Skip main navigation
Sold for $277,000
  • $277,000

    714-UL Streamside Dr, Alexandria, KY 41001

    3beds
    --sqft
    Condominium, Residential
    Built in 2021
    -- sqft lot
    $330,000 Zestimate®
    $--/sqft
    $2,144 Estimated rent

    Home value

    $330,000

    $314,000 - $347,000

    $2,144/mo

    Zestimate® history
    Loading
    Loading...

    Owner options

    List your home for rent

    $2,144/mo

    Rent Zestimate®

    Find your next renter with Zillow Rental Manager. Plus, with online applications, you can quickly screen prospective tenants – for free.

    Learn more

    $2,144/mo

    Rent Zestimate®

    Refinance and save

    $1,951/mo

    Est. payment

    Refinancing to a lower rate could help reduce your monthly payments and save thousands over the life of the loan.

    See today's rates

    $1,951/mo

    Est. payment

    Explore your selling options

    Work with a Zillow partner agent

    Leverage their expertise and Zillow's premium Showcase listings to get your home seen by more buyers.

    Get started

    List with your own agent

    Get your home in front of millions of buyers by listing it on Zillow.

    Learn how to do it

    Sell it yourself

    Take full control of how buyers see your home on Zillow by listing For Sale by Owner (FSBO).

    List your home

    What's special

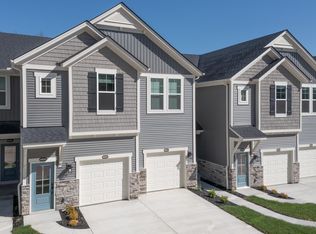
    Welcome to this gorgeous 3-bedroom condo, perfectly situated in the heart of Arcadia—close to all your favorite amenities! Step inside to an inviting open concept layout featuring beautiful granite countertops, stainless steel appliances, and soaring high ceilings that create a spacious feel. Freshly painted and ready to move right in. This condo offers a desirable split bedroom floor plan with large bedrooms, ensuring comfort and privacy for everyone. Enjoy the convenience of a 1-car garage plus ample off-street parking for guests. Relax on your covered deck, where you can take in serene wooded views—an ideal spot for morning coffee or evening unwinding. Located on a small street with no through traffic, you'll love the peace and quiet. As part of a vibrant community, you'll have access to fantastic amenities, including both an adult and an all age pool, exercise facility, clubhouse, walking trails, and a playground... all in close walking distance. Plus, say goodbye to construction noise because no new condos will be built in this section—this home is move-in ready! Don't miss the chance to make this beautiful condo your new home!

    Zillow last checked:

    Listing updated:

    Listed by:

    The Cindy Shetterly Team 859-743-0212,

    Keller Williams Realty Services

    Bought with:

    Kelli Redwine, 207191

    Keller Williams Realty Services

    Source: NKMLS,MLS#: 632037MLS Logo

    Facts & features

    Interior

    Bedrooms & bathrooms
    • Bedrooms: 3
    • Bathrooms: 2
    • Full bathrooms: 2
    Primary bedroom
    • Features: Carpet Flooring, Walk-In Closet(s), Bath Adjoins, Ceiling Fan(s)
    • Level: Second
    • Area: 208
    • Dimensions: 13 x 16
    Bedroom 2
    • Features: Carpet Flooring, Ceiling Fan(s)
    • Level: Second
    • Area: 143
    • Dimensions: 11 x 13
    Bedroom 3
    • Features: Carpet Flooring, Ceiling Fan(s)
    • Level: Second
    • Area: 143
    • Dimensions: 11 x 13
    Bathroom 2
    • Features: Full Finished Bath
    • Level: Second
    • Area: 45
    • Dimensions: 5 x 9
    Dining room
    • Features: Carpet Flooring, Recessed Lighting
    • Level: Second
    • Area: 162
    • Dimensions: 9 x 18
    Entry
    • Features: Closet(s)
    • Level: First
    • Area: 18
    • Dimensions: 3 x 6
    Kitchen
    • Features: Breakfast Bar, Kitchen Island, Pantry, Solid Surface Counters, Recessed Lighting
    • Level: Second
    • Area: 154
    • Dimensions: 11 x 14
    Laundry
    • Description: main level
    • Features: See Remarks
    • Level: Second
    • Area: 50
    • Dimensions: 5 x 10
    Living room
    • Features: Walk-Out Access, Carpet Flooring, Recessed Lighting
    • Level: Second
    • Area: 270
    • Dimensions: 15 x 18
    Primary bath
    • Features: Double Vanity, Shower
    • Level: Second
    • Area: 72
    • Dimensions: 8 x 9
    Heating
    • Forced Air, Electric
    Cooling
    • Central Air
    Appliances
    • Included: Stainless Steel Appliance(s), Electric Cooktop, Electric Oven, Convection Oven, Dishwasher, Disposal, Dryer, Microwave, Refrigerator, Washer
    • Laundry: Electric Dryer Hookup, Main Level, Washer Hookup
    Features
    • Kitchen Island, Walk-In Closet(s), Pantry, Open Floorplan, Granite Counters, Entrance Foyer, Eat-in Kitchen, Double Vanity, Breakfast Bar, Ceiling Fan(s), High Ceilings, Recessed Lighting
    • Doors: Multi Panel Doors
    • Windows: Vinyl Frames

    Property

    Parking
    • Total spaces: 1
    • Parking features: Attached, Driveway, Garage, Garage Faces Front, Off Street
    • Attached garage spaces: 1
    • Has uncovered spaces: Yes
    Features
    • Levels: One
    • Stories: 1
    • Patio & porch: Covered, Deck
    • Exterior features: Balcony
    • Has view: Yes
    • View description: Neighborhood
    Lot
    • Features: Wooded
    Details
    • Parcel number: 9999939411.06

    Construction

    Type & style
    • Home type: Condo
    • Architectural style: Transitional
    • Property subtype: Condominium, Residential
    • Attached to another structure: Yes
    Materials
    • Vinyl Siding
    • Foundation: Poured Concrete
    • Roof: Shingle
    Condition
    • Existing Structure
    • New construction: No
    • Year built: 2021

    Utilities & green energy

    • Sewer: Public Sewer
    • Water: Public
    • Utilities for property: Cable Available, Sewer Available, Water Available

    Community & neighborhood

    Location
    • Region: Alexandria

    HOA & financial

    HOA
    • Has HOA: Yes
    • HOA fee: $220 monthly
    • Amenities included: Parking, Landscaping, Playground, Pool, Clubhouse, Fitness Center, Trail(s)
    • Services included: Association Fees, Maintenance Grounds, Management, Snow Removal, Trash, Water
    • Second HOA fee: $175 annually

    Other

    Other facts
    • Road surface type: Paved

    Price history

    DateEventPrice
    6/12/2025Sold$277,000+0.8%
    Source: NKMLS #632037 Report a problem
    5/13/2025Pending sale$274,800
    Source: NKMLS #632037 Report a problem
    5/1/2025Price change$274,800-1.8%
    Source: NKMLS #632037 Report a problem
    4/3/2025Price change$279,800-1.8%
    Source: NKMLS #629574 Report a problem
    11/13/2024Listed for sale$284,800-1.7%
    Source: NKMLS #628013 Report a problem
    10/30/2024Listing removed$289,800
    Source: NKMLS #627544 Report a problem
    10/24/2024Listed for sale$289,800+2.5%
    Source: NKMLS #627544 Report a problem
    11/18/2021Sold$282,756
    Source: Public Record Report a problem

    Public tax history

    YearProperty taxesTax assessment
    2024$3,015 +2.4%$249,583
    2023$2,945 -4.1%$249,583
    2022$3,070 $249,583

    Find assessor info on the county website

    Neighborhood: 41001

    Nearby schools

    GreatSchools rating
    Schools provided by the listing agent
    • Elementary: Donald E.Cline Elem
    • Middle: Campbell County Middle School
    • High: Campbell County High

    Source: NKMLS. This data may not be complete. We recommend contacting the local school district to confirm school assignments for this home.

    Get a cash offer in 3 minutes
    Find out how much your home could sell for in as little as 3 minutes with a no-obligation cash offer.
    Estimated market value
    $330,000
    Get a cash offer in 3 minutes
    Find out how much your home could sell for in as little as 3 minutes with a no-obligation cash offer.
    Estimated market value
    $330,000