This is condo living at its finest in the desirable Arcadia subdivision! This Drees-built upper unit was built just 3 years ago and comes with access to 2 sparkling community pools, scenic walking trails, fitness center, clubhouse and your own private garage. The Grammercy II floor plan comes with high ceilings that give the entire space an airy, open feeling. The open design of the kitchen, dining, and living room blend together seamlessly, perfect for relaxed living and effortless entertaining. A sliding door opens to the balcony, where you can enjoy the sound of the stream that gives the street its name. The primary suite features an attached bath with large walk-in closet, while two additional bedrooms and a full bath on the opposite side offer privacy and flexibility for family, guests, or a home office.
OPEN HOUSE SUNDAY JUNE 22, 12-2PM.
Sold for $278,000
$278,000
728 Streamside Dr #Q58h3w, Alexandria, KY 41001
3beds
1,759sqft
Condominium, Residential
Built in 2022
-- sqft lot
$292,700 Zestimate®
$158/sqft
$2,311 Estimated rent
Home value
$292,700
Estimated sales range
Not available
$2,311/mo
Zestimate® history
Owner options
List your home for rent
$2,311/mo
Rent Zestimate®
Find your next renter with Zillow Rental Manager. Plus, with online applications, you can quickly screen prospective tenants – for free.
$2,311/mo
Rent Zestimate®
Refinance and save
$2,003/mo
Est. payment
Refinancing to a lower rate could help reduce your monthly payments and save thousands over the life of the loan.
$2,003/mo
Est. payment
Explore your selling options
Work with a Zillow partner agent
Leverage their expertise and Zillow's premium Showcase listings to get your home seen by more buyers.
Get startedList with your own agent
Get your home in front of millions of buyers by listing it on Zillow.
Learn how to do itSell it yourself
Take full control of how buyers see your home on Zillow by listing For Sale by Owner (FSBO).
List your homeWhat's special
Sound of the streamScenic walking trailsHigh ceilingsTwo additional bedroomsUpper unitPrimary suite
Zillow last checked:
Listing updated:
Listed by:
Travis Arnold 859-982-1098,
Coldwell Banker Realty FM
Bought with:
The Vories Team
Keller Williams Realty Services
Source: NKMLS,MLS#: 633572
Facts & features
Interior
Bedrooms & bathrooms
- Bedrooms: 3
- Bathrooms: 2
- Full bathrooms: 2
Primary bedroom
- Features: Walk-In Closet(s), Bath Adjoins, Ceiling Fan(s)
- Level: Second
- Area: 208
- Dimensions: 16 x 13
Bedroom 2
- Features: Carpet Flooring, Walk-In Closet(s)
- Level: Second
- Area: 154
- Dimensions: 11 x 14
Bedroom 3
- Features: Carpet Flooring
- Level: Second
- Area: 143
- Dimensions: 11 x 13
Bathroom 2
- Features: Full Finished Bath, Shower, Tub With Shower, Tub
- Level: Second
- Area: 32
- Dimensions: 4 x 8
Dining room
- Features: Carpet Flooring, Recessed Lighting
- Level: Second
- Area: 144
- Dimensions: 18 x 8
Kitchen
- Features: Vinyl Flooring, Kitchen Island, Eat-in Kitchen, Pantry, Wood Cabinets
- Level: Second
- Area: 162
- Dimensions: 18 x 9
Laundry
- Description: Washer/Dryer Hookups
- Features: See Remarks
- Level: Second
- Area: 45
- Dimensions: 5 x 9
Living room
- Features: Walk-Out Access, Carpet Flooring, Window Treatments, Recessed Lighting
- Level: Second
- Area: 234
- Dimensions: 18 x 13
Other
- Description: Pantry
- Features: Storage
- Level: Second
- Area: 36
- Dimensions: 6 x 6
Other
- Description: Outdoor Balcony
- Features: See Remarks
- Level: Second
- Area: 112
- Dimensions: 14 x 8
Other
- Description: One car garage with extra storage
- Features: See Remarks
- Level: First
- Area: 209
- Dimensions: 11 x 19
Primary bath
- Description: Attached walk-in closet
- Features: Double Vanity, Shower
- Level: Second
- Area: 128
- Dimensions: 16 x 8
Heating
- Electric
Cooling
- Central Air
Appliances
- Included: Stainless Steel Appliance(s), Electric Oven, Electric Range, Convection Oven, Dishwasher, Disposal, ENERGY STAR Qualified Appliances, Microwave, Refrigerator
- Laundry: Electric Dryer Hookup, Laundry Room, Upper Level, Washer Hookup
Features
- See Remarks, Kitchen Island, Walk-In Closet(s), Pantry, Open Floorplan, High Speed Internet, Eat-in Kitchen, High Ceilings, Recessed Lighting
- Windows: Vinyl Frames
Interior area
- Total structure area: 1,759
- Total interior livable area: 1,759 sqft
Property
Parking
- Total spaces: 1
- Parking features: Attached, Garage Door Opener, Garage Faces Front, Off Street
- Attached garage spaces: 1
Accessibility
- Accessibility features: None
Features
- Levels: Two
- Stories: 2
- Patio & porch: Covered, Deck
- Exterior features: Lighting
- Pool features: In Ground
- Has view: Yes
- View description: Trees/Woods
Details
- Parcel number: 9999939410.04
Construction
Type & style
- Home type: Townhouse
- Architectural style: Contemporary
- Property subtype: Condominium, Residential
- Attached to another structure: Yes
Materials
- Stone, Vinyl Siding
- Foundation: Poured Concrete
- Roof: Asphalt,Shingle
Condition
- Existing Structure
- New construction: No
- Year built: 2022
Utilities & green energy
- Sewer: Public Sewer
- Water: Public
Community & HOA
HOA
- Has HOA: Yes
- Amenities included: Parking, Landscaping, Lake Year Round, Playground, Pool, Clubhouse, Fitness Center, Trail(s)
- Services included: Pest Control, Association Fees, Maintenance Grounds, Sewer, Snow Removal, Water
- HOA fee: $240 monthly
- Second HOA fee: $505 annually
Location
- Region: Alexandria
Financial & listing details
- Price per square foot: $158/sqft
- Date on market: 10/17/2025
- Cumulative days on market: 4 days
- Road surface type: Paved
Price history
| Date | Event | Price |
|---|---|---|
| 7/8/2025 | Sold | $278,000+1.1%$158/sqft |
Source:  NKMLS #633572 Report a problem NKMLS #633572 Report a problem | ||
| 6/28/2025 | Pending sale | $274,900$156/sqft |
Source: NKMLS #633572 Report a problem | ||
| 6/18/2025 | Listed for sale | $274,900-11.3%$156/sqft |
Source: NKMLS #633572 Report a problem | ||
| 5/20/2024 | Sold | $309,900-4.6%$176/sqft |
Source: NKMLS #613288 Report a problem | ||
| 3/25/2024 | Pending sale | $324,900$185/sqft |
Source: NKMLS #613288 Report a problem | ||
| 11/17/2023 | Price change | $324,900-4.2%$185/sqft |
Source: NKMLS #613288 Report a problem | ||
| 10/30/2023 | Listed for sale | $339,000+21.1%$193/sqft |
Source: NKMLS #613288 Report a problem | ||
| 10/27/2023 | Sold | $279,900-5.1%$159/sqft |
Source: NKMLS #613294 Report a problem | ||
| 9/22/2023 | Pending sale | $294,900$168/sqft |
Source: NKMLS #613294 Report a problem | ||
| 5/19/2023 | Price change | $294,900-14.5%$168/sqft |
Source: NKMLS #613294 Report a problem | ||
| 5/19/2023 | Price change | $344,900+15%$196/sqft |
Source: NKMLS #613288 Report a problem | ||
| 5/4/2023 | Price change | $299,900-14.3%$170/sqft |
Source: NKMLS #613294 Report a problem | ||
| 4/30/2023 | Listed for sale | $349,900+32%$199/sqft |
Source:  Drees Homes Report a problem Drees Homes Report a problem | ||
| 9/1/2022 | Listing removed | -- |
Source: Drees Homes Report a problem | ||
| 3/25/2022 | Listed for sale | $265,000$151/sqft |
Source: Drees Homes Report a problem | ||
Public tax history
Tax history is unavailable.
Neighborhood: 41001
Nearby homes
- $277,0003 bd2 ba-- sqft714-UL Streamside Dr, Alexandria, KY 41001Sold

- $329,9002 bd3 ba2k sqft664 Streamside Dr, Alexandria, KY 41001Sold
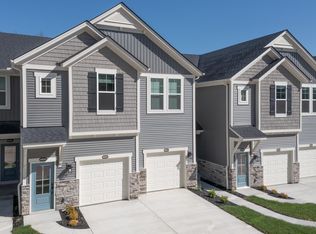
- $287,9002 bd2 ba-- sqft660 Streamside Dr, Alexandria, KY 41001Sold
- $294,9002 bd2 ba-- sqft668 Streamside Dr, Alexandria, KY 41001Sold

- $333,3112 bd3 ba2k sqft682 Streamside Dr, Alexandria, KY 41001Sold
- $284,9002 bd2 ba1.7k sqft678 Streamside Dr, Alexandria, KY 41001Sold
- $326,700-- bd-- ba-- sqft706-LL Streamside Dr, Alexandria, KY 41001Off Market
- $302,900-- bd-- ba-- sqft706-UL Streamside Dr, Alexandria, KY 41001Off Market
Nearby schools
GreatSchools rating
- 8/10Donald E. Cline Elementary SchoolGrades: PK-5Distance: 3 mi
- 6/10Campbell County Middle SchoolGrades: 6-8Distance: 1.3 mi
- 9/10Campbell County High SchoolGrades: 9-12Distance: 4.4 mi
Schools provided by the listing agent
- Elementary: Donald E.Cline Elem
- Middle: Campbell County Middle School
- High: Campbell County High
Source: NKMLS. This data may not be complete. We recommend contacting the local school district to confirm school assignments for this home.
Get a cash offer in 3 minutes
Find out how much your home could sell for in as little as 3 minutes with a no-obligation cash offer.
Estimated market value
$292,700
Get a cash offer in 3 minutes
Find out how much your home could sell for in as little as 3 minutes with a no-obligation cash offer.
Estimated market value
$292,700
- Kentucky
- Campbell County
- Alexandria
- 41001
- 728 Streamside Dr Unit Q58h3w
Nearby cities
Nearby zip codes
Other Alexandria Topics
