Beautiful 2 bed, 2 bath unit in a well-maintained elevator building is located in The Courtyards of Westmont, a nicely landscaped community of 3 buildings and only 36 units. The location is ideal with shopping, transportation, parks, golf, sports complex and schools nearby. The unit features a breakfast bar kitchen with maple cabinets and pull out shelves. Kitchen and baths have ceramic flooring, all other flooring is brand new stunning Brazilian Cherry Luxury Vinyl Plank. Both spacious bedrooms have abundant closet space, the baths are modern, and the primary bedroom bath has a walk-in shower. The full-size laundry room with washer and dryer is bright and cheery with a west facing window. The unit has just been professionally painted and has new window treatments. Parking greatly exceeds the price point with two 20-foot (tandem) spots in a heated garage. Your clients will love this unit and so will their cars!
Closed
$254,000
714 W 63rd St Unit 102, Westmont, IL 60559
2beds
1,152sqft
Condominium, Single Family Residence
Built in 2002
-- sqft lot
$289,500 Zestimate®
$220/sqft
$2,202 Estimated rent
Home value
$289,500
$275,000 - $304,000
$2,202/mo
Zestimate® history
Owner options
List your home for rent
$2,202/mo
Rent Zestimate®
Find your next renter with Zillow Rental Manager. Plus, with online applications, you can quickly screen prospective tenants – for free.
$2,202/mo
Rent Zestimate®
Refinance and save
$2,198/mo
Est. payment
Refinancing to a lower rate could help reduce your monthly payments and save thousands over the life of the loan.
$2,198/mo
Est. payment
Explore your selling options
Work with a Zillow partner agent
Leverage their expertise and Zillow's premium Showcase listings to get your home seen by more buyers.
Get startedList with your own agent
Get your home in front of millions of buyers by listing it on Zillow.
Learn how to do itSell it yourself
Take full control of how buyers see your home on Zillow by listing For Sale by Owner (FSBO).
List your homeWhat's special
Ceramic flooringMaple cabinetsCherry luxury vinyl plankSports complexAbundant closet spaceFull-size laundry roomSpacious bedrooms
Zillow last checked:
Listing updated:
Listed by:
Paul Westel 708-638-5246,
Coldwell Banker Realty
Bought with:
Kelly Drover
Chase Real Estate LLC
Source: MRED as distributed by MLS GRID,MLS#: 11946117
Facts & features
Interior
Bedrooms & bathrooms
- Bedrooms: 2
- Bathrooms: 2
- Full bathrooms: 2
Rooms
- Room types: No additional rooms
Primary bedroom
- Features: Flooring (Vinyl), Window Treatments (Window Treatments), Bathroom (Full, Shower Only)
- Level: Main
- Area: 165 Square Feet
- Dimensions: 11X15
Bedroom 2
- Features: Flooring (Vinyl), Window Treatments (Window Treatments)
- Level: Main
- Area: 160 Square Feet
- Dimensions: 10X16
Dining room
- Features: Flooring (Vinyl), Window Treatments (Window Treatments)
- Level: Main
- Area: 117 Square Feet
- Dimensions: 9X13
Kitchen
- Features: Flooring (Ceramic Tile)
- Level: Main
- Area: 121 Square Feet
- Dimensions: 11X11
Laundry
- Features: Flooring (Ceramic Tile), Window Treatments (Window Treatments)
- Level: Main
- Area: 72 Square Feet
- Dimensions: 8X9
Living room
- Features: Flooring (Vinyl)
- Level: Main
- Area: 242 Square Feet
- Dimensions: 11X22
Heating
- Natural Gas, Forced Air
Cooling
- Central Air
Appliances
- Included: Range, Microwave, Dishwasher, Refrigerator, Washer, Dryer, Electric Oven, Gas Water Heater
- Laundry: Washer Hookup, Main Level, In Unit
Features
- Elevator, 1st Floor Bedroom, 1st Floor Full Bath, Pantry
- Windows: Drapes
- Basement: None
Interior area
- Total structure area: 0
- Total interior livable area: 1,152 sqft
Property
Parking
- Total spaces: 2
- Parking features: Asphalt, Garage Door Opener, Heated Garage, Tandem, On Site, Garage Owned, Attached, Garage
- Attached garage spaces: 2
- Has uncovered spaces: Yes
Accessibility
- Accessibility features: No Disability Access
Features
- Exterior features: Balcony
Lot
- Features: Common Grounds
Details
- Parcel number: 0916311002
- Special conditions: None
- Other equipment: Ceiling Fan(s)
Construction
Type & style
- Home type: Condo
- Property subtype: Condominium, Single Family Residence
Materials
- Brick
- Foundation: Concrete Perimeter
- Roof: Asphalt
Condition
- New construction: No
- Year built: 2002
Utilities & green energy
- Sewer: Public Sewer
- Water: Lake Michigan
Community & HOA
Community
- Subdivision: Courtyards Of Westmont
HOA
- Has HOA: Yes
- Services included: Water, Parking, Insurance, Security, Exterior Maintenance, Lawn Care, Scavenger, Snow Removal
- HOA fee: $395 monthly
Location
- Region: Westmont
Financial & listing details
- Price per square foot: $220/sqft
- Tax assessed value: $79,289
- Annual tax amount: $1,863
- Date on market: 12/14/2023
- Listing terms: Conventional
- Ownership: Condo
Price history
| Date | Event | Price |
|---|---|---|
| 1/11/2024 | Sold | $254,000-0.7%$220/sqft |
Source:  MRED as distributed by MLS GRID #11946117 Report a problem MRED as distributed by MLS GRID #11946117 Report a problem | ||
| 12/14/2023 | Listed for sale | $255,900+113.3%$222/sqft |
Source: MRED as distributed by MLS GRID #11946117 Report a problem | ||
| 6/22/2012 | Sold | $120,000+0.1%$104/sqft |
Source: MRED as distributed by MLS GRID #08007774 Report a problem | ||
| 5/2/2012 | Price change | $119,900-7.7%$104/sqft |
Source: Homepath #08007774 Report a problem | ||
| 4/3/2012 | Price change | $129,900-7.1%$113/sqft |
Source: Homepath #08007774 Report a problem | ||
| 3/2/2012 | Listed for sale | $139,900-38.6%$121/sqft |
Source: Homepath #08007774 Report a problem | ||
| 9/13/2004 | Sold | $228,000$198/sqft |
Source: Public Record Report a problem | ||
Public tax history
| Year | Property taxes | Tax assessment |
|---|---|---|
| 2024 | $4,310 +20.6% | $79,289 +8.8% |
| 2023 | $3,573 +91.7% | $72,890 +15.1% |
| 2022 | $1,863 +6.2% | $63,320 +1.2% |
| 2021 | $1,755 -0.3% | $62,600 +2% |
| 2020 | $1,759 -1.3% | $61,360 |
| 2019 | $1,783 -1.9% | -- |
| 2018 | $1,816 -0.6% | $52,570 +15.1% |
| 2017 | $1,828 -3% | $45,690 +4.8% |
| 2016 | $1,885 -5% | $43,600 +6.3% |
| 2015 | $1,985 -12.2% | $41,020 -7.4% |
| 2014 | $2,262 -2.4% | $44,310 -3.5% |
| 2013 | $2,318 -39.8% | $45,930 -33% |
| 2012 | $3,849 +3.8% | $68,520 -6.1% |
| 2011 | $3,708 +1.6% | $72,970 -5.4% |
| 2010 | $3,650 +1.5% | $77,140 -5.8% |
| 2009 | $3,596 +4.5% | $81,880 |
| 2008 | $3,441 +5.2% | $81,880 +5.9% |
| 2007 | $3,271 -3.1% | $77,320 |
| 2006 | $3,375 +6.6% | $77,320 +7.7% |
| 2005 | $3,168 | $71,790 |
Find assessor info on the county website
Neighborhood: 60559
Nearby homes
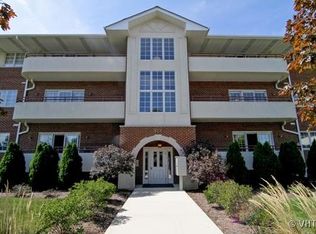
- $279,3002 bd2 ba1.1k sqft714 W 63rd St #1-304, Westmont, IL 60559Off Market
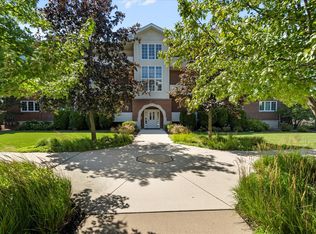
- $269,9002 bd2 ba1.1k sqft714 W 63rd St UNIT 202, Westmont, IL 60559Sold
- $268,0002 bd2 ba1.1k sqft714 W 63rd St UNIT 302, Westmont, IL 60559Sold

- $279,0001 bd2 ba1.1k sqft714 W 63rd St UNIT 103, Westmont, IL 60559Off Market
- $284,2002 bd2 ba1.1k sqft714 W 63rd St UNIT 301, Westmont, IL 60559Off Market
- $278,3002 bd2 ba1.1k sqft714 W 63rd St #1-204, Westmont, IL 60559Off Market
- $271,1001 bd1 ba1.1k sqft714 W 63rd St UNIT 203, Westmont, IL 60559Off Market
- $280,0002 bd2 ba1.1k sqft714 W 63rd St #1-101, Westmont, IL 60559Off Market
Nearby schools
GreatSchools rating
- 7/10El Sierra Elementary SchoolGrades: PK-6Distance: 0.9 mi
- 7/10O Neill Middle SchoolGrades: 7-8Distance: 0.6 mi
- 5/10Community H S Dist 99 - South High SchoolGrades: 9-12Distance: 1.5 mi
Schools provided by the listing agent
- District: 201
Source: MRED as distributed by MLS GRID. This data may not be complete. We recommend contacting the local school district to confirm school assignments for this home.
Get a cash offer in 3 minutes
Find out how much your home could sell for in as little as 3 minutes with a no-obligation cash offer.
Estimated market value
$289,500
Get a cash offer in 3 minutes
Find out how much your home could sell for in as little as 3 minutes with a no-obligation cash offer.
Estimated market value
$289,500
- Illinois
- DuPage County
- Westmont
- 60559
- 714 W 63rd St Unit 102
Nearby cities
Nearby zip codes
Other Westmont Topics
