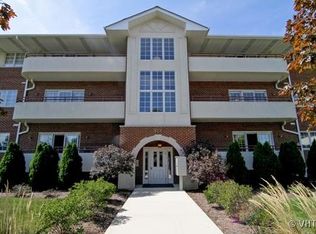
Move right into this stunning, turnkey 2-bedroom condo featuring a smart, open layout and stylish updates throughout. The spacious kitchen offers sleek cabinetry, stainless steel appliances, neutral countertops, a pantry closet, and rich new hardwood floors (2023). Just off the dining area, enjoy a private, west-facing balcony-perfect for relaxing or entertaining while watching the sunset. The bright and airy primary suite includes large windows, two generous closets, and newer carpet. The second bedroom also enjoys great natural light, ample closet space, and newer carpet. Recent Updates (2023): new HVAC system, water heater, hardwood floors, bedroom carpet, tiled foyer and kitchen, fully remodeled guest bathroom, recessed lighting, fresh paint throughout and a new washer.Additional features include white raised panel doors and trim, a spacious in-unit laundry room with full-sized washer and dryer, and abundant storage. This elevator building with flexicore ceilings offers an attached heated garage, two additional parking spaces, and extra storage. Community improvements include a new roof (2022), updated common area carpet, new elevator tile, and a scheduled new fence installation. HOA has healthy reserves and does not anticipate any major repairs. Please note: Rentals are not allowed in this building. Don't miss this move-in-ready gem-schedule your private showing today!
Closed
$269,900
714 W 63rd St Unit 202, Westmont, IL 60559
2beds
1,150sqft
Condominium, Single Family Residence
Built in 2002
-- sqft lot
$279,100 Zestimate®
$235/sqft
$2,355 Estimated rent
Home value
$279,100
$254,000 - $304,000
$2,355/mo
Zestimate® history
Owner options
List your home for rent
$2,355/mo
Rent Zestimate®
Find your next renter with Zillow Rental Manager. Plus, with online applications, you can quickly screen prospective tenants – for free.
$2,355/mo
Rent Zestimate®
Refinance and save
$2,316/mo
Est. payment
Refinancing to a lower rate could help reduce your monthly payments and save thousands over the life of the loan.
$2,316/mo
Est. payment
Explore your selling options
Work with a Zillow partner agent
Leverage their expertise and Zillow's premium Showcase listings to get your home seen by more buyers.
Get startedList with your own agent
Get your home in front of millions of buyers by listing it on Zillow.
Learn how to do itSell it yourself
Take full control of how buyers see your home on Zillow by listing For Sale by Owner (FSBO).
List your homeWhat's special
Private west-facing balconyRecessed lightingSleek cabinetryLarge windowsFull-sized washer and dryerSpacious kitchenNew elevator tile
Zillow last checked:
Listing updated:
Listed by:
Amal Khalil 312-208-4232,
Coldwell Banker Realty
Bought with:
Shannon Hormanski
Baird & Warner
Source: MRED as distributed by MLS GRID,MLS#: 12489939
Facts & features
Interior
Bedrooms & bathrooms
- Bedrooms: 2
- Bathrooms: 2
- Full bathrooms: 2
Rooms
- Room types: Foyer
Primary bedroom
- Features: Flooring (Carpet), Bathroom (Full)
- Level: Main
- Area: 176 Square Feet
- Dimensions: 16X11
Bedroom 2
- Features: Flooring (Carpet)
- Level: Main
- Area: 176 Square Feet
- Dimensions: 16X11
Dining room
- Features: Flooring (Carpet)
- Level: Main
- Area: 90 Square Feet
- Dimensions: 10X09
Foyer
- Features: Flooring (Hardwood)
- Level: Main
- Area: 60 Square Feet
- Dimensions: 10X06
Kitchen
- Features: Kitchen (Pantry-Closet), Flooring (Hardwood)
- Level: Main
- Area: 132 Square Feet
- Dimensions: 12X11
Laundry
- Features: Flooring (Vinyl)
- Level: Main
- Area: 45 Square Feet
- Dimensions: 09X05
Living room
- Features: Flooring (Carpet)
- Level: Main
- Area: 176 Square Feet
- Dimensions: 16X11
Heating
- Natural Gas, Forced Air
Cooling
- Central Air
Appliances
- Included: Range, Microwave, Dishwasher, Refrigerator, Washer, Dryer, Stainless Steel Appliance(s)
- Laundry: Main Level, In Unit
Features
- Elevator, 1st Floor Bedroom, Storage, Flexicore
- Flooring: Hardwood
- Windows: Screens
- Basement: None
- Common walls with other units/homes: End Unit
Interior area
- Total structure area: 0
- Total interior livable area: 1,150 sqft
Property
Parking
- Total spaces: 2
- Parking features: Asphalt, Garage Door Opener, Heated Garage, Tandem, Yes, Garage Owned, Attached, Garage
- Attached garage spaces: 2
- Has uncovered spaces: Yes
Accessibility
- Accessibility features: Bath Grab Bars, No Interior Steps, Disability Access
Features
- Exterior features: Balcony
Lot
- Features: Common Grounds, Cul-De-Sac, Landscaped
Details
- Additional structures: None
- Parcel number: 0916311006
- Special conditions: None
- Other equipment: TV-Cable
Construction
Type & style
- Home type: Condo
- Property subtype: Condominium, Single Family Residence
Materials
- Brick
- Foundation: Concrete Perimeter
- Roof: Asphalt
Condition
- New construction: No
- Year built: 2002
Utilities & green energy
- Electric: Circuit Breakers, 100 Amp Service
- Sewer: Public Sewer
- Water: Lake Michigan
- Utilities for property: Cable Available
Community & HOA
Community
- Security: Fire Sprinkler System
- Subdivision: Courtyards Of Westmont
HOA
- Has HOA: Yes
- Amenities included: Elevator(s), Storage, Security Door Lock(s)
- Services included: Water, Parking, Insurance, Exterior Maintenance, Lawn Care, Scavenger, Snow Removal
- HOA fee: $395 monthly
Location
- Region: Westmont
Financial & listing details
- Price per square foot: $235/sqft
- Tax assessed value: $79,289
- Annual tax amount: $4,310
- Date on market: 10/9/2025
- Listing terms: Conventional
- Ownership: Condo
Price history
| Date | Event | Price |
|---|---|---|
| 11/21/2025 | Sold | $269,900$235/sqft |
Source:  MRED as distributed by MLS GRID #12489939 Report a problem MRED as distributed by MLS GRID #12489939 Report a problem | ||
| 11/4/2025 | Contingent | $269,900$235/sqft |
Source: MRED as distributed by MLS GRID #12489939 Report a problem | ||
| 10/31/2025 | Price change | $269,900-3.6%$235/sqft |
Source: MRED as distributed by MLS GRID #12489939 Report a problem | ||
| 10/21/2025 | Listed for sale | $279,900$243/sqft |
Source: MRED as distributed by MLS GRID #12489939 Report a problem | ||
| 10/16/2025 | Contingent | $279,900$243/sqft |
Source: MRED as distributed by MLS GRID #12489939 Report a problem | ||
| 10/9/2025 | Listed for sale | $279,900+7.7%$243/sqft |
Source: MRED as distributed by MLS GRID #12489939 Report a problem | ||
| 11/4/2011 | Sold | $260,000+0.7%$226/sqft |
Source: Public Record Report a problem | ||
| 7/13/2011 | Listed for sale | $258,300$225/sqft |
Source: Kathryn Farrar Report a problem | ||
| 6/3/2011 | Listing removed | $258,300$225/sqft |
Source: Kathryn Farrar Report a problem | ||
| 5/12/2011 | Listed for sale | $258,300$225/sqft |
Source: Kathryn Farrar Report a problem | ||
| 1/8/2011 | Listing removed | $258,300$225/sqft |
Source: Kathryn Farrar Report a problem | ||
| 10/10/2010 | Listed for sale | $258,300$225/sqft |
Source: Kathryn Farrar Report a problem | ||
| 7/24/2010 | Listing removed | $258,300$225/sqft |
Source: Kathryn Farrar Report a problem | ||
| 4/26/2010 | Listed for sale | $258,300+23%$225/sqft |
Source: Kathryn Farrar Report a problem | ||
| 3/12/2010 | Listing removed | $210,000$183/sqft |
Source: Re/Max Elite #07340298 Report a problem | ||
| 10/19/2009 | Listed for sale | $210,000-16%$183/sqft |
Source: Re/Max Elite #07340298 Report a problem | ||
| 9/20/2008 | Listing removed | $249,900$217/sqft |
Source: Go Smart Solutions, LLC #06993038 Report a problem | ||
| 9/8/2008 | Price change | $249,900-3.3%$217/sqft |
Source: Go Smart Solutions, LLC #06993038 Report a problem | ||
| 7/23/2008 | Listed for sale | $258,300+25.1%$225/sqft |
Source: Go Smart Solutions, LLC #06993038 Report a problem | ||
| 6/11/2003 | Sold | $206,500$180/sqft |
Source: Public Record Report a problem | ||
Public tax history
| Year | Property taxes | Tax assessment |
|---|---|---|
| 2024 | $4,310 +5.8% | $79,289 +8.8% |
| 2023 | $4,076 +14.5% | $72,890 +15.1% |
| 2022 | $3,558 +7.5% | $63,320 +1.2% |
| 2021 | $3,309 +2% | $62,600 +2% |
| 2020 | $3,244 +3.3% | $61,360 |
| 2019 | $3,140 +11.4% | -- |
| 2018 | $2,818 +16.6% | $52,570 +15.1% |
| 2017 | $2,417 +2.4% | $45,690 +4.8% |
| 2016 | $2,361 +1.9% | $43,600 +6.3% |
| 2015 | $2,316 -11% | $41,020 -7.4% |
| 2014 | $2,602 -1.8% | $44,310 -3.5% |
| 2013 | $2,650 -31.1% | $45,930 -33% |
| 2012 | $3,849 +3.8% | $68,520 -6.1% |
| 2011 | $3,708 +1.6% | $72,970 -5.4% |
| 2010 | $3,650 +1.5% | $77,140 -5.8% |
| 2009 | $3,596 +4.5% | $81,880 |
| 2008 | $3,441 +5.2% | $81,880 +5.9% |
| 2007 | $3,271 -3.1% | $77,320 |
| 2006 | $3,375 +6.6% | $77,320 +7.7% |
| 2005 | $3,168 +1.9% | $71,790 +7% |
| 2004 | $3,107 +78.7% | $67,090 +1033.3% |
| 2003 | $1,739 | $5,920 |
Find assessor info on the county website
Neighborhood: 60559
Nearby homes
- $279,3002 bd2 ba1.1k sqft714 W 63rd St #1-304, Westmont, IL 60559Off Market
- $268,0002 bd2 ba1.1k sqft714 W 63rd St UNIT 302, Westmont, IL 60559Sold

- $279,0001 bd2 ba1.1k sqft714 W 63rd St UNIT 103, Westmont, IL 60559Off Market
- $284,2002 bd2 ba1.1k sqft714 W 63rd St UNIT 301, Westmont, IL 60559Off Market
- $279,4002 bd2 ba1.1k sqft714 W 63rd St #1-204, Westmont, IL 60559Off Market
- $271,1001 bd1 ba1.1k sqft714 W 63rd St UNIT 203, Westmont, IL 60559Off Market
- $280,0002 bd2 ba1.1k sqft714 W 63rd St #1-101, Westmont, IL 60559Off Market
- $254,0002 bd2 ba1.1k sqft714 W 63rd St UNIT 102, Westmont, IL 60559Sold
Nearby schools
GreatSchools rating
- 7/10El Sierra Elementary SchoolGrades: PK-6Distance: 0.9 mi
- 7/10O Neill Middle SchoolGrades: 7-8Distance: 0.6 mi
- 5/10Community H S Dist 99 - South High SchoolGrades: 9-12Distance: 1.5 mi
Schools provided by the listing agent
- Elementary: El Sierra Elementary School
- Middle: O Neill Middle School
- High: South High School
- District: 58
Source: MRED as distributed by MLS GRID. This data may not be complete. We recommend contacting the local school district to confirm school assignments for this home.
Get a cash offer in 3 minutes
Find out how much your home could sell for in as little as 3 minutes with a no-obligation cash offer.
Estimated market value
$279,100
Get a cash offer in 3 minutes
Find out how much your home could sell for in as little as 3 minutes with a no-obligation cash offer.
Estimated market value
$279,100
- Illinois
- DuPage County
- Westmont
- 60559
- 714 W 63rd St Unit 202
Nearby cities
Nearby zip codes
Other Westmont Topics
