Skip main navigation
Sold for $428,000
  • $428,000

    714 Waterford Lake Dr #714, Cary, NC 27519

    2beds
    1,729sqft
    Condominium, Residential
    Built in 2018
    -- sqft lot
    $384,600 Zestimate®
    $248/sqft
    $2,411 Estimated rent

    Home value

    $384,600

    $365,000 - $404,000

    $2,411/mo

    Zestimate® history
    Loading
    Loading...

    Owner options

    List your home for rent

    $2,411/mo

    Rent Zestimate®

    Find your next renter with Zillow Rental Manager. Plus, with online applications, you can quickly screen prospective tenants – for free.

    Learn more

    $2,411/mo

    Rent Zestimate®

    Refinance and save

    $2,874/mo

    Est. payment

    Refinancing to a lower rate could help reduce your monthly payments and save thousands over the life of the loan.

    See today's rates

    $2,874/mo

    Est. payment

    Explore your selling options

    Work with a Zillow partner agent

    Leverage their expertise and Zillow's premium Showcase listings to get your home seen by more buyers.

    Get started

    List with your own agent

    Get your home in front of millions of buyers by listing it on Zillow.

    Learn how to do it

    Sell it yourself

    Take full control of how buyers see your home on Zillow by listing For Sale by Owner (FSBO).

    List your home

    What's special

    Gas fireplaceCovered parking spaceSplit sinksGranite countersBay windowStorage roomModern gourmet kitchen
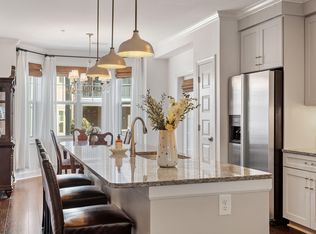
    Come and live in this immaculate condominium in much sought after upscale Cary Park. Located at Waterford Lake with walking trails, restaurants, shopping & easy access to 540, 40, 55 & RDU. This stunning first floor condominium has 2 bedrooms, 2 baths. It has an open concept floorplan boasting a luxurious 'spa like' primary suite w/soaking bathtub, separate walk-in shower & split sinks, The Primary bedroom has direct access to the side porch & loads of natural light. This modern gourmet kitchen has granite counters, stainless steel appliances, a gas stove, and an abundance of cabinets. The dining area has a bay window and access to the covered porch. Hardwood floors are throughout the main living area. The living room has a gas fireplace to warm you on these chilly winter nights. This unit comes with an additional 91 sq.ft. climate controlled storage room (located on the zero floor) w/elevator access. One assigned covered parking space (#10) and a storage room (#714) are also included; they're located in the covered garage area w/elevator access to the building. HOA includes water, sewer, garbage collection, Master Insurance, and exterior ground maintenance, The Cary Park community has resort-like amenities including a pool, picnic area and greenway trails. The building has secured entry and an elevator.

    Zillow last checked:

    Listing updated:

    Listed by:

    Sarah Blazewicz,

    Choice Residential Real Estate

    Bought with:

    Lisa Southern, 249352

    Compass -- Raleigh

    Source: Doorify MLS,MLS#: 10000287MLS Logo

    Facts & features

    Interior

    Bedrooms & bathrooms
    • Bedrooms: 2
    • Bathrooms: 2
    • Full bathrooms: 2
    Heating
    • ENERGY STAR Qualified Equipment, Fireplace(s), Forced Air
    Cooling
    • Central Air, ENERGY STAR Qualified Equipment
    Appliances
    • Included: Disposal, Electric Water Heater, ENERGY STAR Qualified Dishwasher, Exhaust Fan, Free-Standing Gas Range, Ice Maker, Microwave, Refrigerator, Vented Exhaust Fan, Water Heater
    • Laundry: In Unit, Inside, Laundry Room, Main Level
    Features
    • Crown Molding, Double Vanity, Elevator, Entrance Foyer, Granite Counters, High Ceilings, Kitchen Island, Kitchen/Dining Room Combination, Open Floorplan, Pantry, Master Downstairs, Recessed Lighting, Second Primary Bedroom, Separate Shower, Smooth Ceilings, Soaking Tub, Walk-In Closet(s), Walk-In Shower
    • Flooring: Carpet, Hardwood, Tile
    • Doors: ENERGY STAR Qualified Doors
    • Windows: Bay Window(s), Blinds, ENERGY STAR Qualified Windows, Screens
    • Number of fireplaces: 1
    • Fireplace features: Gas Log
    • Common walls with other units/homes: End Unit, No Common Walls, No One Below
    Interior area
    • Total structure area: 1,729
    • Total interior livable area: 1,729 sqft
    • Finished area above ground: 1,638
    • Finished area below ground: 91

    Property

    Parking
    • Total spaces: 2
    • Parking features: Additional Parking, Assigned, Covered, Lighted, On Site, Outside, Storage
    • Carport spaces: 1
    • Uncovered spaces: 1
    Accessibility
    • Accessibility features: Accessible Bedroom, Accessible Central Living Area, Accessible Closets, Accessible Doors, Accessible Elevator Installed, Accessible Full Bath, Accessible Hallway(s), Accessible Kitchen, Central Living Area, Level Flooring, Visitor Bathroom
    Features
    • Levels: One
    • Stories: 1
    • Patio & porch: Covered, Porch, Side Porch
    • Exterior features: Lighting, Rain Gutters
    • Has view: Yes
    Details
    • Additional structures: Storage
    • Parcel number: 0467577
    • Special conditions: Standard

    Construction

    Type & style
    • Home type: Condo
    • Property subtype: Condominium, Residential
    • Attached to another structure: Yes
    Materials
    • Brick, Fiber Cement
    • Foundation: Pillar/Post/Pier
    • Roof: Shingle
    Condition
    • New construction: No
    • Year built: 2018
    • Major remodel year: 2017

    Utilities & green energy

    • Sewer: Public Sewer
    • Water: Public
    • Utilities for property: Cable Available, Electricity Available, Electricity Connected, Natural Gas Connected, Sewer Connected, Water Connected

    Community & HOA

    Community
    • Features: Lake, Street Lights
    • Subdivision: Cary Park
    HOA
    • Has HOA: Yes
    • Amenities included: Cable TV, Maintenance, Maintenance Grounds, Parking, Picnic Area, Pond Year Round, Trail(s), Trash
    • Services included: Insurance, Maintenance Grounds, Sewer, Trash, Water
    • HOA fee: $332 monthly
    • Additional fee info: Second HOA Fee $260 Semi-Annually
    Location
    • Region: Cary

    Financial & listing details

    • Price per square foot: $248/sqft
    • Annual tax amount: $3,134
    • Date on market: 12/1/2023

    Price history

    DateEventPrice
    2/7/2024Sold$428,000$248/sqft
    Source: Doorify MLS #10000287 Report a problem
    12/4/2023Pending sale$428,000$248/sqft
    Source: Doorify MLS #10000287 Report a problem
    12/1/2023Listed for sale$428,000+30.9%$248/sqft
    Source: Doorify MLS #10000287 Report a problem
    10/10/2019Sold$327,000+2.2%$189/sqft
    Source: Doorify MLS #2257292 Report a problem
    8/20/2019Pending sale$320,000$185/sqft
    Source: Keller Williams Legacy #2257292 Report a problem
    5/24/2019Listed for sale$320,000$185/sqft
    Source: Keller Williams Legacy #2257292 Report a problem

    Public tax history

    Tax history is unavailable.

    Neighborhood: 27519

    Nearby schools

    GreatSchools rating
    Schools provided by the listing agent
    • Elementary: Wake - Mills Park
    • Middle: Wake - Mills Park
    • High: Wake - Green Level

    Source: Doorify MLS. This data may not be complete. We recommend contacting the local school district to confirm school assignments for this home.

    Get a cash offer in 3 minutes
    Find out how much your home could sell for in as little as 3 minutes with a no-obligation cash offer.
    Estimated market value
    $384,600
    Get a cash offer in 3 minutes
    Find out how much your home could sell for in as little as 3 minutes with a no-obligation cash offer.
    Estimated market value
    $384,600