Skip main navigation
Sold for $430,000
  • $430,000

    714 Waterford Lake Dr, Cary, NC 27519

    2beds
    1,641sqft
    Condominium, Residential, Multi Family
    Built in 2018
    -- sqft lot
    $420,700 Zestimate®
    $262/sqft
    $2,253 Estimated rent

    Home value

    $420,700

    $400,000 - $446,000

    $2,253/mo

    Zestimate® history
    Loading
    Loading...

    Owner options

    List your home for rent

    $2,253/mo

    Rent Zestimate®

    Find your next renter with Zillow Rental Manager. Plus, with online applications, you can quickly screen prospective tenants – for free.

    Learn more

    $2,253/mo

    Rent Zestimate®

    Refinance and save

    $2,886/mo

    Est. payment

    Refinancing to a lower rate could help reduce your monthly payments and save thousands over the life of the loan.

    See today's rates

    $2,886/mo

    Est. payment

    Explore your selling options

    Work with a Zillow partner agent

    Leverage their expertise and Zillow's premium Showcase listings to get your home seen by more buyers.

    Get started

    List with your own agent

    Get your home in front of millions of buyers by listing it on Zillow.

    Learn how to do it

    Sell it yourself

    Take full control of how buyers see your home on Zillow by listing For Sale by Owner (FSBO).

    List your home

    What's special

    Chef-inspired kitchenPeaceful lakeSpacious island with seatingGranite countertopsLow-maintenance luxuryGas rangeCommunity park
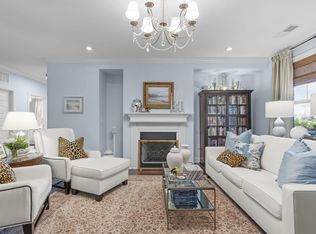
    Main-level, no-stairs condo living in sought-after Cary Park! This beautiful, modern one-level home offers low-maintenance luxury just steps from scenic walking trails, a peaceful lake, and community park. Perfect for downsizers, busy professionals, or anyone seeking simplified living without sacrificing style. Inside, rich hardwood floors lead you through an open-concept layout that connects the living area to a chef-inspired kitchen with granite countertops, gas range, stainless steel appliances, and a spacious island with seating and pull-out cabinet organizers. The light-filled primary suite includes private access to a covered side balcony—ideal for morning coffee—and a spa-style ensuite with a soaking tub, walk-in shower with bench seat, and dual vanities. Enjoy rare extras like a 91 sq. ft. climate-controlled storage room (one of only four in the building), an assigned covered garage parking space, and additional garage storage—all with elevator access. HOA includes water, sewer, trash, exterior maintenance, and a master insurance policy. Conveniently located near grocery stores, shopping, and dining with quick access to I-540, RDU, RTP, and Downtown Raleigh. Modern comfort and timeless style meet here at Waterford Lake.

    Zillow last checked:

    Listing updated:

    Listed by:

    Pamela Racz Tucker 201-248-1873,

    LPT Realty, LLC,

    Laurie Whitnack 919-998-8382,

    LPT Realty, LLC

    Bought with:

    Laura Funk, 353492

    Keller Williams Legacy

    Source: Doorify MLS,MLS#: 10083354MLS Logo

    Facts & features

    Interior

    Bedrooms & bathrooms
    • Bedrooms: 2
    • Bathrooms: 2
    • Full bathrooms: 2
    Heating
    • ENERGY STAR Qualified Equipment, Forced Air
    Cooling
    • Central Air
    Appliances
    • Included: Dishwasher, Disposal, Gas Range, Microwave, Refrigerator, Stainless Steel Appliance(s)
    • Laundry: In Unit, Laundry Room, Main Level
    Features
    • Bathtub/Shower Combination, Bidet, Ceiling Fan(s), Crown Molding, Double Vanity, Eat-in Kitchen, Entrance Foyer, Granite Counters, Kitchen Island, Kitchen/Dining Room Combination, Open Floorplan, Pantry, Master Downstairs, Quartz Counters, Recessed Lighting, Separate Shower, Shower Only, Smart Thermostat, Smooth Ceilings, Soaking Tub, Storage, Walk-In Closet(s), Walk-In Shower
    • Flooring: Carpet, Hardwood, Tile
    • Windows: ENERGY STAR Qualified Windows, Insulated Windows
    • Number of fireplaces: 1
    • Fireplace features: Family Room, Gas Log
    • Common walls with other units/homes: End Unit, No Common Walls, No One Below
    Interior area
    • Total structure area: 1,641
    • Total interior livable area: 1,641 sqft
    • Finished area above ground: 1,641
    • Finished area below ground: 0

    Property

    Parking
    • Total spaces: 2
    • Parking features: Additional Parking, Assigned, Common, Covered, Lighted, On Site, Parking Lot, Storage
    • Carport spaces: 1
    • Uncovered spaces: 1
    Features
    • Levels: One
    • Stories: 1
    • Patio & porch: Covered, Deck
    • Exterior features: Balcony, Lighting, Rain Gutters
    • Pool features: Swimming Pool Com/Fee, Community
    • Fencing: None
    • Has view: Yes
    Lot
    • Features: Landscaped
    Details
    • Additional structures: Storage
    • Parcel number: 0725812621
    • Special conditions: Standard

    Construction

    Type & style
    • Home type: Condo
    • Architectural style: Traditional
    • Property subtype: Condominium, Residential, Multi Family
    • Attached to another structure: Yes
    Materials
    • Brick, Fiber Cement
    • Foundation: Pillar/Post/Pier
    • Roof: Shingle
    Condition
    • New construction: No
    • Year built: 2018

    Utilities & green energy

    • Sewer: Public Sewer
    • Water: Public
    • Utilities for property: Cable Connected, Electricity Connected, Natural Gas Connected, Sewer Connected, Water Connected

    Community & HOA

    Community
    • Features: Clubhouse, Curbs, Lake, Playground, Pool, Sidewalks, Street Lights, Suburban
    • Subdivision: Cary Park
    HOA
    • Has HOA: Yes
    • Amenities included: Cable TV, Clubhouse, Elevator(s), Jogging Path, Maintenance Grounds, Parking, Picnic Area, Playground, Pond Year Round, Pool, Trail(s), Trash, Water
    • Services included: Maintenance Grounds, Maintenance Structure, Sewer, Storm Water Maintenance, Trash, Water
    • HOA fee: $332 monthly
    • Additional fee info: Second HOA Fee $270 Semi-Annually
    Location
    • Region: Cary

    Financial & listing details

    • Price per square foot: $262/sqft
    • Tax assessed value: $414,431
    • Annual tax amount: $3,495
    • Date on market: 3/20/2025

    Price history

    DateEventPrice
    5/29/2025Sold$430,000-1.6%$262/sqft
    Source: Doorify MLS #10083354 Report a problem
    4/25/2025Pending sale$437,000$266/sqft
    Source: Doorify MLS #10083354 Report a problem
    4/10/2025Price change$437,000-0.2%$266/sqft
    Source: Doorify MLS #10083354 Report a problem
    3/20/2025Listed for sale$438,000+2.3%$267/sqft
    Source: Doorify MLS #10083354 Report a problem
    2/7/2024Sold$428,000+30.9%$261/sqft
    Source: Public Record Report a problem
    10/10/2019Sold$327,000$199/sqft
    Source: Public Record Report a problem

    Public tax history

    YearProperty taxesTax assessment
    2025$3,572 +2.2%$414,431
    2024$3,495 +11.5%$414,431 +33.3%
    2023$3,135 +3.9%$310,865
    2022$3,018 +2%$310,865
    2021$2,958 -0.5%$310,865
    2020$2,973 $310,865 +26.6%
    2019-- $245,534
    Find assessor info on the county website

    Neighborhood: 27519

    Nearby schools

    GreatSchools rating
    Schools provided by the listing agent
    • Elementary: Wake - Mills Park
    • Middle: Wake - Mills Park
    • High: Wake - Green Level

    Source: Doorify MLS. This data may not be complete. We recommend contacting the local school district to confirm school assignments for this home.

    Get a cash offer in 3 minutes
    Find out how much your home could sell for in as little as 3 minutes with a no-obligation cash offer.
    Estimated market value
    $420,700
    Get a cash offer in 3 minutes
    Find out how much your home could sell for in as little as 3 minutes with a no-obligation cash offer.
    Estimated market value
    $420,700