With a sleek, modern design freshly remodeled from top to bottom in 2020, this is a home not to be missed. A sixth-floor end unit in Optima Camelview, this condo offers expansive glass walls with abundant natural light. From the engineered white oak flooring throughout to the all-new Lutron LED lighting, gorgeous light fixtures, and motorized shades. The kitchen & baths have all-new cabinetry & tile and plumbing fixtures with custom two-tone cabinets in the kitchen and serving area. Spacious island with Quartz counters & island seating. Newer stainless steel GE Monogram appliances and an under-counter wine refrigerator in the kitchen provide the perfect backdrop for entertaining. Outside, the patio features brand-new Italian tile and updated landscaping. Sunny East Facing patio brings in plenty of natural light all around. An oversized master bedroom offers a custom walk-in closet and enough room for a sitting area that has incredible views from high above. The location of this condo is what makes it so special. The home comes with 2 secure underground parking spaces and walkability to Old Town, restaurants, shopping, and the arts district. Every amenity is at your fingertips, with Metropolis Restaurant on-site, Concierge, Fitness Center, Basketball courts, Indoor Lap pool, outdoor swimming pools, and putting green.
Sold for $1,075,000
$1,075,000
7141 E RANCHO VISTA Drive #6012, Scottsdale, AZ 85251
2beds
2baths
1,416sqft
Condominium
Built in 2007
-- sqft lot
$1,042,200 Zestimate®
$759/sqft
$4,326 Estimated rent
Home value
$1,042,200
$948,000 - $1.15M
$4,326/mo
Zestimate® history
Owner options
List your home for rent
$4,326/mo
Rent Zestimate®
Find your next renter with Zillow Rental Manager. Plus, with online applications, you can quickly screen prospective tenants – for free.
$4,326/mo
Rent Zestimate®
Refinance and save
$7,390/mo
Est. payment
Refinancing to a lower rate could help reduce your monthly payments and save thousands over the life of the loan.
$7,390/mo
Est. payment
Explore your selling options
Work with a Zillow partner agent
Leverage their expertise and Zillow's premium Showcase listings to get your home seen by more buyers.
Get startedList with your own agent
Get your home in front of millions of buyers by listing it on Zillow.
Learn how to do itSell it yourself
Take full control of how buyers see your home on Zillow by listing For Sale by Owner (FSBO).
List your homeWhat's special
Sleek modern designOversized master bedroomSunny east facing patioAbundant natural lightUpdated landscapingIncredible viewsUnder-counter wine refrigerator
Zillow last checked:
Listing updated:
Listed by:
Angela Phillips 602-708-4050,
RETSY,
Babbi L Gabel 602-741-7750,
RETSY
Bought with:
Gabi Becker, SA645989000
Russ Lyon Sotheby's International Realty
Source: ARMLS,MLS#: 6753876
Facts & features
Interior
Bedrooms & bathrooms
- Bedrooms: 2
- Bathrooms: 2
Heating
- Electric
Cooling
- Central Air, Ceiling Fan(s), Programmable Thmstat
Appliances
- Included: Washer/Dryer Stacked, Dryer, Washer, Refrigerator, Dishwasher, Disposal, Gas Range, Gas Oven, Gas Cooktop
- Laundry: Inside
Features
- Non-laminate Counter, High Speed Internet, Double Vanity, Breakfast Bar, 9+ Flat Ceilings, Elevator, No Interior Steps, Kitchen Island, Full Bth Master Bdrm
- Flooring: Wood
- Windows: Low Emissivity Windows, Solar Screens, Double Pane Windows, Mechanical Sun Shds, Tinted Windows
- Has basement: No
- Has fireplace: No
- Common walls with other units/homes: Two Common Walls,Neighbor Below,Neighbor Above
Interior area
- Total structure area: 1,416
- Total interior livable area: 1,416 sqft
Property
Parking
- Total spaces: 2
- Parking features: Garage Door Opener, Assigned, Detached, Permit Required
- Garage spaces: 2
Features
- Stories: 7
- Patio & porch: Patio
- Exterior features: Balcony, Private Street(s)
- Pool features: None
- Spa features: None
- Fencing: None
Lot
- Features: Borders Common Area, East/West Exposure, Irrigation Front
Details
- Parcel number: 17333559
- Lease amount: $0
Construction
Type & style
- Home type: Condo
- Architectural style: Contemporary
- Property subtype: Condominium
- Attached to another structure: Yes
Materials
- Stucco, Steel Frame
- Roof: Other,Built-Up,Foam
Condition
- Year built: 2007
Details
- Builder name: Hovey
Utilities & green energy
- Sewer: Public Sewer
- Water: City Water
Green energy
- Water conservation: Recirculation Pump
Community & HOA
Community
- Features: Pool, Racquetball, Gated, Community Spa Htd, Near Bus Stop, Community Media Room, Concierge, Biking/Walking Path, Fitness Center
- Security: Fire Sprinkler System, Security System Owned
- Subdivision: OPTIMA CAMELVIEW VILLAGE
HOA
- Has HOA: Yes
- Services included: Insurance, Sewer, Maintenance Grounds, Other (See Remarks), Street Maint, Trash, Water, Roof Replacement, Maintenance Exterior
- HOA fee: $1,212 monthly
- HOA name: Optima Camelview Vil
- HOA phone: 480-245-7560
Location
- Region: Scottsdale
Financial & listing details
- Price per square foot: $759/sqft
- Tax assessed value: $696,600
- Annual tax amount: $3,026
- Date on market: 11/21/2025
- Cumulative days on market: 122 days
- Listing terms: Cash,Conventional,VA Loan
- Ownership: Condominium
Price history
| Date | Event | Price |
|---|---|---|
| 1/7/2025 | Sold | $1,075,000-6.1%$759/sqft |
Source:  ARMLS #6753876 Report a problem ARMLS #6753876 Report a problem | ||
| 1/6/2025 | Pending sale | $1,145,000$809/sqft |
Source: ARMLS #6753876 Report a problem | ||
| 9/6/2024 | Listed for sale | $1,145,000$809/sqft |
Source: ARMLS #6753876 Report a problem | ||
| 6/21/2024 | Listing removed | $1,145,000$809/sqft |
Source: ARMLS #6647245 Report a problem | ||
| 5/20/2024 | Price change | $1,145,000-0.4%$809/sqft |
Source: ARMLS #6647245 Report a problem | ||
| 4/9/2024 | Price change | $1,150,000-4.2%$812/sqft |
Source: ARMLS #6647245 Report a problem | ||
| 3/2/2024 | Price change | $1,200,000-4%$847/sqft |
Source: ARMLS #6647245 Report a problem | ||
| 2/12/2024 | Price change | $1,250,000-3.5%$883/sqft |
Source: ARMLS #6647245 Report a problem | ||
| 1/7/2024 | Listed for sale | $1,295,000+55.1%$915/sqft |
Source: ARMLS #6647245 Report a problem | ||
| 8/13/2020 | Sold | $835,000-1.6%$590/sqft |
Source: ARMLS #6091228 Report a problem | ||
| 6/16/2020 | Listed for sale | $849,000+69.8%$600/sqft |
Source: Sterling Fine Properties #6091228 Report a problem | ||
| 12/21/2019 | Listing removed | $5,900$4/sqft |
Source: Owner Report a problem | ||
| 12/8/2019 | Listed for rent | $5,900$4/sqft |
Source: Owner Report a problem | ||
| 6/11/2019 | Sold | $500,000$353/sqft |
Source: ARMLS #5928671 Report a problem | ||
| 5/21/2019 | Pending sale | $500,000$353/sqft |
Source: Sterling Fine Properties #5928671 Report a problem | ||
| 5/21/2019 | Listed for sale | $500,000-41.2%$353/sqft |
Source: Sterling Fine Properties #5928671 Report a problem | ||
| 3/5/2007 | Sold | $850,500$601/sqft |
Source: Public Record Report a problem | ||
Public tax history
| Year | Property taxes | Tax assessment |
|---|---|---|
| 2025 | $2,205 +4.2% | $69,660 -4.8% |
| 2024 | $2,117 -29.5% | $73,150 +48.7% |
| 2023 | $3,002 +4.2% | $49,183 +1% |
| 2022 | $2,880 -36% | $48,720 +9.2% |
| 2021 | $4,500 +32% | $44,610 -3.4% |
| 2020 | $3,408 -20.9% | $46,180 +0.5% |
| 2019 | $4,307 | $45,930 -6.3% |
| 2018 | $4,307 +0.3% | $49,020 -3.2% |
| 2017 | $4,292 +7.1% | $50,630 +1.4% |
| 2016 | $4,006 +2.7% | $49,950 -2.4% |
| 2015 | $3,900 | $51,180 +21.7% |
| 2014 | -- | $42,060 +10.2% |
| 2013 | -- | $38,150 |
| 2012 | -- | $38,150 +3.1% |
| 2011 | -- | $37,000 -34% |
| 2010 | -- | $56,050 -6.8% |
| 2009 | -- | $60,150 |
Find assessor info on the county website
Neighborhood: 85251
Nearby homes
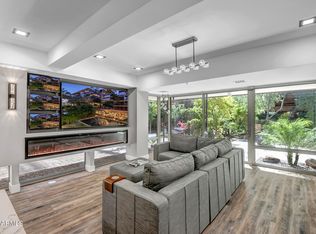
- $675,0001 bd1 ba888 sqft7141 E Rancho Vista Dr UNIT 1012, Scottsdale, AZ 85251Sold

- $803,0002 bd2 ba1.4k sqft7141 E Rancho Vista Dr UNIT 5004, Scottsdale, AZ 85251Off Market
- $1,995,0003 bd2 ba2k sqft7141 E Rancho Vista Dr UNIT 7001, Scottsdale, AZ 85251Sold

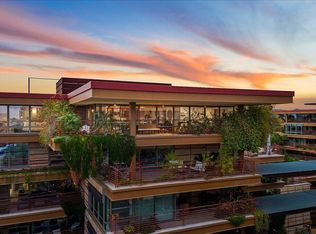
- $2,124,4003 bd3 ba2.4k sqft7141 E Rancho Vista Dr UNIT 7011, Scottsdale, AZ 85251Off Market
- $845,0002 bd2 ba1.4k sqft7141 E Rancho Vista Dr UNIT 6007, Scottsdale, AZ 85251Sold
- $529,0001 bd1 ba994 sqft7141 E Rancho Vista Dr UNIT 2014, Scottsdale, AZ 85251For Sale
- $1,350,0002 bd2 ba1.7k sqft7141 E Rancho Vista Dr UNIT 5001, Scottsdale, AZ 85251Pending
- $7,5002 bd2 ba1.4k sqft7141 E Rancho Vista Dr UNIT 5007, Scottsdale, AZ 85251For Rent
Nearby schools
GreatSchools rating
- 10/10Kiva Elementary SchoolGrades: PK-6Distance: 1.1 mi
- 6/10Mohave Middle SchoolGrades: 6-8Distance: 1.8 mi
- 9/10Saguaro High SchoolGrades: 9-12Distance: 1.9 mi
Schools provided by the listing agent
- Elementary: Pueblo Elementary School
- Middle: Mohave Middle School
- District: Scottsdale Unified District
Source: ARMLS. This data may not be complete. We recommend contacting the local school district to confirm school assignments for this home.
Get a cash offer in 3 minutes
Find out how much your home could sell for in as little as 3 minutes with a no-obligation cash offer.
Estimated market value
$1,042,200
Get a cash offer in 3 minutes
Find out how much your home could sell for in as little as 3 minutes with a no-obligation cash offer.
Estimated market value
$1,042,200
- Arizona
- Maricopa County
- Scottsdale
- 85251
- 7141 E RANCHO VISTA Drive Unit 6012
Nearby cities
Nearby neighborhoods
Nearby zip codes
Other Scottsdale Topics
