Skip main navigation
Off market
  • $2,124,400

    7141 E RANCHO VISTA Drive #7011, Scottsdale, AZ 85251

    3beds
    2,487sqft
    Apartment
    Built in 2007
    -- sqft lot
    $2,124,400 Zestimate®
    $854/sqft
    $6,722 Estimated rent

    Home value

    $2,124,400

    $1.93M - $2.36M

    $6,722/mo

    Zestimate® history
    Loading
    Loading...

    Owner options

    List your home for rent

    $6,722/mo

    Rent Zestimate®

    Find your next renter with Zillow Rental Manager. Plus, with online applications, you can quickly screen prospective tenants – for free.

    Learn more

    $6,722/mo

    Rent Zestimate®

    Refinance and save

    $13,982/mo

    Est. payment

    Refinancing to a lower rate could help reduce your monthly payments and save thousands over the life of the loan.

    See today's rates

    $13,982/mo

    Est. payment

    Explore your selling options

    Work with a Zillow partner agent

    Leverage their expertise and Zillow's premium Showcase listings to get your home seen by more buyers.

    Get started

    List with your own agent

    Get your home in front of millions of buyers by listing it on Zillow.

    Learn how to do it

    Sell it yourself

    Take full control of how buyers see your home on Zillow by listing For Sale by Owner (FSBO).

    List your home

    What's special

    Outdoor poolsHeated outdoor kids poolSleek fireplaceGas rangeEast elevatorBusiness suiteUnderground parking garage


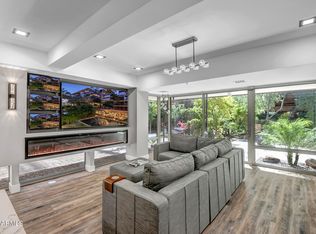
    Welcome to the ultimate in luxury living at this stunning top floor penthouse in the most prime location. As you step inside, take in the expansive & open floor plan, with walls of glass that provide breathtaking views. Enjoy the spacious, lushly landscaped wrapping balcony that overlooks water fountains lined in palm trees, creating a tranquil haven. The living area is designed for entertaining, with hardwood floors and a sleek fireplace that adds warmth & style. The gourmet kitchen is a chef's dream, with gas range, custom cabinetry, with huge island for entertaining. The primary suite is a true oasis with floor to ceiling glass offering incredible panoramic views. Featuring, a spa-like en-suite with an oversized jacuzzi soaking tub that fills with the water cascading from the ceiling. This magnificent Optima Camelview Village unit was originally "planned" as a 3-bedroom Penthouse and was converted (by an acclaimed international interior designer) to a stunning "loft-like" (open plan) 2-bedroom / 2.5 bath unit with a spacious open plan great room, dining area and office/den. This penthouse can therefore (should you desire) easily be converted back to its original configuration - which would include 3 bedrooms, 2.5 bath, a study as well as an office/family room. The original floor plan is available upon request. This penthouse also features two (2) separate entrances (one through the main front door, and the other via the separate spacious laundry room) and also comes with two (2) premium "secure" (garage gated) parking spaces conveniently located in close proximity to the mailboxes and the east elevator of the 7141 building which takes you up to 7th floor - only steps from this Penthouse's front door. Optima Camelview amenities include a 24,000 sq.ft. fitness center, indoor basketball and racquetball courts, indoor and outdoor pools with spas, heated outdoor kids pool, locker rooms, steam rooms, party room with catering kitchen, putting green, BBQ areas, dog park, underground parking garage, onsite concierge, parcel and shipment receiving, private conference room, onsite restaurant, business suite amenities. Located in the heart of Scottsdale, you'll be just steps away from some of the best restaurants, shops, and entertainment in Old Town Scottsdale. Don't miss your chance to experience the ultimate in luxury living at this exquisite penthouse uniquely located (with no shared walls), and private landscaped patio from which you have spectacular unobstructed views over the main Camelview Village fountain atrium and putting green.

    This property is not currently displayed as for sale or rent on Zillow. This may be different from what's on other websites or public sources.

    Zillow last checked:

    Listing updated:

    Listed by:

    Marilyn Cavanaugh 602-859-5999,

    The Agency,

    James Cavanaugh 602-859-3287,

    The Agency

    Bought with:

    Dee Ann Davis-Nowell, SA660594000

    Compass

    Source: ARMLS,MLS#: 6535014MLS Logo

    Facts & features

    Interior

    Bedrooms & bathrooms
    • Bedrooms: 3
    • Bathrooms: 3
    • Full bathrooms: 2
    • 1/2 bathrooms: 1
    Heating
    • Electric
    Cooling
    • Central Air, Programmable Thmstat
    Appliances
    • Included: Dryer, Washer, Refrigerator, Built-in Microwave, Dishwasher, Disposal, Gas Range, Gas Oven
    • Laundry: Inside
    Features
    • Non-laminate Counter, High Speed Internet, Granite Counters, Double Vanity, 9+ Flat Ceilings, No Interior Steps, Kitchen Island, Separate Shwr & Tub
    • Flooring: Stone, Wood
    • Windows: Low Emissivity Windows, Solar Screens, Double Pane Windows, ENERGY STAR Qualified Windows, Mechanical Sun Shds
    • Has basement: No
    • Number of fireplaces: 1
    • Fireplace features: Gas
    • Common walls with other units/homes: Neighbor Below
    Interior area
    • Total structure area: 2,487
    • Total interior livable area: 2,487 sqft

    Property

    Parking
    • Total spaces: 2
    • Parking features: Gated, Garage Door Opener, Assigned, Community Structure, Permit Required
    • Garage spaces: 2
    Accessibility
    • Accessibility features: Zero-Grade Entry, Pool Power Lift, Mltpl Entries/Exits, Accessible Hallway(s)
    Features
    • Stories: 7
    • Patio & porch: Covered, Patio
    • Exterior features: Balcony
    • Pool features: None
    • Spa features: None, Bath
    • Fencing: Wrought Iron
    • Has view: Yes
    • View description: City Lights
    Lot
    • Size: 2,481 Square Feet
    • Features: Corner Lot, Desert Back, Desert Front
    Details
    • Parcel number: 17333565
    • Special conditions: Owner/Agent

    Construction

    Type & style
    • Home type: Apartment
    • Architectural style: Contemporary
    • Property subtype: Apartment
    • Attached to another structure: Yes
    Materials
    • Steel Frame, Painted, Stone
    • Roof: Built-Up,Concrete
    Condition
    • Year built: 2007
    Details
    • Builder name: Optima

    Utilities & green energy

    • Sewer: Public Sewer
    • Water: City Water

    Community & HOA

    Community
    • Features: Pool, Racquetball, Community Spa, Community Spa Htd, Near Bus Stop, Concierge, Biking/Walking Path, Fitness Center
    • Security: Fire Sprinkler System
    • Subdivision: OPTIMA CAMELVIEW VILLAGE CONDOMINIUM AMD
    HOA
    • Has HOA: Yes
    • Services included: Roof Repair, Insurance, Cable TV, Maintenance Grounds, Trash, Water, Roof Replacement, Maintenance Exterior
    • HOA fee: $1,772 monthly
    • HOA name: Optima Camelview
    • HOA phone: 602-674-4355
    Location
    • Region: Scottsdale

    Financial & listing details

    • Price per square foot: $854/sqft
    • Tax assessed value: $1,747,600
    • Annual tax amount: $7,334
    • Date on market: 5/16/2025
    • Cumulative days on market: 100 days
    • Listing terms: Cash,Conventional,1031 Exchange
    • Ownership: Fee Simple

    Price history

    DateEventPrice
    7/9/2025Listing removed$2,450,000+9.3%$985/sqft
    Source: ARMLS #6391579 Report a problem
    4/20/2025Listing removed$2,242,050+14.8%$902/sqft
    Source: ARMLS #6454346 Report a problem
    1/23/2024Listing removed$1,953,777+5.1%$786/sqft
    Source: ARMLS #6525601 Report a problem
    6/30/2023Sold$1,859,500-4.1%$748/sqft
    Source: ARMLS #6535014 Report a problem
    5/11/2023Price change$1,939,000-0.5%$780/sqft
    Source: ARMLS #6535014 Report a problem
    3/23/2023Listed for sale$1,949,000-0.2%$784/sqft
    Source: ARMLS #6535014 Report a problem
    3/17/2023Listing removed$1,953,777$786/sqft
    Source: ARMLS #6525601 Report a problem
    2/28/2023Listed for sale$1,953,777$786/sqft
    Source: ARMLS #6525601 Report a problem
    2/27/2023Listing removed$1,953,777$786/sqft
    Source: ARMLS #6473220 Report a problem
    2/27/2023Price change$1,953,777-2.1%$786/sqft
    Source: ARMLS #6473220 Report a problem
    1/26/2023Price change$1,995,000-3.9%$802/sqft
    Source: ARMLS #6473220 Report a problem
    12/7/2022Price change$2,075,000-5.6%$834/sqft
    Source: ARMLS #6473220 Report a problem
    11/19/2022Price change$2,199,000-6%$884/sqft
    Source: ARMLS #6473220 Report a problem
    10/5/2022Listed for sale$2,339,888+4.4%$941/sqft
    Source: ARMLS #6473220 Report a problem
    10/1/2022Listing removed--
    Source: ARMLS #6454346 Report a problem
    9/7/2022Price change$2,242,050-0.4%$902/sqft
    Source: ARMLS #6454346 Report a problem
    8/24/2022Listed for sale$2,250,000$905/sqft
    Source: ARMLS #6454346 Report a problem
    8/23/2022Listing removed$2,250,000$905/sqft
    Source: ARMLS #6399141 Report a problem
    6/11/2022Price change$2,250,000-8.2%$905/sqft
    Source: ARMLS #6399141 Report a problem
    5/13/2022Listed for sale$2,450,000$985/sqft
    Source: ARMLS #6399141 Report a problem
    5/13/2022Listing removed$2,450,000+68.7%$985/sqft
    Source: ARMLS #6391579 Report a problem
    4/29/2022Listing removed--
    Source: ARMLS #6358502 Report a problem
    2/28/2007Sold$1,452,661$584/sqft
    Source: Public Record Report a problem

    Public tax history

    YearProperty taxesTax assessment
    2025$8,168 +4.7%$174,760 -0.4%
    2024$7,801 +1.2%$175,480 +54.7%
    2023$7,706 +5.1%$113,414 -0.8%
    2022$7,334 -12.8%$114,360 +11.2%
    2021$8,412 +1.1%$102,870 -2.6%
    2020$8,321 -5.9%$105,660 +2.4%
    2019$8,839 $103,230 -10.3%
    2018$8,839 +4.7%$115,030 +7.3%
    2017$8,440 +7.7%$107,170 -0.2%
    2016$7,838 +2.7%$107,350 +13.4%
    2015$7,630 $94,650 +6.1%
    2014-- $89,180 +11%
    2013-- $80,350 +5.1%
    2012-- $76,450 +8.5%
    2011-- $70,450 -36.2%
    2010-- $110,350 +21.1%
    2009-- $91,100
    Find assessor info on the county website

    Neighborhood: 85251

    Nearby schools

    GreatSchools rating
    Schools provided by the listing agent
    • Elementary: Kiva Elementary School
    • Middle: Mohave Middle School
    • High: Saguaro High School
    • District: Scottsdale Unified District

    Source: ARMLS. This data may not be complete. We recommend contacting the local school district to confirm school assignments for this home.

    Get a cash offer in 3 minutes
    Find out how much your home could sell for in as little as 3 minutes with a no-obligation cash offer.
    Estimated market value
    $2,124,400
    Get a cash offer in 3 minutes
    Find out how much your home could sell for in as little as 3 minutes with a no-obligation cash offer.
    Estimated market value
    $2,124,400