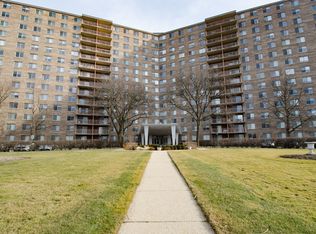
An amazingly priced 1 Bedroom, 1 Bath Condo with beautiful west sun-setting views from this 11th floor unit in Winston Tower 5. Hardwood floors throughout, freshly painted, with brand new appliances. This unit is centrally located within the building, as highlighted in blue in exterior photo two. It does not have a balcony, and is the smaller one bedroom, but the natural light and views are outstanding from the 11th floor with sunsets daily. The building is exceptionally well-managed and quiet, has good reserves, and has highly qualified, experienced Board Members. Heat, Air Conditioning, the Highest Speed Internet, and Cable are included in the Assessment. The Assessments cover all of the unit's utilities except electricity. There is an outdoor swimming pool with private lavatories and a vast sun deck. Built as a condo building in the early seventies, each floor has its own laundry room, two high-end commercial washers and two high-end commercial dryers, and a utility sink with card access for the machines. There are only 16 units per floor. There is generous guest parking. Periodically, there is a fast-moving wait list for a garage or exterior parking space, which is forty-five dollars a month and thirty dollars a month, respectively. There is one complimentary full-size storage locker assigned to the unit. Cook County taxes for tax year 2023 are zero due to three exemptions. Presuming the new owner qualifies for just the owner-occupant exemption, not the senior or the senior freeze exemptions, the last ascertainable full-year tax amount for 2023 was Seven Hundred and Seventy-Seven Dollars for the entire year. Extremely good. Perfect for a first-time owner-occupied buyer, or as a unit for family when visiting, or for domestic help for whatever reason. The building is located a few steps east of McCormick Boulevard and Touhy Avenue, where Chicago, Lincolnwood, and Skokie meet. An excellent sound investment ready to live well and build equity for the new owner. Please select the virtual tour icon for a quick but highly realistic view of the unit. No rentals. No pets.
Closed
$140,000
7141 N Kedzie Ave APT 1109, Chicago, IL 60645
1beds
706sqft
Condominium, Single Family Residence
Built in 1972
-- sqft lot
$151,300 Zestimate®
$198/sqft
$1,607 Estimated rent
Home value
$151,300
$135,000 - $169,000
$1,607/mo
Zestimate® history
Owner options
List your home for rent
$1,607/mo
Rent Zestimate®
Find your next renter with Zillow Rental Manager. Plus, with online applications, you can quickly screen prospective tenants – for free.
$1,607/mo
Rent Zestimate®
Refinance and save
$1,524/mo
Est. payment
Refinancing to a lower rate could help reduce your monthly payments and save thousands over the life of the loan.
$1,524/mo
Est. payment
Explore your selling options
Work with a Zillow partner agent
Leverage their expertise and Zillow's premium Showcase listings to get your home seen by more buyers.
Get startedList with your own agent
Get your home in front of millions of buyers by listing it on Zillow.
Learn how to do itSell it yourself
Take full control of how buyers see your home on Zillow by listing For Sale by Owner (FSBO).
List your homeWhat's special
West sun-setting viewsOutdoor swimming poolNatural light and viewsHardwood floorsBrand new appliances
Zillow last checked:
Listing updated:
Listed by:
Alexis Eldorrado 312-401-9100,
Eldorrado Chicago Real Estate
Bought with:
Harris Ali
Sky High Real Estate Inc.
Source: MRED as distributed by MLS GRID,MLS#: 12257225
Facts & features
Interior
Bedrooms & bathrooms
- Bedrooms: 1
- Bathrooms: 1
- Full bathrooms: 1
Rooms
- Room types: No additional rooms
Primary bedroom
- Level: Main
- Area: 154 Square Feet
- Dimensions: 14X11
Dining room
- Level: Main
- Area: 96 Square Feet
- Dimensions: 12X8
Kitchen
- Level: Main
- Area: 90 Square Feet
- Dimensions: 10X9
Living room
- Level: Main
- Area: 255 Square Feet
- Dimensions: 17X15
Heating
- Natural Gas, Zoned
Cooling
- Central Air
Features
- Basement: Finished,Block,Concrete,Full
Interior area
- Total structure area: 0
- Total interior livable area: 706 sqft
Property
Parking
- Total spaces: 2
- Parking features: Garage Door Opener, Heated Garage, On Site, Attached, Assigned, Garage
- Attached garage spaces: 1
- Has uncovered spaces: Yes
Accessibility
- Accessibility features: No Disability Access
Features
- Exterior features: Lighting
Lot
- Features: Common Grounds, Corner Lot
Details
- Parcel number: 10361000151163
- Special conditions: None
Construction
Type & style
- Home type: Condo
- Property subtype: Condominium, Single Family Residence
Materials
- Brick
Condition
- New construction: No
- Year built: 1972
Utilities & green energy
- Sewer: Public Sewer
- Water: Lake Michigan, Public
Community & HOA
HOA
- Has HOA: Yes
- Amenities included: Bike Room/Bike Trails, Elevator(s), Storage, On Site Manager/Engineer, Party Room, Sundeck, Pool, Receiving Room, Security Door Lock(s), Service Elevator(s), In Ground Pool, In-Ground Sprinkler System
- Services included: Heat, Air Conditioning, Water, Gas, Insurance, Cable TV, Pool, Exterior Maintenance, Lawn Care, Scavenger, Snow Removal
- HOA fee: $479 monthly
Location
- Region: Chicago
Financial & listing details
- Price per square foot: $198/sqft
- Tax assessed value: $101,940
- Annual tax amount: $820
- Date on market: 12/27/2024
- Listing terms: Conventional
- Ownership: Condo
Price history
| Date | Event | Price |
|---|---|---|
| 2/28/2025 | Sold | $140,000$198/sqft |
Source:  MRED as distributed by MLS GRID #12257225 Report a problem MRED as distributed by MLS GRID #12257225 Report a problem | ||
| 1/27/2025 | Contingent | $140,000$198/sqft |
Source: MRED as distributed by MLS GRID #12257225 Report a problem | ||
| 12/27/2024 | Listed for sale | $140,000+27.3%$198/sqft |
Source: MRED as distributed by MLS GRID #12257225 Report a problem | ||
| 10/31/2024 | Sold | $110,000+69.2%$156/sqft |
Source: Public Record Report a problem | ||
| 8/20/1998 | Sold | $65,000$92/sqft |
Source: Public Record Report a problem | ||
Public tax history
| Year | Property taxes | Tax assessment |
|---|---|---|
| 2024 | $820 | $10,194 +45.6% |
| 2023 | -- | $6,999 |
| 2022 | -- | $6,999 |
| 2021 | -- | $6,999 +29.8% |
| 2020 | -- | $5,392 -10.5% |
| 2019 | -- | $6,022 |
| 2018 | -- | $6,022 +21.5% |
| 2017 | -- | $4,955 |
| 2016 | $38 +4% | $4,955 |
| 2015 | $37 +0.9% | $4,955 +5.2% |
| 2014 | $36 -0.3% | $4,708 |
| 2013 | $36 -52.9% | $4,708 |
| 2012 | $77 -57.2% | $4,708 -22.2% |
| 2011 | $181 -81.6% | $6,053 |
| 2010 | $985 +542.1% | $6,053 -15% |
| 2009 | $153 -16.5% | $7,120 -35.7% |
| 2008 | $184 -23.6% | $11,076 |
| 2007 | $240 -5.8% | $11,076 |
| 2006 | $255 -19.7% | $11,076 +21.8% |
| 2005 | $318 -4.8% | $9,097 |
| 2004 | $334 -17.8% | $9,097 |
| 2003 | $406 -11.6% | $9,097 +31.4% |
| 2002 | $460 -6.6% | $6,922 |
| 2001 | $492 -8.8% | $6,922 |
| 2000 | $539 | $6,922 +13.3% |
| 1999 | -- | $6,108 |
Find assessor info on the county website
Neighborhood: West Ridge
Nearby homes
- $285,0003 bd2 ba1.9k sqft7141 N Kedzie Ave APT 102, Chicago, IL 60645Sold
- $216,4002 bd2 ba1.5k sqft7141 N Kedzie Ave APT 104, Chicago, IL 60645Off Market
- $162,4001 bd-- ba-- sqft7141 N Kedzie Ave APT 106, Chicago, IL 60645Off Market
- $125,0001 bd1 ba905 sqft7141 N Kedzie Ave APT 110, Chicago, IL 60645Sold
- $286,0002 bd2 ba1.4k sqft7141 N Kedzie Ave APT 111, Chicago, IL 60645Sold
- $157,9001 bd1 ba950 sqft7141 N Kedzie Ave APT 114, Chicago, IL 60645Off Market
- $262,800-- bd-- ba-- sqft7141 N Kedzie Ave APT 115, Chicago, IL 60645Off Market
- $300,000-- bd-- ba-- sqft7141 N Kedzie Ave APT 116, Chicago, IL 60645Sold
- $305,9003 bd2 ba1.9k sqft7141 N Kedzie Ave APT 201, Chicago, IL 60645Off Market
Nearby schools
GreatSchools rating
- 5/10West Ridge Elementary SchoolGrades: PK-8Distance: 0.6 mi
- 2/10Mather High SchoolGrades: 9-12Distance: 1.6 mi
Schools provided by the listing agent
- District: 299
Source: MRED as distributed by MLS GRID. This data may not be complete. We recommend contacting the local school district to confirm school assignments for this home.
Get a cash offer in 3 minutes
Find out how much your home could sell for in as little as 3 minutes with a no-obligation cash offer.
Estimated market value
$151,300
Get a cash offer in 3 minutes
Find out how much your home could sell for in as little as 3 minutes with a no-obligation cash offer.
Estimated market value
$151,300
- Illinois
- Cook County
- Chicago
- 60645
- West Ridge
- 7141 N Kedzie Ave Apartment 1109
Nearby cities
Nearby neighborhoods
Nearby zip codes
Other Chicago Topics
