Meticulously maintained, spacious 1-bedroom, 1-bath east-facing residence in sought-after Winston Towers No. 5. This large one-bedroom offers an ideal layout with hardwood floors throughout and abundant natural light. The updated kitchen features custom diamond quartz countertops, modern cabinetry, and stainless steel appliances. A beautifully upgraded bathroom with a walk-in shower enhances the home's appeal, complemented by exceptional closet space throughout. One of the most desirable features is the private full-length balcony (approx. 20' x 5.5'), available in limited tiers-perfect for a gracious outdoor extension of your living space. Assessment includes nearly everything: heat, air conditioning, high-speed internet, cable TV including premium channels (HBO & Showtime), and a heated indoor garage space. The only utility is electric. Full-amenity building offers: Laundry on every floor with high-end commercial machines Heated outdoor pool Bike rooms Package receiving room Party room Free guest parking Three elevators, including Shabbat and freight elevators Additional exterior parking available for a monthly fee. Unbeatable location: CTA at your doorstep, with Mariano's, Starbucks, restaurants, and Lincolnwood Mall just across the bridge within one block. Enjoy nearby walking paths along McCormick or in Lerner Park, with easy access to I-94 (Touhy) and Lake Shore Drive. Well-managed building with on-site management, full-time engineer, and strong maintenance staff. No special assessments, approximately $1.4M in reserves, and relatively low assessments and taxes. No rentals. No pets.
Closed
$167,000
7141 N Kedzie Ave APT 403, Chicago, IL 60645
1beds
986sqft
Condominium, Single Family Residence
Built in 1972
-- sqft lot
$168,900 Zestimate®
$169/sqft
$1,723 Estimated rent
Home value
$168,900
$154,000 - $186,000
$1,723/mo
Zestimate® history
Owner options
List your home for rent
$1,723/mo
Rent Zestimate®
Find your next renter with Zillow Rental Manager. Plus, with online applications, you can quickly screen prospective tenants – for free.
$1,723/mo
Rent Zestimate®
Refinance and save
$1,947/mo
Est. payment
Refinancing to a lower rate could help reduce your monthly payments and save thousands over the life of the loan.
$1,947/mo
Est. payment
Explore your selling options
Work with a Zillow partner agent
Leverage their expertise and Zillow's premium Showcase listings to get your home seen by more buyers.
Get startedList with your own agent
Get your home in front of millions of buyers by listing it on Zillow.
Learn how to do itSell it yourself
Take full control of how buyers see your home on Zillow by listing For Sale by Owner (FSBO).
List your homeWhat's special
Modern cabinetryHeated outdoor poolAbundant natural lightUpdated kitchenAdditional exterior parking availableHardwood floors throughoutStainless steel appliances
Zillow last checked:
Listing updated:
Listed by:
Alexis Eldorrado 312-401-9100,
Eldorrado Chicago Real Estate,
Kelly Enamorado 312-937-4922,
Eldorrado Chicago Real Estate
Bought with:
Ashtar Yakhnis
Real People Realty Inc
Source: MRED as distributed by MLS GRID,MLS#: 12616563
Facts & features
Interior
Bedrooms & bathrooms
- Bedrooms: 1
- Bathrooms: 1
- Full bathrooms: 1
Rooms
- Room types: Foyer, Balcony/Porch/Lanai
Primary bedroom
- Features: Flooring (Wood Laminate), Window Treatments (Blinds)
- Level: Main
- Area: 165 Square Feet
- Dimensions: 15X11
Balcony porch lanai
- Features: Flooring (Other)
- Level: Main
- Area: 120 Square Feet
- Dimensions: 20X6
Dining room
- Features: Flooring (Wood Laminate), Window Treatments (Blinds)
- Level: Main
- Area: 64 Square Feet
- Dimensions: 8X8
Foyer
- Features: Flooring (Ceramic Tile)
- Level: Main
- Area: 24 Square Feet
- Dimensions: 8X3
Kitchen
- Features: Kitchen (Galley), Flooring (Wood Laminate)
- Level: Main
- Area: 72 Square Feet
- Dimensions: 9X8
Living room
- Features: Flooring (Wood Laminate), Window Treatments (Curtains/Drapes)
- Level: Main
- Area: 260 Square Feet
- Dimensions: 20X13
Heating
- Electric
Cooling
- Central Air
Appliances
- Included: Range, Microwave, Dishwasher, Refrigerator
- Laundry: Common Area
Features
- Basement: None
Interior area
- Total structure area: 0
- Total interior livable area: 986 sqft
Property
Parking
- Total spaces: 2
- Parking features: Asphalt, Garage Door Opener, Heated Garage, Yes, Leased, Attached, Assigned, Off Street, Guest, Garage
- Attached garage spaces: 1
- Has uncovered spaces: Yes
Accessibility
- Accessibility features: No Disability Access
Lot
- Features: Common Grounds, Landscaped
Details
- Parcel number: 10361000151045
- Special conditions: List Broker Must Accompany
Construction
Type & style
- Home type: Condo
- Property subtype: Condominium, Single Family Residence
Materials
- Brick
Condition
- New construction: No
- Year built: 1972
Utilities & green energy
- Electric: Circuit Breakers
- Sewer: Public Sewer
- Water: Public
Community & HOA
Community
- Subdivision: Winston Towers
HOA
- Has HOA: Yes
- Amenities included: Bike Room/Bike Trails, Coin Laundry, Elevator(s), Storage, On Site Manager/Engineer, Party Room, Pool, Receiving Room
- Services included: Heat, Air Conditioning, Water, Insurance, Security, Cable TV, Pool, Exterior Maintenance, Lawn Care, Scavenger, Snow Removal
- HOA fee: $698 monthly
Location
- Region: Chicago
Financial & listing details
- Price per square foot: $169/sqft
- Tax assessed value: $133,410
- Annual tax amount: $1,970
- Date on market: 4/13/2026
- Listing terms: Cash
- Ownership: Condo
Price history
| Date | Event | Price |
|---|---|---|
| 4/27/2026 | Sold | $167,000$169/sqft |
Source:  MRED as distributed by MLS GRID #12616563 Report a problem MRED as distributed by MLS GRID #12616563 Report a problem | ||
| 4/17/2026 | Contingent | $167,000$169/sqft |
Source: MRED as distributed by MLS GRID #12616563 Report a problem | ||
| 4/13/2026 | Listed for sale | $167,000-1.2%$169/sqft |
Source: MRED as distributed by MLS GRID #12616563 Report a problem | ||
| 11/17/2025 | Listing removed | $169,000$171/sqft |
Source: MRED as distributed by MLS GRID #12460313 Report a problem | ||
| 9/2/2025 | Price change | $169,000-3.4%$171/sqft |
Source: MRED as distributed by MLS GRID #12460313 Report a problem | ||
| 8/19/2025 | Price change | $175,000-2.2%$177/sqft |
Source: MRED as distributed by MLS GRID #12442412 Report a problem | ||
| 8/11/2025 | Listed for sale | $179,000+81.7%$182/sqft |
Source: MRED as distributed by MLS GRID #12442412 Report a problem | ||
| 6/17/2016 | Sold | $98,500-6.2%$100/sqft |
Source: MRED as distributed by MLS GRID #09094794 Report a problem | ||
| 5/7/2016 | Pending sale | $105,000$106/sqft |
Source: Coldwell Banker Residential Brokerage - Edgebrook #09094794 Report a problem | ||
| 12/21/2015 | Price change | $105,000-7.9%$106/sqft |
Source: Coldwell Banker Residential Brokerage - Edgebrook #09094794 Report a problem | ||
| 12/3/2015 | Listed for sale | $114,000+34.1%$116/sqft |
Source: Coldwell Banker Residential Brokerage - Edgebrook #09094794 Report a problem | ||
| 12/17/1997 | Sold | $85,000$86/sqft |
Source: Public Record Report a problem | ||
Public tax history
| Year | Property taxes | Tax assessment |
|---|---|---|
| 2024 | $1,970 +51% | $13,341 +40.4% |
| 2023 | $1,305 +4.4% | $9,499 |
| 2022 | $1,250 +0.8% | $9,499 |
| 2021 | $1,240 +40.8% | $9,499 +34.6% |
| 2020 | $881 -1.5% | $7,057 -10.5% |
| 2019 | $895 +1.8% | $7,882 |
| 2018 | $878 +31.2% | $7,882 +21.5% |
| 2017 | $670 -16.2% | $6,486 |
| 2016 | $799 -32.8% | $6,486 |
| 2015 | $1,189 +296.4% | $6,486 +5.3% |
| 2014 | $300 -0.4% | $6,162 |
| 2013 | $301 -11% | $6,162 |
| 2012 | $338 -22.4% | $6,162 -22.2% |
| 2011 | $436 +10.6% | $7,922 |
| 2010 | $394 +6.6% | $7,922 -15% |
| 2009 | $370 -9.6% | $9,319 -35.7% |
| 2008 | $409 -13.7% | $14,496 |
| 2007 | $474 -5.8% | $14,496 |
| 2006 | $503 -15.8% | $14,496 +21.7% |
| 2005 | $598 -4.8% | $11,907 |
| 2004 | $627 -11.3% | $11,907 |
| 2003 | $707 -36.8% | $11,907 +31.4% |
| 2002 | $1,119 +30.7% | $9,061 |
| 2001 | $856 -44.3% | $9,061 |
| 2000 | $1,536 +63.7% | $9,061 +13.3% |
| 1999 | $938 | $7,994 |
Find assessor info on the county website
Neighborhood: West Ridge
Nearby homes
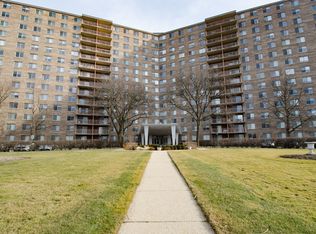
- $285,0003 bd2 ba1.9k sqft7141 N Kedzie Ave APT 102, Chicago, IL 60645Sold
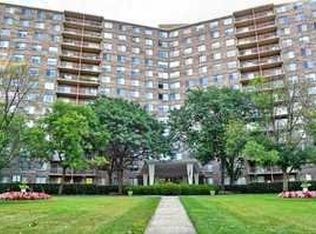
- $215,7002 bd2 ba1.5k sqft7141 N Kedzie Ave APT 104, Chicago, IL 60645Off Market
- $161,1001 bd-- ba-- sqft7141 N Kedzie Ave APT 106, Chicago, IL 60645Off Market

- $125,0001 bd1 ba905 sqft7141 N Kedzie Ave APT 110, Chicago, IL 60645Sold
- $286,0002 bd2 ba1.4k sqft7141 N Kedzie Ave APT 111, Chicago, IL 60645Sold
- $157,1001 bd1 ba950 sqft7141 N Kedzie Ave APT 114, Chicago, IL 60645Off Market
- $261,600-- bd-- ba-- sqft7141 N Kedzie Ave APT 115, Chicago, IL 60645Off Market
- $300,000-- bd-- ba-- sqft7141 N Kedzie Ave APT 116, Chicago, IL 60645Sold
- $303,9003 bd2 ba1.9k sqft7141 N Kedzie Ave APT 201, Chicago, IL 60645Off Market
Nearby schools
GreatSchools rating
- 5/10West Ridge Elementary SchoolGrades: PK-8Distance: 0.6 mi
- 2/10Mather High SchoolGrades: 9-12Distance: 1.6 mi
Schools provided by the listing agent
- District: 299
Source: MRED as distributed by MLS GRID. This data may not be complete. We recommend contacting the local school district to confirm school assignments for this home.
Get a cash offer in 3 minutes
Find out how much your home could sell for in as little as 3 minutes with a no-obligation cash offer.
Estimated market value
$168,900
Get a cash offer in 3 minutes
Find out how much your home could sell for in as little as 3 minutes with a no-obligation cash offer.
Estimated market value
$168,900
- Illinois
- Cook County
- Chicago
- 60645
- West Ridge
- 7141 N Kedzie Ave Apartment 403
Nearby cities
Nearby neighborhoods
Nearby zip codes
Other Chicago Topics
