Welcome to this 1700 sq ft Corner unit, 2 bed 2 bath condo in Winston Towers #5. Huge family room with freshly painted walls and brand new carpet through out condo, plus sliding glass doors leading to the private balcony over looking the Chicago skyline. Spacious dining room that can fit all your entertaining needs. Galley kitchen with large eating area and stainless steel range. Huge Main bedroom has walk-in closet and en suite bathroom plus walk in closet and also brand-new carpet. Massive second bedroom with wet bar and custom cabinets, could be converted back to a 3 bedroom condo if needed. Wonderful and professionally maintained building with on site manager and engineer. Assessments include Heat/AC, Water, Internet, and Cable TV with HBO and Showtime. Building amenities include laundry on every floor, heated pool, bike/package room, party room, storage unit, free guest parking. Heated garage parking available for $35/month, outdoor parking $15/month. No Rentals allowed
Closed
$189,000
7141 N Kedzie Ave APT 801, Chicago, IL 60645
2beds
1,700sqft
Condominium, Single Family Residence
Built in 1974
-- sqft lot
$282,300 Zestimate®
$111/sqft
$2,461 Estimated rent
Home value
$282,300
$257,000 - $308,000
$2,461/mo
Zestimate® history
Owner options
List your home for rent
$2,461/mo
Rent Zestimate®
Find your next renter with Zillow Rental Manager. Plus, with online applications, you can quickly screen prospective tenants – for free.
$2,461/mo
Rent Zestimate®
Refinance and save
$2,318/mo
Est. payment
Refinancing to a lower rate could help reduce your monthly payments and save thousands over the life of the loan.
$2,318/mo
Est. payment
Explore your selling options
Work with a Zillow partner agent
Leverage their expertise and Zillow's premium Showcase listings to get your home seen by more buyers.
Get startedList with your own agent
Get your home in front of millions of buyers by listing it on Zillow.
Learn how to do itSell it yourself
Take full control of how buyers see your home on Zillow by listing For Sale by Owner (FSBO).
List your homeWhat's special
Sliding glass doorsHuge family roomHeated poolGalley kitchenPrivate balconyParty roomHeated garage parking
Zillow last checked:
Listing updated:
Listed by:
Michael Isadore 630-554-5700,
Your Place Realty Group
Bought with:
Kyla Martensen
Coldwell Banker Realty
Source: MRED as distributed by MLS GRID,MLS#: 11987085
Facts & features
Interior
Bedrooms & bathrooms
- Bedrooms: 2
- Bathrooms: 2
- Full bathrooms: 2
Rooms
- Room types: Foyer
Primary bedroom
- Features: Flooring (Carpet), Bathroom (Full)
- Level: Main
- Area: 288 Square Feet
- Dimensions: 16X18
Bedroom 2
- Features: Flooring (Carpet)
- Level: Main
- Area: 330 Square Feet
- Dimensions: 22X15
Dining room
- Features: Flooring (Carpet)
- Level: Main
- Area: 182 Square Feet
- Dimensions: 14X13
Foyer
- Features: Flooring (Vinyl)
- Level: Main
- Area: 99 Square Feet
- Dimensions: 11X9
Kitchen
- Features: Kitchen (Eating Area-Breakfast Bar, Eating Area-Table Space, Galley, Breakfast Room), Flooring (Vinyl)
- Level: Main
- Area: 210 Square Feet
- Dimensions: 15X14
Living room
- Features: Flooring (Carpet)
- Level: Main
- Area: 345 Square Feet
- Dimensions: 23X15
Heating
- Natural Gas
Cooling
- Wall Unit(s), Zoned
Appliances
- Included: Dishwasher
- Laundry: Common Area
Features
- Basement: None
Interior area
- Total structure area: 1,700
- Total interior livable area: 1,700 sqft
Property
Parking
- Parking features: Asphalt, On Site, Attached, Assigned, Leased, Garage
- Has attached garage: Yes
Accessibility
- Accessibility features: No Disability Access
Features
- Exterior features: Balcony
Lot
- Features: Corner Lot
Details
- Additional structures: Pool House
- Parcel number: 10361000151107
- Special conditions: None
Construction
Type & style
- Home type: Condo
- Property subtype: Condominium, Single Family Residence
Materials
- Brick
- Foundation: Concrete Perimeter
- Roof: Rubber
Condition
- New construction: No
- Year built: 1974
Utilities & green energy
- Electric: Circuit Breakers
- Sewer: Public Sewer
- Water: Lake Michigan
Community & HOA
HOA
- Has HOA: Yes
- Amenities included: Bike Room/Bike Trails, Coin Laundry, Elevator(s), Storage, On Site Manager/Engineer, Party Room, Pool, Security Door Lock(s), Service Elevator(s), In Ground Pool
- Services included: Heat, Air Conditioning, Water, Cable TV, Pool, Exterior Maintenance, Lawn Care, Snow Removal
- HOA fee: $902 monthly
Location
- Region: Chicago
Financial & listing details
- Price per square foot: $111/sqft
- Tax assessed value: $238,100
- Annual tax amount: $1,091
- Date on market: 2/22/2024
- Listing terms: Cash
- Ownership: Condo
Price history
| Date | Event | Price |
|---|---|---|
| 3/22/2024 | Sold | $189,000-0.5%$111/sqft |
Source:  MRED as distributed by MLS GRID #11987085 Report a problem MRED as distributed by MLS GRID #11987085 Report a problem | ||
| 2/27/2024 | Contingent | $189,900$112/sqft |
Source: MRED as distributed by MLS GRID #11987085 Report a problem | ||
| 2/22/2024 | Listed for sale | $189,900+25.8%$112/sqft |
Source: MRED as distributed by MLS GRID #11987085 Report a problem | ||
| 8/12/1997 | Sold | $151,000$89/sqft |
Source: Public Record Report a problem | ||
Public tax history
| Year | Property taxes | Tax assessment |
|---|---|---|
| 2024 | $3,506 +50.6% | $23,810 +40.1% |
| 2023 | $2,328 +4.4% | $16,999 |
| 2022 | $2,230 +104.4% | $16,999 |
| 2021 | $1,091 -3.1% | $16,999 +35% |
| 2020 | $1,126 +0.3% | $12,596 -10.5% |
| 2019 | $1,123 +1.5% | $14,067 |
| 2018 | $1,106 +6.5% | $14,067 +21.5% |
| 2017 | $1,039 -28.9% | $11,575 |
| 2016 | $1,461 -31.1% | $11,575 |
| 2015 | $2,121 +4% | $11,575 +5.3% |
| 2014 | $2,040 +72.9% | $10,997 |
| 2013 | $1,180 -40.2% | $10,997 |
| 2012 | $1,973 -13.9% | $10,997 -22.2% |
| 2011 | $2,291 +26.8% | $14,138 |
| 2010 | $1,807 -15.2% | $14,138 -15% |
| 2009 | $2,131 -16.6% | $16,631 -35.7% |
| 2008 | $2,555 +10.8% | $25,872 |
| 2007 | $2,307 +1.3% | $25,872 |
| 2006 | $2,277 -5.8% | $25,872 +21.8% |
| 2005 | $2,416 +2.4% | $21,250 |
| 2004 | $2,359 +3.6% | $21,250 |
| 2003 | $2,278 -4.9% | $21,250 +31.4% |
| 2002 | $2,396 +6.2% | $16,172 |
| 2001 | $2,255 +5.2% | $16,172 |
| 2000 | $2,144 +0.2% | $16,172 +13.3% |
| 1999 | $2,139 | $14,269 |
Find assessor info on the county website
Neighborhood: West Ridge
Nearby homes
- $285,0003 bd2 ba1.9k sqft7141 N Kedzie Ave APT 102, Chicago, IL 60645Sold
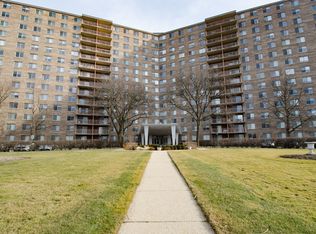
- $217,1002 bd2 ba1.5k sqft7141 N Kedzie Ave APT 104, Chicago, IL 60645Off Market
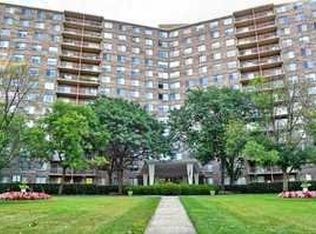
- $161,1001 bd-- ba-- sqft7141 N Kedzie Ave APT 106, Chicago, IL 60645Off Market
- $125,0001 bd1 ba905 sqft7141 N Kedzie Ave APT 110, Chicago, IL 60645Sold

- $286,0002 bd2 ba1.4k sqft7141 N Kedzie Ave APT 111, Chicago, IL 60645Sold
- $157,6001 bd1 ba950 sqft7141 N Kedzie Ave APT 114, Chicago, IL 60645Off Market
- $260,700-- bd-- ba-- sqft7141 N Kedzie Ave APT 115, Chicago, IL 60645Off Market
- $300,000-- bd-- ba-- sqft7141 N Kedzie Ave APT 116, Chicago, IL 60645Sold
- $305,0003 bd2 ba1.9k sqft7141 N Kedzie Ave APT 201, Chicago, IL 60645Off Market
Nearby schools
GreatSchools rating
- 5/10West Ridge Elementary SchoolGrades: PK-8Distance: 0.6 mi
- 2/10Mather High SchoolGrades: 9-12Distance: 1.6 mi
Schools provided by the listing agent
- District: 299
Source: MRED as distributed by MLS GRID. This data may not be complete. We recommend contacting the local school district to confirm school assignments for this home.
Get a cash offer in 3 minutes
Find out how much your home could sell for in as little as 3 minutes with a no-obligation cash offer.
Estimated market value
$282,300
Get a cash offer in 3 minutes
Find out how much your home could sell for in as little as 3 minutes with a no-obligation cash offer.
Estimated market value
$282,300
- Illinois
- Cook County
- Chicago
- 60645
- West Ridge
- 7141 N Kedzie Ave Apartment 801
Nearby cities
Nearby neighborhoods
Nearby zip codes
Other Chicago Topics
