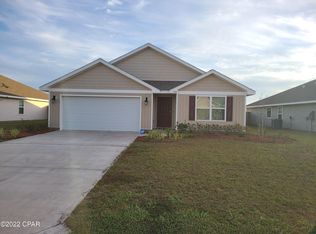
This Robie floorplan is a two story home with a large living space, dining area and kitchen island. This design has a guest suite on the first floor.Upstairs, you are greeted by a versatile loft as well as the laundry room, owners suite with walk-in closet and three additional bedrooms. Standard appliancesinclude built-in dishwasher, electric range, and microwave. This particular plan is situated on a corner lot. Standard features of this home include; Vinyl flooringthroughout carpet on stairs hallways and bedrooms, laminate countertops, traditional 8' ceilings, Moen faucets, garden tub and separate shower in master bath.
This property is not currently displayed as for sale or rent on Zillow. This may be different from what's on other websites or public sources.