Skip main navigation
Sold
  • Price Unknown

    7142 Bluff Run, San Antonio, TX 78257

    4beds
    2,828sqft
    Single Family Residence
    Built in 2020
    0.25 Acres Lot
    $947,500 Zestimate®
    $--/sqft
    $4,188 Estimated rent

    Home value

    $947,500

    $891,000 - $1.01M

    $4,188/mo

    Zestimate® history
    Loading
    Loading...

    Owner options

    List your home for rent

    $4,188/mo

    Rent Zestimate®

    Find your next renter with Zillow Rental Manager. Plus, with online applications, you can quickly screen prospective tenants – for free.

    Learn more

    $4,188/mo

    Rent Zestimate®

    Refinance and save

    $295/mo

    Est. payment

    Refinancing to a lower rate could help reduce your monthly payments and save thousands over the life of the loan.

    See today's rates

    $295/mo

    Est. payment

    Explore your selling options

    Work with a Zillow partner agent

    Leverage their expertise and Zillow's premium Showcase listings to get your home seen by more buyers.

    Get started

    List with your own agent

    Get your home in front of millions of buyers by listing it on Zillow.

    Learn how to do it

    Sell it yourself

    Take full control of how buyers see your home on Zillow by listing For Sale by Owner (FSBO).

    List your home

    What's special

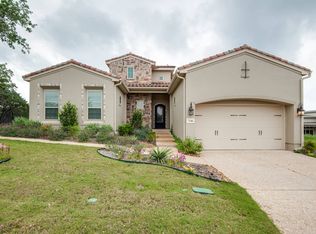
    Within The Dominion's gates, this single-story residence offers a layout that feels open and grounded. Interiors are defined by tall ceilings, plank-style tile floors, and a sense of openness that carries through the main living spaces. A stone fireplace anchors the living room, while windows and French doors frame views to the backyard. The kitchen centers on a broad granite island with seating, complemented by shaker cabinetry, stainless appliances, and double ovens. Just beyond, the dining room is finished with a built-in bar that makes the space feel designed for gatherings. The primary bath features a freestanding tub set before a charcoal-tiled partition wall with a walk-through shower behind, paired with wide vanities and soft lighting. Outdoors, a covered patio with a built-in grill and ceiling fan overlooks a deep, fenced yard shaded by mature oaks and offering more space than typically found in The Dominion. 4 Bed 4 Full Bath 2,828 Sq.Ft. 0.25 Acre Formal Dining 2-Car garage Listed at $979,900

    Zillow last checked:

    Listing updated:

    Listed by:

    Jason Glast TREC #502805 (210) 386-1833,

    Phyllis Browning Company

    Source: LERA MLS,MLS#: 1909195MLS Logo

    Facts & features

    Interior

    Bedrooms & bathrooms
    • Bedrooms: 4
    • Bathrooms: 4
    • Full bathrooms: 4
    Primary bedroom
    • Features: Walk-In Closet(s), Ceiling Fan(s), Full Bath
    • Area: 320
    • Dimensions: 20 x 16
    Bedroom 2
    • Area: 143
    • Dimensions: 13 x 11
    Bedroom 3
    • Area: 144
    • Dimensions: 12 x 12
    Bedroom 4
    • Area: 208
    • Dimensions: 13 x 16
    Primary bathroom
    • Features: Tub/Shower Separate, Separate Vanity, Double Vanity
    • Area: 238
    • Dimensions: 17 x 14
    Dining room
    • Area: 225
    • Dimensions: 15 x 15
    Kitchen
    • Area: 180
    • Dimensions: 10 x 18
    Living room
    • Area: 360
    • Dimensions: 18 x 20
    Heating
    • Central, Electric
    Cooling
    • Central Air, Zoned
    Appliances
    • Included: Built-In Oven, Range, Dishwasher
    • Laundry: Laundry Room, Washer Hookup, Dryer Connection
    Features
    • One Living Area, Separate Dining Room, Eat-in Kitchen, Two Eating Areas, Kitchen Island, Pantry, High Ceilings, Open Floorplan, Walk-In Closet(s), Master Downstairs, Ceiling Fan(s)
    • Flooring: Ceramic Tile
    • Has basement: No
    • Number of fireplaces: 1
    • Fireplace features: One, Living Room
    Interior area
    • Total interior livable area: 2,828 sqft

    Property

    Parking
    • Total spaces: 2
    • Parking features: Two Car Garage, Attached
    • Attached garage spaces: 2
    Features
    • Levels: One
    • Stories: 1
    • Patio & porch: Patio, Covered
    • Exterior features: Barbecue, Gas Grill, Rain Gutters
    • Pool features: None, Community
    • Fencing: Wrought Iron
    Lot
    • Size: 0.25 Acres
    • Features: 1/4 - 1/2 Acre
    • Residential vegetation: Mature Trees
    Details
    • Parcel number: 163860300110

    Construction

    Type & style
    • Home type: SingleFamily
    • Property subtype: Single Family Residence
    Materials
    • Stucco
    • Foundation: Slab
    • Roof: Metal
    Condition
    • Pre-Owned
    • New construction: No
    • Year built: 2020

    Utilities & green energy

    • Sewer: Sewer System
    • Water: Water System

    Community & HOA

    Community
    • Features: Tennis Court(s), Clubhouse, Playground, Jogging Trails, Sports Court, Bike Trails
    • Security: Smoke Detector(s), Controlled Access, Security Guard
    • Subdivision: The Dominion
    HOA
    • Has HOA: Yes
    • HOA fee: $295 monthly
    • HOA name: THE DOMINION HOMEOWNERS ASSOCIATION
    Location
    • Region: San Antonio

    Financial & listing details

    • Tax assessed value: $907,230
    • Annual tax amount: $20,773
    • Date on market: 9/19/2025
    • Cumulative days on market: 222 days
    • Listing terms: Conventional,VA Loan,Cash

    Price history

    DateEventPrice
    1/20/2026Sold--
    Source: LERA MLS #1909195 Report a problem
    12/20/2025Pending sale$979,900$346/sqft
    Source: LERA MLS #1909195 Report a problem
    12/14/2025Listing removed$5,900$2/sqft
    Source: LERA MLS #1909052 Report a problem
    12/13/2025Contingent$979,900$346/sqft
    Source: LERA MLS #1909195 Report a problem
    11/19/2025Listed for rent$5,900$2/sqft
    Source: LERA MLS #1909052 Report a problem
    11/19/2025Listed for sale$979,900$346/sqft
    Source: LERA MLS #1909195 Report a problem
    11/9/2025Pending sale$979,900$346/sqft
    Source: LERA MLS #1909195 Report a problem
    10/29/2025Listing removed$5,900$2/sqft
    Source: LERA MLS #1909052 Report a problem
    10/29/2025Contingent$979,900$346/sqft
    Source: LERA MLS #1909195 Report a problem
    9/22/2025Listed for rent$5,900$2/sqft
    Source: LERA MLS #1909052 Report a problem
    9/19/2025Listed for sale$979,900-1.9%$346/sqft
    Source: LERA MLS #1909195 Report a problem
    9/1/2025Listing removed$999,000$353/sqft
    Source: LERA MLS #1852743 Report a problem
    7/16/2025Price change$999,000-4.8%$353/sqft
    Source: LERA MLS #1852743 Report a problem
    5/23/2025Price change$1,049,000-1.9%$371/sqft
    Source: LERA MLS #1852743 Report a problem
    5/1/2025Price change$1,069,000-1.9%$378/sqft
    Source: LERA MLS #1852743 Report a problem
    4/2/2025Listed for sale$1,090,000$385/sqft
    Source: LERA MLS #1852743 Report a problem

    Public tax history

    YearProperty taxesTax assessment
    2025-- $893,123 +10%
    2024-- $811,930 +4.6%
    2023-- $776,200 +9.4%
    2022$16,279 $709,810 +322.4%
    2021-- $168,030 +98.9%
    2020-- $84,500 +28.2%
    2019$1,719 $65,900 -2.4%
    2018$1,719 -2.8%$67,500 -1.2%
    2017$1,769 $68,300 +1.8%
    2016-- $67,100 +10.7%
    2015-- $60,600
    Find assessor info on the county website

    Neighborhood: The Dominion

    Nearby schools

    GreatSchools rating
    Schools provided by the listing agent
    • Elementary: Leon Springs
    • Middle: Rawlinson
    • High: Clark
    • District: Northside

    Source: LERA MLS. This data may not be complete. We recommend contacting the local school district to confirm school assignments for this home.

    Get a cash offer in 3 minutes
    Find out how much your home could sell for in as little as 3 minutes with a no-obligation cash offer.
    Estimated market value
    $947,500
    Get a cash offer in 3 minutes
    Find out how much your home could sell for in as little as 3 minutes with a no-obligation cash offer.
    Estimated market value
    $947,500