Welcome to this exquisitely customized home, built by the renowned Cullum Homes, within the exclusive gated community of Ironwood Golf Villas—an enclave of just eight custom residences. Offering a rare blend of privacy, contemporary design, and high-end finishes, this home is perfectly situated with stunning views of the Camelback Golf Club and the surrounding mountains. Step through the tranquil front courtyard and enter through a dramatic floor-to-ceiling glass door into an open, light-filled floor plan. The spacious great room features a sleek built-in fireplace and expansive pocket doors that seamlessly connect to the covered patio, creating the ideal indoor-outdoor living experience. A formal dining area sits adjacent, perfect for entertaining. The chef's kitchen is outfitted with premium stainless steel appliances, including a Sub-Zero side-by-side refrigerator/freezer, an 8-burner Wolf gas range with chimney hood, an Asko dishwasher, and custom cabinetry. Additional features include a generous kitchen island, eat-at bar, and a hidden walk-in pantry. Entertainment and lifestyle amenities abound, including a state-of-the-art, stylish and comfortable theater room, a private gym with scenic views, and a beautifully designed powder room. A private casita located just off the entrance serves perfectly as a guest suite, home office, or den. The luxurious primary suite offers direct access to patio and boasts a spacious, fully customized walk-in closet with an island. The spa-inspired ensuite bathroom features dual vanities, a dedicated makeup vanity, a freestanding soaking tub, and a stepless walk-in steam shower with a rain showerhead and two separate water closets. For added convenience, the primary suite includes direct access to the laundry room. Both guest bedrooms feature ensuite bathrooms, providing comfort and privacy for family and visitors alike.
Outside, the covered patio is an entertainer's dream, complete with ceiling fans, built-in heaters, a fireplace, and an outdoor kitchen with a built-in BBQ and sink. Enjoy a dip in the sparkling pool, rinse off in the outdoor shower next to the poolside bathroom. Additional outdoor spaces include a dining area, a cozy fire pit lounge, and a beautifully landscaped yard with unobstructed golf course and mountain views. The private patio off the primary suite offers a front-row seat to the serene surroundings. The four-car garage features built-in storage and room for your gear or workshop needs. Located just minutes from Old Town Scottsdale, Paradise Valley, and Fashion Square, this home offers the best of both luxury and convenience, close to premier shopping, dining, and entertainment.
Sold for $6,000,000
$6,000,000
7142 E IRONWOOD Drive, Paradise Valley, AZ 85253
3beds
5,007sqft
Single Family Residence
Built in 2022
0.67 Acres Lot
$5,986,400 Zestimate®
$1,198/sqft
$7,909 Estimated rent
Home value
$5,986,400
$5.45M - $6.59M
$7,909/mo
Zestimate® history
Owner options
List your home for rent
$7,909/mo
Rent Zestimate®
Find your next renter with Zillow Rental Manager. Plus, with online applications, you can quickly screen prospective tenants – for free.
$7,909/mo
Rent Zestimate®
Refinance and save
$36,433/mo
Est. payment
Refinancing to a lower rate could help reduce your monthly payments and save thousands over the life of the loan.
$36,433/mo
Est. payment
Explore your selling options
Work with a Zillow partner agent
Leverage their expertise and Zillow's premium Showcase listings to get your home seen by more buyers.
Get startedList with your own agent
Get your home in front of millions of buyers by listing it on Zillow.
Learn how to do itSell it yourself
Take full control of how buyers see your home on Zillow by listing For Sale by Owner (FSBO).
List your homeWhat's special
Outdoor showerSparkling poolCovered patioPrivate casitaLandscaped yardSleek built-in fireplaceOpen light-filled floor plan
Zillow last checked:
Listing updated:
Listed by:
Scott Grigg 480-540-5479,
Grigg's Group Powered by The Altman Brothers
Bought with:
Frank Dimaggio, SA671179000
Compass
Source: ARMLS,MLS#: 6919047
Facts & features
Interior
Bedrooms & bathrooms
- Bedrooms: 3
- Bathrooms: 4
- Full bathrooms: 3
- 1/2 bathrooms: 1
Heating
- Electric
Cooling
- Central Air, Ceiling Fan(s), Other, Programmable Thmstat, See Remarks
Appliances
- Included: Dryer, Washer, Water Softener Owned, Reverse Osmosis, Refrigerator, Built-in Microwave, Dishwasher, Disposal, Gas Range, Gas Oven, Water Purifier
- Laundry: Inside, Other, See Remarks
Features
- Pantry, High Speed Internet, Double Vanity, Other, See Remarks, Eat-in Kitchen, Breakfast Bar, 9+ Flat Ceilings, No Interior Steps, Wet Bar, Kitchen Island, Full Bth Master Bdrm, Separate Shwr & Tub
- Flooring: Carpet, Stone, Tile
- Windows: Low Emissivity Windows, Double Pane Windows, Wood Frames
- Has basement: No
- Number of fireplaces: 2
- Fireplace features: Exterior Fireplace, Family Room, Living Room, Gas
Interior area
- Total structure area: 5,007
- Total interior livable area: 5,007 sqft
Property
Parking
- Total spaces: 4
- Parking features: Garage Door Opener, Direct Access
- Garage spaces: 4
Features
- Stories: 1
- Patio & porch: Covered, Patio
- Exterior features: Other, Private Street(s), Built-in Barbecue
- Has private pool: Yes
- Pool features: Outdoor Pool, Fenced
- Has spa: Yes
- Spa features: Heated, Private
- Fencing: Other,Block
- Has view: Yes
- View description: Mountain(s)
Lot
- Size: 0.67 Acres
- Features: Sprinklers In Rear, Sprinklers In Front, Desert Back, Desert Front, On Golf Course, Auto Timer H2O Front, Auto Timer H2O Back
Details
- Parcel number: 17436209
Construction
Type & style
- Home type: SingleFamily
- Architectural style: Contemporary
- Property subtype: Single Family Residence
Materials
- Stucco, No VOC Paint, Blown Cellulose, Painted, ICFs (Insulated Concrete Forms)
- Roof: Concrete,Foam
Condition
- Under Construction
- New construction: No
- Year built: 2022
Details
- Builder name: CULLUM HOMES
Utilities & green energy
- Sewer: Public Sewer
- Water: Pvt Water Company
Green energy
- Energy efficient items: Fresh Air Mechanical, Multi-Zones
- Water conservation: Tankless Ht Wtr Heat
Community & HOA
Community
- Features: Gated
- Security: Fire Sprinkler System, Security System Owned
- Subdivision: IRONWOOD GOLF VILLAS
HOA
- Has HOA: Yes
- Services included: Maintenance Grounds, Other (See Remarks), Front Yard Maint
- HOA fee: $1,450 quarterly
- HOA name: IRONWOOD GOLF VILLAS
- HOA phone: 480-949-2700
Location
- Region: Paradise Valley
Financial & listing details
- Price per square foot: $1,198/sqft
- Tax assessed value: $4,360,600
- Annual tax amount: $10,028
- Date on market: 4/11/2026
- Cumulative days on market: 1 day
- Listing terms: Cash,Conventional
- Ownership: Fee Simple
Price history
| Date | Event | Price |
|---|---|---|
| 9/19/2025 | Sold | $6,000,000-7%$1,198/sqft |
Source:  ARMLS #6919047 Report a problem ARMLS #6919047 Report a problem | ||
| 9/13/2025 | Pending sale | $6,450,000$1,288/sqft |
Source: ARMLS #6919047 Report a problem | ||
| 9/12/2025 | Listed for sale | $6,450,000+59%$1,288/sqft |
Source: ARMLS #6919047 Report a problem | ||
| 1/23/2024 | Listing removed | $4,056,900-13.4%$810/sqft |
Source: ARMLS #6035649 Report a problem | ||
| 8/18/2021 | Sold | $4,686,600$936/sqft |
Source: ARMLS #6264194 Report a problem | ||
| 7/17/2021 | Pending sale | $4,686,600$936/sqft |
Source: ARMLS #6264194 Report a problem | ||
| 7/14/2021 | Listed for sale | $4,686,600+15.5%$936/sqft |
Source: ARMLS #6264194 Report a problem | ||
| 3/30/2021 | Listing removed | -- |
Source: ARMLS #6035649 Report a problem | ||
| 11/29/2020 | Pending sale | $4,056,900$810/sqft |
Source: ARMLS #6035649 Report a problem | ||
| 6/30/2020 | Listed for sale | $4,056,900+0%$810/sqft |
Source: Realty Executives #6035649 Report a problem | ||
| 6/29/2020 | Sold | $4,056,0000%$810/sqft |
Source: ARMLS #6035649 Report a problem | ||
| 5/1/2020 | Pending sale | $4,056,900$810/sqft |
Source: Realty Executives #6035649 Report a problem | ||
| 5/1/2020 | Listed for sale | $4,056,900$810/sqft |
Source: Realty Executives #6035649 Report a problem | ||
Public tax history
| Year | Property taxes | Tax assessment |
|---|---|---|
| 2025 | $10,204 +4.9% | $436,060 +16.3% |
| 2024 | $9,729 +1.5% | $374,880 +133.3% |
| 2023 | $9,589 +127.9% | $160,661 +31% |
| 2022 | $4,207 +169.3% | $122,685 +15.7% |
| 2021 | $1,562 | $106,020 |
Find assessor info on the county website
Neighborhood: 85253
Nearby homes
- $6,250,0004 bd5 ba5k sqft7141 E Ironwood Dr, Paradise Valley, AZ 85253Sold

- $5,600,0004 bd5 ba4.7k sqft7153 E Ironwood Dr, Paradise Valley, AZ 85253Sold
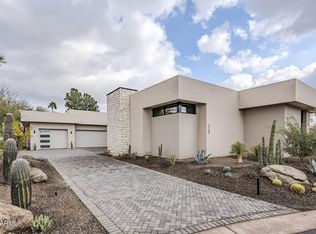
- $5,122,800-- bd5 ba4.3k sqft7190 E Ironwood Dr, Paradise Valley, AZ 85253Off Market
- $4,180,700-- bd5 ba4.3k sqft7090 E Foothill Dr, Paradise Valley, AZ 85253Off Market
- $3,890,6004 bd4 ba5.2k sqft7108 E Foothill Dr, Paradise Valley, AZ 85253Off Market
- $726,600-- bd2 ba2.2k sqft8002 N 72nd Pl, Scottsdale, AZ 85258Off Market
- $704,5003 bd2 ba2k sqft8008 N 72nd Pl, Scottsdale, AZ 85258Off Market
- $5007,847 Square Feet7996 N 72nd Pl, Scottsdale, AZ 85258Off Market
Nearby schools
GreatSchools rating
- 10/10Cherokee Elementary SchoolGrades: PK-5Distance: 2 mi
- 9/10Cocopah Middle SchoolGrades: 6-8Distance: 2.5 mi
- 9/10Chaparral High SchoolGrades: 9-12Distance: 1.6 mi
Schools provided by the listing agent
- Elementary: Cherokee Elementary School
- Middle: Cocopah Middle School
- High: Chaparral High School
- District: Scottsdale Unified District
Source: ARMLS. This data may not be complete. We recommend contacting the local school district to confirm school assignments for this home.
Get a cash offer in 3 minutes
Find out how much your home could sell for in as little as 3 minutes with a no-obligation cash offer.
Estimated market value
$5,986,400
Get a cash offer in 3 minutes
Find out how much your home could sell for in as little as 3 minutes with a no-obligation cash offer.
Estimated market value
$5,986,400
- Arizona
- Maricopa County
- Paradise Valley
- 85253
- 7142 E IRONWOOD Drive
Nearby cities
Nearby zip codes
Other Paradise Valley Topics
