DESERT SANCTUARY! ANOTHER NEWLY BUILT CUSTOM HOME BY CULLUM HOMES! SINGLE LEVEL 4,712 SQ FT FULLY FURNISHED WITH DESIGNER FURNISHINGS READY FOR MOVE IN! ENTRY THROUGH THE PRIVATE COURTYARD LEADS YOU TO THE FRONT DOOR/WALL OF GLASS. THE CHEFS KITCHEN WITH SUB ZERO/WOLF APPLIANCES, CUSTOM CABINETRY, QUARTZ COUNTERS AND PANTRY WRAPPED IN STONE ALL OVERLOOK THE ENTERTAINING GREAT ROOM WITH AN ENORMOUS CONTEMPORARY FIREPLACE WALL WITH FLOOR TO CEILING STONE, DINING ROOM AND FULL WET BAR AND WINE STORAGE. THE VIEW OUT THROUGH THE FLOOR TO CEILING WINDOWS TO THE POOL AND MOUNTAINS IN THE DISTANCE IS PEACEFUL. THE SPLIT FLOOR PLAN WITH THE PRIMARY BEDROOM AND OVER SIZED PRIMARY BATH IS IMPRESSIVE. THE FAMILY ROOM WITH THE WET BAR AND POKER TABLE AREA IS JUST OFF THE 2 EN SUITE GUEST ROOMS. PERFECT FOR COMPANY TO HAVE THEIR OWN SPACE. THE OFFIC OPENING TO THE COURTYARD IS PERFECT FOR GETTING WORK DONE. THE POWDER BATH, LAUNDRY AND EPOXY FLOORED 4 CAR GARAGE, LARGE ENOUGH FOR YOUR CARS AND TOYS, COMPLETE THE MAIN HOUSE. THE AMAZING COVERED OUTDOOR CHEF KITCHEN WITH BUILT IN BBQ, POOL, SPA AND TOWERING WATER FEATURE CREATES A WONDERFUL FALLING WATER AMBIANCE. ACROSS THE OUTDOOR ENTERTAINING SPACE YOU WILL FIND THE ONE ROOM EN SUITE CASITA WITH A DRY KITCHENETTE WITH BEVERAGE REFRIGERATOR. THIS HOME ALL ON ONE LEVEL IS PERFECT FOR SOMEONE LOOKING FOR THAT RIGHT SIZED HOME. THE PARADISE VALLEY COMMUNITY OF 8 HOMES IS GATED AND CLOSE TO ALL THE SHOPPING AND RESTAURANTS OF YOUR CHOICE. COME SEE THIS HOME TODAY!
Sold for $5,600,000
$5,600,000
7153 E IRONWOOD Drive, Paradise Valley, AZ 85253
4beds
5baths
4,712sqft
Single Family Residence
Built in 2025
0.47 Acres Lot
$5,495,800 Zestimate®
$1,188/sqft
$7,083 Estimated rent
Home value
$5,495,800
$5.00M - $6.05M
$7,083/mo
Zestimate® history
Owner options
List your home for rent
$7,083/mo
Rent Zestimate®
Find your next renter with Zillow Rental Manager. Plus, with online applications, you can quickly screen prospective tenants – for free.
$7,083/mo
Rent Zestimate®
Refinance and save
$34,101/mo
Est. payment
Refinancing to a lower rate could help reduce your monthly payments and save thousands over the life of the loan.
$34,101/mo
Est. payment
Explore your selling options
Work with a Zillow partner agent
Leverage their expertise and Zillow's premium Showcase listings to get your home seen by more buyers.
Get startedList with your own agent
Get your home in front of millions of buyers by listing it on Zillow.
Learn how to do itSell it yourself
Take full control of how buyers see your home on Zillow by listing For Sale by Owner (FSBO).
List your homeWhat's special
Contemporary fireplace wallSplit floor planPrivate courtyardPrimary bedroomFloor to ceiling windowsEntertaining great roomWet bar
Zillow last checked:
Listing updated:
Listed by:
Scott Grigg 480-540-5479,
Grigg's Group Powered by The Altman Brothers
Bought with:
Claire Ackerman, SA571364000
Compass
Source: ARMLS,MLS#: 6815323
Facts & features
Interior
Bedrooms & bathrooms
- Bedrooms: 4
- Bathrooms: 5
Heating
- Electric
Cooling
- Ceiling Fan(s), Other, Programmable Thmstat, See Remarks
Appliances
- Included: Water Purifier
Features
- High Speed Internet, Double Vanity, Breakfast Bar, 9+ Flat Ceilings, No Interior Steps, Wet Bar, Kitchen Island, Full Bth Master Bdrm, Separate Shwr & Tub
- Flooring: Carpet, Stone, Tile
- Windows: Low Emissivity Windows, Double Pane Windows, Wood Frames
- Has basement: No
- Has fireplace: Yes
- Fireplace features: Family Room
Interior area
- Total structure area: 4,712
- Total interior livable area: 4,712 sqft
Property
Parking
- Total spaces: 3
- Parking features: Garage Door Opener, Direct Access, Addtn'l Purchasable
- Garage spaces: 3
Features
- Stories: 1
- Patio & porch: Covered
- Has private pool: Yes
- Has spa: Yes
- Spa features: Private
- Fencing: Other,Block
Lot
- Size: 0.47 Acres
- Features: Sprinklers In Front, Cul-De-Sac, Natural Desert Back, Synthetic Grass Back, Auto Timer H2O Front, Natural Desert Front, Auto Timer H2O Back
Details
- Parcel number: 17436212
- Special conditions: Owner/Agent
Construction
Type & style
- Home type: SingleFamily
- Architectural style: Contemporary
- Property subtype: Single Family Residence
Materials
- Spray Foam Insulation, Stucco, Wood Frame, No VOC Paint, Blown Cellulose, Painted
- Roof: Concrete,Foam
Condition
- Under Construction
- New construction: Yes
- Year built: 2025
Details
- Builder name: CULLUM HOMES
Utilities & green energy
- Sewer: Public Sewer
- Water: City Water
Green energy
- Water conservation: Tankless Ht Wtr Heat
Community & HOA
Community
- Features: Golf, Gated
- Security: Fire Sprinkler System, Security System Owned
- Subdivision: IRONWOOD GOLF VILLAS
HOA
- Has HOA: Yes
- Services included: Other (See Remarks)
- HOA fee: $1,450 quarterly
- HOA name: IRONWOOD GOLF VILLAS
- HOA phone: 480-949-2700
Location
- Region: Paradise Valley
Financial & listing details
- Price per square foot: $1,188/sqft
- Tax assessed value: $4,448,300
- Annual tax amount: $5,868
- Date on market: 11/25/2025
- Cumulative days on market: 1 day
- Listing terms: Cash,Conventional
- Ownership: Fee Simple
Price history
| Date | Event | Price |
|---|---|---|
| 7/9/2025 | Listing removed | $2,795,000-50.1%$593/sqft |
Source:  ARMLS #6224637 Report a problem ARMLS #6224637 Report a problem | ||
| 3/7/2025 | Sold | $5,600,000-4.2%$1,188/sqft |
Source: ARMLS #6815323 Report a problem | ||
| 2/5/2025 | Pending sale | $5,842,880$1,240/sqft |
Source: ARMLS #6815323 Report a problem | ||
| 2/4/2025 | Listed for sale | $5,842,880$1,240/sqft |
Source: ARMLS #6815323 Report a problem | ||
| 12/20/2024 | Listing removed | $5,842,880$1,240/sqft |
Source: ARMLS #6676583 Report a problem | ||
| 3/13/2024 | Listed for sale | $5,842,880+134.2%$1,240/sqft |
Source: ARMLS #6676583 Report a problem | ||
| 1/23/2024 | Listing removed | $2,495,000-10.7%$529/sqft |
Source: ARMLS #6038546 Report a problem | ||
| 10/13/2021 | Listing removed | $2,795,000$593/sqft |
Source: ARMLS #6224637 Report a problem | ||
| 9/10/2021 | Price change | $2,795,000+3.7%$593/sqft |
Source: ARMLS #6224637 Report a problem | ||
| 7/1/2021 | Price change | $2,695,000+3.9%$572/sqft |
Source: ARMLS #6224637 Report a problem | ||
| 4/21/2021 | Listed for sale | $2,595,000+4%$551/sqft |
Source: ARMLS #6224637 Report a problem | ||
| 2/19/2021 | Listing removed | -- |
Source: ARMLS #6038546 Report a problem | ||
| 11/13/2020 | Listed for sale | $2,495,000$529/sqft |
Source: ARMLS #6038546 Report a problem | ||
Public tax history
| Year | Property taxes | Tax assessment |
|---|---|---|
| 2025 | $13,781 +143.9% | $444,830 +145.9% |
| 2024 | $5,650 +118.3% | $180,930 +343.3% |
| 2023 | $2,589 +2.2% | $40,816 -44% |
| 2022 | $2,533 +132.4% | $72,945 +12.3% |
| 2021 | $1,090 | $64,950 |
Find assessor info on the county website
Neighborhood: 85253
Nearby homes
- $6,250,0004 bd5 ba5k sqft7141 E Ironwood Dr, Paradise Valley, AZ 85253Sold

- $5007,847 Square Feet7996 N 72nd Pl, Scottsdale, AZ 85258Off Market
- $726,600-- bd2 ba2.2k sqft8002 N 72nd Pl, Scottsdale, AZ 85258Off Market
- $704,5003 bd2 ba2k sqft8008 N 72nd Pl, Scottsdale, AZ 85258Off Market
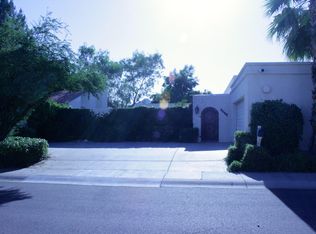
- $309,7001 bd1 ba550 sqft705 E Manzanita Dr, Scottsdale, AZ 85258Off Market
- $500-- bd-- ba-- sqftE Manzanita Dr, Sonoita, AZ 85258Off Market
- $5000.437 Acres7227 E Manzanita Dr, Scottsdale, AZ 85258Off Market
- $6,000,0003 bd4 ba5k sqft7142 E Ironwood Dr, Paradise Valley, AZ 85253Sold
Nearby schools
GreatSchools rating
- 10/10Cherokee Elementary SchoolGrades: PK-5Distance: 2 mi
- 9/10Cocopah Middle SchoolGrades: 6-8Distance: 2.5 mi
- 9/10Chaparral High SchoolGrades: 9-12Distance: 1.6 mi
Schools provided by the listing agent
- Elementary: Cherokee Elementary School
- Middle: Cocopah Middle School
- High: Chaparral High School
- District: Scottsdale Unified District
Source: ARMLS. This data may not be complete. We recommend contacting the local school district to confirm school assignments for this home.
Get a cash offer in 3 minutes
Find out how much your home could sell for in as little as 3 minutes with a no-obligation cash offer.
Estimated market value
$5,495,800
Get a cash offer in 3 minutes
Find out how much your home could sell for in as little as 3 minutes with a no-obligation cash offer.
Estimated market value
$5,495,800
- Arizona
- Maricopa County
- Paradise Valley
- 85253
- 7153 E IRONWOOD Drive
Nearby cities
Nearby zip codes
Other Paradise Valley Topics
