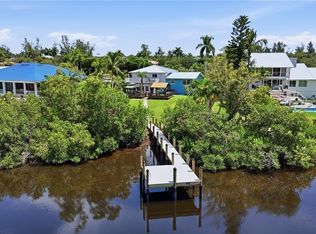
Seventeen minutes by boat. That’s the trip from the dock behind this home to open Gulf water—with no bridges along the way. Two private docks offer power and water, one with a jet ski lift, plus the property has its own private boat ramp—a rare find for serious boaters.
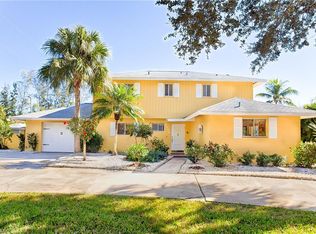
Set on a .30-acre tropical lot, this elevated Old Florida-style home offers 4 bedrooms plus a den, 3 full baths and 3,193 square feet of versatile living space. Vaulted ceilings enhance the main living area, while the kitchen features custom cabinetry, a breakfast nook and matching KitchenAid appliances, including a brand-new refrigerator. New flooring and fresh neutral paint throughout make this home move-in ready.
Step outside to the expansive covered deck with a beautiful wood-paneled ceiling overlooking the canal—the perfect spot for morning coffee, sunset drinks and watching the boats go by.
The finished lower level adds exceptional flexibility with a spacious game room, second full kitchen, full bathroom and large windows, creating an ideal space for guests, entertaining or extended stays. Durable Hardie board adds to the thoughtful upgrades.
The primary suite features a spa-style bath with dual vanities and a walk-in shower. Additional highlights include impact-resistant windows, a metal roof, workshop, outdoor shower, paved driveway and plenty of room for an RV or boat trailer.
Best of all—NO HOA. Keep your boat, jet skis and RV at home and enjoy the freedom that waterfront living should offer.
Located on quiet, dead-end Shannon Blvd with shopping and dining just minutes away and convenient access to Sanibel and Fort Myers Beach. But with Gulf access this easy, you may find yourself taking the boat instead.
Two docks. Private boat ramp. No bridges. No HOA. And approximately 17 minutes to open Gulf water. This is the Southwest Florida boating lifestyle buyers are looking for.
Active
$695,000
7142 Shannon Blvd, Fort Myers, FL 33908
4beds
3,193sqft
Single Family Residence
Built in 1990
0.3 Acres Lot
$-- Zestimate®
$218/sqft
$-- HOA
What's special
Elevated old florida-style homeMetal roofDurable hardie boardBreakfast nookPrivate boat rampImpact-resistant windowsOutdoor shower
- 34 days
- 783
- 90
Zillow last checked:
Listing updated:
Listed by:
Martin Hawley 239-355-4040,
KW Florida Living,
Kimberly Hawley 239-420-9027,
KW Florida Living
Source: Florida Gulf Coast MLS,MLS#: 2026039846 Originating MLS: Florida Gulf Coast
Facts & features
Interior
Bedrooms & bathrooms
- Bedrooms: 4
- Bathrooms: 3
- Full bathrooms: 3
Rooms
- Room types: Den, Family Room, Guest Quarters, Office, Recreation, Screened Porch, Workshop, Great Room
Primary bedroom
- Description: Master Bedroom
- Dimensions: 17.30 x 12.10
Bedroom
- Description: Bedroom
- Dimensions: 14.10 x 11.80
Bedroom
- Description: Bedroom
- Dimensions: 15.20 x 11.60
Dining room
- Description: Dining Room
- Dimensions: 14.80 x 14.10
Kitchen
- Description: Kitchen
- Dimensions: 17.70 x 10.00
Kitchen
- Description: Kitchen
- Dimensions: 13.40 x 9.50
Living room
- Description: Living Room
- Dimensions: 17.20 x 14.30
Screened porch
- Description: Lanai
- Dimensions: 6.50 x 5.70
Utility room
- Description: Utility Room
- Dimensions: 9.20 x 5.80
Heating
- Central, Electric
Cooling
- Central Air, Ceiling Fan(s), Electric
Appliances
- Included: Double Oven, Dryer, Dishwasher, Electric Cooktop, Disposal, Ice Maker, Microwave, Range, Refrigerator, RefrigeratorWithIce Maker, Self Cleaning Oven, Water Purifier, Washer, Water Softener
- Laundry: Washer Hookup, Dryer Hookup, Inside
Features
- Built-in Features, Breakfast Area, Bathtub, Dual Sinks, Entrance Foyer, High Ceilings, Living/Dining Room, Pantry, Separate Shower, Upper Level Primary, Vaulted Ceiling(s), Walk-In Closet(s), Window Treatments, Home Office, Split Bedrooms, Workshop, Den, Family Room, Guest Quarters, Office, Recreation, Screened Porch, Workshop, Great Room
- Flooring: Other, Vinyl
- Windows: Single Hung, Impact Glass, Window Coverings
Interior area
- Total structure area: 3,193
- Total interior livable area: 3,193 sqft
Video & virtual tour
Property
Parking
- Parking features: Driveway, Guest, Paved, RV Access/Parking, Two Spaces, Garage Door Opener
- Has uncovered spaces: Yes
Features
- Levels: Two
- Stories: 2
- Patio & porch: Deck, Lanai, Open, Patio, Porch, Screened
- Exterior features: Deck, Fence, Outdoor Shower, Patio, Storage
- Has view: Yes
- View description: Canal, Landscaped, Creek/Stream, Water
- Has water view: Yes
- Water view: Canal,Creek/Stream,Water
- Waterfront features: Canal Access, Creek, Navigable Water
Lot
- Size: 0.3 Acres
- Dimensions: 102 x 139 x 134 x 95
- Features: Dead End, Rectangular Lot
Details
- Parcel number: 3545240000019.0040
- Lease amount: $0
- Zoning description: AG-2
- Other equipment: Reverse Osmosis System
Construction
Type & style
- Home type: SingleFamily
- Architectural style: Multi-Level,Other,Two Story
- Property subtype: Single Family Residence
Materials
- Other, Stucco, Wood Frame
- Roof: Metal
Condition
- Resale
- Year built: 1990
Utilities & green energy
- Sewer: Septic Tank
- Water: Well
- Utilities for property: Cable Available, High Speed Internet Available
Community & HOA
Community
- Features: Non-Gated, None
- Security: None, Smoke Detector(s)
- Condo and coop fee: $0
- Membership fee: $0
- Subdivision: RINDFLEISCH SUBD
HOA
- Has HOA: No
- Amenities included: None
- Services included: None
Location
- Region: Fort Myers
Financial & listing details
- Price per square foot: $218/sqft
- Tax assessed value: $473,515
- Annual tax amount: $6,699
- Date on market: 10/7/2026
- Cumulative days on market: 35 days
- Listing terms: All Financing Considered,Cash
- Ownership: Single Family
- Road surface type: Paved
Estimated market value
Not available
Estimated sales range
Not available
Not available
Price history
| Date | Event | Price |
|---|---|---|
| 10/7/2026 | Listed for sale | $695,000+2.2%$218/sqft |
Source:  Florida Gulf Coast MLS #2026039846 Report a problem | ||
| 5/12/2025 | Listing removed | $680,000$213/sqft |
Source:  SWFLMLS #224072049 Report a problem | ||
| 4/4/2025 | Price change | $680,000-2.9%$213/sqft |
Source: SWFLMLS #224072049 Report a problem | ||
| 2/28/2025 | Price change | $700,000-6.7%$219/sqft |
Source: SWFLMLS #224072049 Report a problem | ||
| 11/21/2024 | Price change | $750,000-6.3%$235/sqft |
Source: SWFLMLS #224072049 Report a problem | ||
| 9/26/2024 | Price change | $800,000-5.9%$251/sqft |
Source: SWFLMLS #224072049 Report a problem | ||
| 9/4/2024 | Listed for sale | $850,000+130%$266/sqft |
Source: SWFLMLS #224072049 Report a problem | ||
| 7/2/2015 | Sold | $369,500-4%$116/sqft |
Source: Florida Gulf Coast MLS #215012653 Report a problem | ||
| 5/30/2015 | Pending sale | $385,000$121/sqft |
Source: List In MLS Realty, LLC #215012653 Report a problem | ||
| 4/2/2015 | Price change | $385,000-3.3%$121/sqft |
Source: List In MLS Realty, LLC #215012653 Report a problem | ||
| 2/24/2015 | Listed for sale | $398,000$125/sqft |
Source: List In MLS Realty, LLC #215012653 Report a problem | ||
Public tax history
| Year | Property taxes | Tax assessment |
|---|---|---|
| 2025 | $6,700 +98.2% | $473,515 +76% |
| 2024 | $3,380 +2.4% | $269,029 +3% |
| 2023 | $3,301 -1.3% | $261,193 +3% |
| 2022 | $3,345 +1.6% | $253,585 +3% |
| 2021 | $3,293 -0.7% | $246,199 +1.4% |
| 2020 | $3,316 +2.1% | $242,800 -15.3% |
| 2019 | $3,249 | $286,669 +23.1% |
| 2018 | $3,249 +0.2% | $232,916 +2.1% |
| 2017 | $3,242 0% | $228,125 -24.2% |
| 2016 | $3,243 +0.8% | $301,070 +2.2% |
| 2015 | $3,216 -34.6% | $294,584 +17.7% |
| 2014 | $4,919 +126% | $250,209 +24.2% |
| 2013 | $2,176 +3.6% | $201,399 +0.6% |
| 2012 | $2,101 +1% | $200,209 -8.6% |
| 2011 | $2,080 -0.8% | $218,981 +6.1% |
| 2010 | $2,096 +6.4% | $206,311 -23.8% |
| 2009 | $1,970 -1.1% | $270,710 -29.4% |
| 2007 | $1,993 +1.1% | $383,620 +31.3% |
| 2006 | $1,971 -5.3% | $292,160 +84.1% |
| 2004 | $2,083 -2.4% | $158,700 -0.6% |
| 2003 | $2,135 +2.2% | $159,630 +32.1% |
| 2002 | $2,088 | $120,820 +13.2% |
| 2000 | -- | $106,770 |
Find assessor info on the county website
Monthly payment
Est. payment
Payment breakdown
Explore the cost of this home by adjusting the details. Changes won't be saved.Climate risks
Neighborhood: 33908
Nearby schools
Schools provided by the listing agent
- Elementary: RAYMA C. PAGE ELEMENTARY
Source: Florida Gulf Coast MLS. This data may not be complete. We recommend contacting the local school district to confirm school assignments for this home.

Similar homes
- $729,0003 bd2 ba1.8k sqft7337 Lake Dr, Fort Myers, FL 33908For Sale

 MLS ID #2026043032, Trevor Moore, VIP Realty Group Inc. Florida Gulf Coast MLS
- $649,9003 bd3 ba2k sqft15636 Light Blue Cir, Fort Myers, FL 33908For Sale
 MLS ID #2026037026, Laurie Johnstone, KW Florida Living. Florida Gulf Coast MLS
- $725,0003 bd3 ba1.9k sqft5100 Harborage Dr, Fort Myers, FL 33908For Sale
 MLS ID #2026046434, Martin Hawley, KW Florida Living. Florida Gulf Coast MLS
- $629,0004 bd3 ba2.8k sqft12446 McGregor Woods Cir, Fort Myers, FL 33908For Sale
 MLS ID #2026041820, Phil Derry, RE/MAX Realty Team. Florida Gulf Coast MLS
- $660,0003 bd2 ba1.6k sqft13270 Electron DR, FORT MYERS, FL 33908For Sale
 MLS ID #226031840, Sean Smuk, PA, Coldwell Banker Realty. SWFLMLS
- $699,0004 bd2 ba2k sqft15981 Chance Way, Fort Myers, FL 33908For SaleMLS ID #2026038513, Michele Raymaker, Century 21 Selling Paradise. Florida Gulf Coast MLS
- $549,9993 bd2 ba1.8k sqft12395 McGregor Woods Cir, Fort Myers, FL 33908For SaleMLS ID #2026046396, Lori Guthrie, Morris Williams Realty. Florida Gulf Coast MLS
- $699,0004 bd3 ba1.8k sqft1421 SE 29th Ter, Cape Coral, FL 33904For SaleMLS ID #2026034538, Vic Kolev, Premiere Plus Realty Company. Florida Gulf Coast MLS
- $575,0003 bd3 ba2.2k sqft16280 Cutters Ct, Fort Myers, FL 33908For SaleMLS ID #2026045559, Leah Daly, KW Florida Living. Florida Gulf Coast MLS
- $625,0003 bd2 ba1.8k sqft6405 Park Rd, Fort Myers, FL 33908For SaleMLS ID #2026018254, Amanda Cary, Cornerstone Coastal Properties. Florida Gulf Coast MLS
- $879,0003 bd3 ba3k sqft15491 Kilbirnie Dr, Fort Myers, FL 33912For SaleMLS ID #2026046377, Tom Buckley, McWilliams Buckley & Associate. Florida Gulf Coast MLS
- $715,0003 bd3 ba3k sqft3209 W Riverside Dr, Fort Myers, FL 33901For SaleMLS ID #2026037725, Trevor Moore, VIP Realty Group Inc. Florida Gulf Coast MLS
- $825,0004 bd4 ba3.2k sqft1309 Jambalana Ln, Fort Myers, FL 33901For SaleMLS ID #2026041664, Nick Bejelis, Starlink Realty, Inc. Florida Gulf Coast MLS
- $375,0004 bd4 ba2.1k sqft8720 Spring Mountain Way, Fort Myers, FL 33908For SaleMLS ID #2026036717, Lisa Dean, VIP Realty Group Inc. Florida Gulf Coast MLS
- $610,0003 bd3 ba1.8k sqft1312 Jambalana Ln, Fort Myers, FL 33901For SaleMLS ID #2026044047, Tara Molloy, Riverside Realty Group, LLC. Florida Gulf Coast MLS
- $410,0004 bd4 ba2.1k sqft9049 Spring Mountain Way, Fort Myers, FL 33908For SaleMLS ID #2026035627, Francis Bourassa, KEYRENTER FORT MYERS. Florida Gulf Coast MLS
- $423,9993 bd2 ba1.6k sqft6060 Macbeth Ln, Fort Myers, FL 33908For SaleMLS ID #2026044355, Therese Anderson, KW Florida Living. Florida Gulf Coast MLS
- $649,9004 bd4 ba2.8k sqft19180 Four Wheel Dr, North Fort Myers, FL 33917For SaleMLS ID #2026045957, Jonathan Semple, RE/MAX Realty Team. Florida Gulf Coast MLS
- $750,0003 bd3 ba3.3k sqft4973 Royal Palm Dr, Estero, FL 33928For SaleMLS ID #2026044017, Chelsea Robinson, KW Florida Living. Florida Gulf Coast MLS
- $590,0002 bd2 ba1.7k sqft14006 Point Judith Ln, Fort Myers, FL 33919For SaleMLS ID #2026045416, Kathie Smith, ERA Right Choice Realty. Florida Gulf Coast MLS
