Skip main navigation
Sold for $510,000
  • $510,000

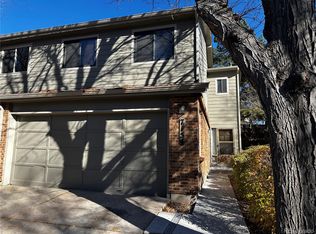
    7144 E Dry Creek Circle, Centennial, CO 80112

    4beds
    2,142sqft
    Townhouse
    Built in 1981
    1,742 Square Feet Lot
    $480,700 Zestimate®
    $238/sqft
    $3,183 Estimated rent

    Home value

    $480,700

    $457,000 - $505,000

    $3,183/mo

    Zestimate® history
    Loading
    Loading...

    Owner options

    List your home for rent

    $3,183/mo

    Rent Zestimate®

    Find your next renter with Zillow Rental Manager. Plus, with online applications, you can quickly screen prospective tenants – for free.

    Learn more

    $3,183/mo

    Rent Zestimate®

    Refinance and save

    $3,367/mo

    Est. payment

    Refinancing to a lower rate could help reduce your monthly payments and save thousands over the life of the loan.

    See today's rates

    $3,367/mo

    Est. payment

    Explore your selling options

    Work with a Zillow partner agent

    Leverage their expertise and Zillow's premium Showcase listings to get your home seen by more buyers.

    Get started

    List with your own agent

    Get your home in front of millions of buyers by listing it on Zillow.

    Learn how to do it

    Sell it yourself

    Take full control of how buyers see your home on Zillow by listing For Sale by Owner (FSBO).

    List your home

    What's special

    Gas fireplaceNewly refinished hardwood floorsEasy access to highwaysBonus roomNew vanityDouble sinksNew carpet
    Welcome to the highly sought-after Dry Creek Townhomes of Centennial, CO! Step inside this beautiful 4-bedroom, 3-bathroom townhome and be greeted by a beautifully updated kitchen featuring newly refinished hardwood floors, granite tile counters, a center island, stainless steel appliances and opens up to the family room with vaulted ceiling overflowing with lots of natural light. This kitchen is as functional as it is stylish. The primary bathroom has been thoughtfully remodeled and boasts a gorgeous 3/4 bath featuring a new vanity and double sinks along with a large walk-in closet. Cozy up by the gas fireplace in the family room, creating a warm and inviting atmosphere for gathering or relaxing after a long day. The open floor plan seamlessly connects the living areas of the kitchen, breakfast nook and family room and patio, allowing for effortless entertaining. The finished basement features new carpet and a additional bedroom and bonus room for space to grow. Split bus A/C unit in primary bedroom is a wonderful addition to help keep you cool in the summer. With a 2-car attached garage, you'll have plenty of room for parking and storage, providing convenience and peace of mind. The home feeds into the desirable Cherry Creek School district and wonderful location offers easy access to highways, parks, restaurants, entertainment, shopping and more. Don't miss the opportunity to make this exquisite townhome your own. Schedule a showing today and act now before it's gone!

    Zillow last checked:

    Listing updated:

    Listed by:

    Josh Yeddis 303-956-2455 josh.yeddis@compass.com,

    Compass - Denver

    Bought with:

    Amanda Linville, 100068952

    Kentwood Real Estate DTC, LLC

    Source: REcolorado as distributed by MLS GRID,MLS#: 3620407MLS Logo

    Facts & features

    Interior

    Bedrooms & bathrooms
    • Bedrooms: 4
    • Bathrooms: 3
    • Full bathrooms: 1
    • 3/4 bathrooms: 1
    • 1/2 bathrooms: 1
    • Main level bathrooms: 1
    Primary bedroom
    • Level: Upper
    Bedroom
    • Level: Upper
    Bedroom
    • Level: Upper
    Bedroom
    • Level: Basement
    Primary bathroom
    • Level: Upper
    Bathroom
    • Level: Main
    Bathroom
    • Level: Upper
    Bonus room
    • Level: Basement
    Dining room
    • Level: Upper
    Family room
    • Level: Upper
    Kitchen
    • Level: Upper
    Laundry
    • Level: Upper
    Heating
    • Forced Air
    Cooling
    • Attic Fan, Central Air
    Appliances
    • Included: Cooktop, Dishwasher, Disposal, Dryer, Microwave, Oven, Refrigerator, Self Cleaning Oven, Washer
    Features
    • Ceiling Fan(s), Eat-in Kitchen, Granite Counters, High Speed Internet, Kitchen Island, Smoke Free, Tile Counters, Vaulted Ceiling(s), Wired for Data
    • Flooring: Carpet, Tile, Wood
    • Windows: Double Pane Windows, Window Coverings, Window Treatments
    • Basement: Finished
    • Number of fireplaces: 1
    • Fireplace features: Family Room
    • Common walls with other units/homes: 2+ Common Walls
    Interior area
    • Total structure area: 2,142
    • Total interior livable area: 2,142 sqft
    • Finished area above ground: 1,492
    • Finished area below ground: 624

    Property

    Parking
    • Total spaces: 2
    • Parking features: Concrete
    • Attached garage spaces: 2
    Features
    • Levels: Three Or More
    • Entry location: Exterior Access
    • Patio & porch: Deck
    • Exterior features: Private Yard, Rain Gutters
    • Fencing: Full
    Lot
    • Size: 1,742 Square Feet
    Details
    • Parcel number: 031902134
    • Special conditions: Standard

    Construction

    Type & style
    • Home type: Townhouse
    • Property subtype: Townhouse
    • Attached to another structure: Yes
    Materials
    • Brick, Wood Siding
    • Foundation: Concrete Perimeter, Slab
    • Roof: Composition
    Condition
    • Updated/Remodeled
    • Year built: 1981

    Utilities & green energy

    • Sewer: Public Sewer
    • Water: Public
    • Utilities for property: Cable Available, Electricity Connected, Natural Gas Connected, Phone Connected

    Community & HOA

    Community
    • Security: Carbon Monoxide Detector(s), Smoke Detector(s)
    • Subdivision: Dry Creek Townhomes
    HOA
    • Has HOA: Yes
    • Services included: Reserve Fund, Maintenance Grounds, Maintenance Structure, Recycling, Road Maintenance, Sewer, Snow Removal, Trash
    • HOA fee: $380 monthly
    • HOA name: Dry Creek Townhomes
    • HOA phone: 303-850-7766
    Location
    • Region: Centennial

    Financial & listing details

    • Price per square foot: $238/sqft
    • Tax assessed value: $512,900
    • Annual tax amount: $2,425
    • Date on market: 10/19/2023
    • Listing terms: Cash,Conventional,FHA,Other,VA Loan
    • Exclusions: Seller's Personal Property
    • Ownership: Corporation/Trust
    • Electric utility on property: Yes
    • Road surface type: Paved

    Price history

    DateEventPrice
    12/1/2023Sold$510,000-1%$238/sqft
    Source: REcolorado as distributed by MLS GRID #3620407 Report a problem
    11/6/2023Pending sale$515,000$240/sqft
    Source: REcolorado as distributed by MLS GRID #3620407 Report a problem
    10/19/2023Listed for sale$515,000+189.3%$240/sqft
    Source: REcolorado as distributed by MLS GRID #3620407 Report a problem
    6/12/2009Sold$178,000+45.3%$83/sqft
    Source: Public Record Report a problem
    2/5/1996Sold$122,500$57/sqft
    Source: Public Record Report a problem

    Public tax history

    YearProperty taxesTax assessment
    2025$2,827 +12.2%$32,056 +22.3%
    2024$2,519 +3.9%$26,204 -13.2%
    2023$2,425 -0.7%$30,179 +24.6%
    2022$2,441 $24,214 -2.8%
    2021-- $24,911 +12.3%
    2020$2,199 +9.1%$22,187
    2019$2,015 $22,187 +10.8%
    2018$2,015 +1.2%$20,023
    2017$1,991 $20,023 +12.9%
    2016-- $17,743
    2015-- $17,743 +27.2%
    2014$1,792 +16.5%$13,946 -0.9%
    2013$1,538 $14,070
    2012-- $14,070
    2011$1,545 +1.7%$14,070 -8.9%
    2010$1,519 -13.7%$15,440
    2009$1,761 $15,440 -13.2%
    2008-- $17,790
    2007-- $17,790 +7%
    2006-- $16,629
    2005-- $16,629 -0.1%
    2002$1,555 +16.5%$16,650 +25.1%
    2001$1,335 $13,310
    Find assessor info on the county website

    Neighborhood: 80112

    Nearby schools

    GreatSchools rating
    Schools provided by the listing agent
    • Elementary: Dry Creek
    • Middle: West
    • High: Cherry Creek
    • District: Cherry Creek 5

    Source: REcolorado as distributed by MLS GRID. This data may not be complete. We recommend contacting the local school district to confirm school assignments for this home.

    Get a cash offer in 3 minutes
    Find out how much your home could sell for in as little as 3 minutes with a no-obligation cash offer.
    Estimated market value
    $480,700
    Get a cash offer in 3 minutes
    Find out how much your home could sell for in as little as 3 minutes with a no-obligation cash offer.
    Estimated market value
    $480,700