Located in a hidden gem of a townhome complex, this freshly painted and newly carpeted, 4 level, 2 bedroom, 3 bath home is ready for you! Granite countertops in the kitchen, two updated bathrooms, Cherry Creek Schools, Outdoor pool and clubhouse! Curl up to the woodburning fireplace in the living room which has vaulted ceilings and a skylight providing lots of natural light. The open floor plan connects the living areas of the kitchen, dining area and living room. The primary bedroom with ensuite bath has its own little balcony. An office or den is located outside the 2nd bedroom for work at home ease. The larger basement is ready for your creative touches! With a 2-car attached garage, you'll have plenty of room for parking and storage. This property has easy acess to C-470, and I 25. Inverness, Denver Tech Center and Park Meadows Mall Don't miss the opportunity to make this townhome your own.
Sold for $475,000
$475,000
7156 E Dry Creek Circle Bldg 9 #32, Centennial, CO 80112
2beds
2,141sqft
Townhouse
Built in 1981
1,655 Square Feet Lot
$480,800 Zestimate®
$222/sqft
$2,774 Estimated rent
Home value
$480,800
$452,000 - $519,000
$2,774/mo
Zestimate® history
Owner options
List your home for rent
$2,774/mo
Rent Zestimate®
Find your next renter with Zillow Rental Manager. Plus, with online applications, you can quickly screen prospective tenants – for free.
$2,774/mo
Rent Zestimate®
Refinance and save
$3,247/mo
Est. payment
Refinancing to a lower rate could help reduce your monthly payments and save thousands over the life of the loan.
$3,247/mo
Est. payment
Explore your selling options
Work with a Zillow partner agent
Leverage their expertise and Zillow's premium Showcase listings to get your home seen by more buyers.
Get startedList with your own agent
Get your home in front of millions of buyers by listing it on Zillow.
Learn how to do itSell it yourself
Take full control of how buyers see your home on Zillow by listing For Sale by Owner (FSBO).
List your homeWhat's special
Cherry creek schoolsDenver tech centerFreshly paintedPark meadows mallVaulted ceilingsGranite countertopsEnsuite bath
Zillow last checked:
Listing updated:
Listed by:
Anita Martin anitasellscolorado@gmail.com,
Brokers Guild Real Estate
Bought with:
William Dehmlow, 100045311
The Steller Group, Inc
Source: REcolorado as distributed by MLS GRID,MLS#: 3314496
Facts & features
Interior
Bedrooms & bathrooms
- Bedrooms: 2
- Bathrooms: 3
- Full bathrooms: 2
- 1/2 bathrooms: 1
- Main level bathrooms: 1
Primary bedroom
- Description: On 4th Level Ceiling Fan
- Level: Upper
- Area: 238 Square Feet
- Dimensions: 14 x 17
Bedroom
- Description: On 3rd Level With Ceiling
- Level: Upper
- Area: 137.75 Square Feet
- Dimensions: 9.5 x 14.5
Primary bathroom
- Description: With Exterior Vanity
- Level: Upper
Bathroom
- Description: 3rd Level Updated
- Level: Upper
Bathroom
- Description: Powder Room Has Been Updated
- Level: Main
Dining room
- Description: Tile Floors, Celing Fan
- Level: Main
- Area: 94.5 Square Feet
- Dimensions: 9 x 10.5
Kitchen
- Description: Granite Counters, (2nd Level)
- Level: Main
- Area: 116 Square Feet
- Dimensions: 8 x 14.5
Living room
- Description: Woodburning Fireplace, Skylight & Hardwood Floors
- Level: Main
- Area: 204 Square Feet
- Dimensions: 12 x 17
Mud room
- Description: Entry Hall With Tile Floors (1st Level)
- Level: Main
Office
- Description: 3rd Level Includes Laundry Closet
- Level: Upper
- Area: 175.75 Square Feet
- Dimensions: 9.5 x 18.5
Heating
- Forced Air
Cooling
- Central Air
Appliances
- Included: Dishwasher, Disposal, Dryer, Gas Water Heater, Microwave, Oven, Refrigerator, Washer
- Laundry: Laundry Closet
Features
- Ceiling Fan(s), Entrance Foyer, Granite Counters, Open Floorplan, Vaulted Ceiling(s)
- Flooring: Carpet, Tile, Wood
- Windows: Storm Window(s), Window Coverings
- Basement: Partial,Unfinished
- Number of fireplaces: 1
- Fireplace features: Living Room, Wood Burning
- Common walls with other units/homes: End Unit,1 Common Wall
Interior area
- Total structure area: 2,141
- Total interior livable area: 2,141 sqft
- Finished area above ground: 1,492
- Finished area below ground: 0
Property
Parking
- Total spaces: 2
- Parking features: Concrete
- Attached garage spaces: 2
Features
- Levels: Three Or More
- Entry location: Exterior Access
- Patio & porch: Deck
- Exterior features: Balcony, Garden, Private Yard
- Pool features: Outdoor Pool
- Fencing: Full
Lot
- Size: 1,655 Square Feet
- Features: Master Planned
Details
- Parcel number: 031902169
- Zoning: PUD
- Special conditions: Standard
Construction
Type & style
- Home type: Townhouse
- Architectural style: Contemporary
- Property subtype: Townhouse
- Attached to another structure: Yes
Materials
- Wood Siding
- Foundation: Concrete Perimeter
- Roof: Composition
Condition
- Year built: 1981
Details
- Warranty included: Yes
Utilities & green energy
- Electric: 220 Volts
- Sewer: Public Sewer
- Water: Public
- Utilities for property: Cable Available, Electricity Connected, Natural Gas Connected, Phone Available
Community & HOA
Community
- Security: Carbon Monoxide Detector(s)
- Subdivision: Dry Creek Townhomes
HOA
- Has HOA: Yes
- Amenities included: Clubhouse, Parking, Pool
- Services included: Irrigation, Maintenance Grounds, Sewer, Snow Removal, Trash
- HOA fee: $417 monthly
- HOA name: AMA Management Agency
- HOA phone: 303-850-7766
Location
- Region: Englewood
Financial & listing details
- Price per square foot: $222/sqft
- Annual tax amount: $2,440
- Date on market: 1/11/2024
- Listing terms: Cash,Conventional
- Exclusions: Misc Personal Items In The Basement And Garage.
- Ownership: Individual
- Electric utility on property: Yes
- Road surface type: Paved
Price history
| Date | Event | Price |
|---|---|---|
| 2/12/2024 | Sold | $475,000-2.6%$222/sqft |
Source:  REcolorado as distributed by MLS GRID #3314496 Report a problem REcolorado as distributed by MLS GRID #3314496 Report a problem | ||
| 1/18/2024 | Pending sale | $487,500$228/sqft |
Source: REcolorado as distributed by MLS GRID #3314496 Report a problem | ||
| 1/11/2024 | Listed for sale | $487,500$228/sqft |
Source: REcolorado as distributed by MLS GRID #3314496 Report a problem | ||
Public tax history
Tax history is unavailable.
Neighborhood: 80112
Nearby homes
- $475,0002 bd3 ba1.4k sqft7156 E Dry Creek Cir, Centennial, CO 80112Sold
- $352,0002 bd3 ba2.1k sqft7154 E Dry Creek Cir, Centennial, CO 80112Sold
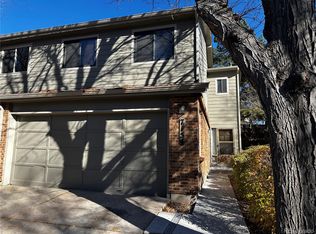
- $443,4003 bd3 ba1.2k sqft7148 E Dry Creek Cir, Centennial, CO 80112Off Market
- $510,0004 bd3 ba2.1k sqft7144 E Dry Creek Cir, Centennial, CO 80112Sold

- $435,7002 bd2 ba1.2k sqft7164 E Dry Creek Cir #34, Englewood, CO 80112Off Market
- $473,2002 bd4 ba1.4k sqft7138 E Dry Creek Cir, Centennial, CO 80112Off Market
- $365,1002 bd2 ba1.2k sqft7168 E Dry Creek Cir, Centennial, CO 80112Off Market
- $386,7002 bd3 ba1.3k sqft7153 E Dry Creek Cir, Centennial, CO 80112Off Market
Nearby schools
GreatSchools rating
- 10/10Dry Creek Elementary SchoolGrades: PK-5Distance: 0.3 mi
- 8/10West Middle SchoolGrades: 6-8Distance: 3.1 mi
- 8/10Cherry Creek High SchoolGrades: 9-12Distance: 3.8 mi
Schools provided by the listing agent
- Elementary: Dry Creek
- Middle: West
- High: Cherry Creek
- District: Cherry Creek 5
Source: REcolorado as distributed by MLS GRID. This data may not be complete. We recommend contacting the local school district to confirm school assignments for this home.
Get a cash offer in 3 minutes
Find out how much your home could sell for in as little as 3 minutes with a no-obligation cash offer.
Estimated market value
$480,800
Get a cash offer in 3 minutes
Find out how much your home could sell for in as little as 3 minutes with a no-obligation cash offer.
Estimated market value
$480,800
- Colorado
- Arapahoe County
- Centennial
- 80112
- 7156 E Dry Creek Circle Bldg 9 Unit 32
