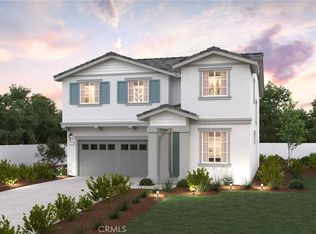
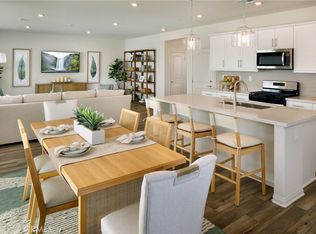
As you walk through the front door of the elegant Plan Six at South Point at Mountain Bridge, you'll be impressed by an open-concept layout, designed to meet your daily living and entertaining needs. A long foyer ushers you into a wide-open great room, a casual dining area and a well-appointed kitchen—boasting a generous center island and a walk-in pantry. You’ll also appreciate a private secondary bedroom and a full hall bathroom. On the second level, you'll find two ample secondary bedrooms—one with a walk-in closet—plus a full bath, a spacious loft, a versatile flex room and a convenient laundry room. Completing the upstairs, the luxurious primary suite features a walk-in closet and a private bath with dual vanities, a relaxing tub and a walk-in shower.
Sold for $461,347
Listed by: BMC REALTY ADVISORS • Wesley Bennett • Contact: 559-256-8604
Bought with: None MRML
$461,347
7145 Gooseberry Ln, San Jacinto, CA 92583
4beds
2,404sqft
Single Family Residence
Built in 2023
5,325 Square Feet Lot
$491,600 Zestimate®
$192/sqft
$3,342 Estimated rent
Home value
$491,600
$467,000 - $516,000
$3,342/mo
Zestimate® history
Owner options
List your home for rent
$3,342/mo
Rent Zestimate®
Find your next renter with Zillow Rental Manager. Plus, with online applications, you can quickly screen prospective tenants – for free.
$3,342/mo
Rent Zestimate®
Refinance and save
$3,151/mo
Est. payment
Refinancing to a lower rate could help reduce your monthly payments and save thousands over the life of the loan.
$3,151/mo
Est. payment
Explore your selling options
Work with a Zillow partner agent
Leverage their expertise and Zillow's premium Showcase listings to get your home seen by more buyers.
Get startedList with your own agent
Get your home in front of millions of buyers by listing it on Zillow.
Learn how to do itSell it yourself
Take full control of how buyers see your home on Zillow by listing For Sale by Owner (FSBO).
List your homeWhat's special
Relaxing tubWalk-in closetLuxurious primary suiteSpacious loftDual vanitiesOpen-concept layoutPrivate secondary bedroom
Zillow last checked:
Listing updated:
Listed by:
Wesley Bennett DRE #00824128 559-360-1533,
BMC REALTY ADVISORS
Bought with:
NONE NONE, DRE #N/A
None MRML
Source: CRMLS,MLS#: CV23173752 Originating MLS: California Regional MLS
Originating MLS: California Regional MLSFacts & features
Interior
Bedrooms & bathrooms
- Bedrooms: 4
- Bathrooms: 3
- Full bathrooms: 3
- Main level bathrooms: 1
Rooms
- Room types: Bedroom, Foyer, Great Room, Kitchen, Laundry, Loft, Primary Bathroom, Primary Bedroom, Other, Pantry, Dining Room
Primary bedroom
- Features: Main Level Primary
Bedroom
- Features: Bedroom on Main Level
Kitchen
- Features: Kitchen Island, Kitchen/Family Room Combo, Walk-In Pantry
Other
- Features: Walk-In Closet(s)
Cooling
- Central Air, ENERGY STAR Qualified Equipment, High Efficiency
Appliances
- Laundry: Inside, Laundry Room, Upper Level
Features
- Separate/Formal Dining Room, Bedroom on Main Level, Entrance Foyer, Loft, Main Level Primary, Walk-In Pantry, Walk-In Closet(s)
- Flooring: Vinyl
- Has fireplace: No
- Fireplace features: None
- Common walls with other units/homes: No Common Walls
Interior area
- Total interior livable area: 2,404 sqft
Property
Parking
- Total spaces: 2
- Parking features: Garage - Attached
- Attached garage spaces: 2
Features
- Levels: Two
- Stories: 2
- Entry location: 1
- Pool features: None
- Has view: Yes
- View description: None
Lot
- Size: 5,325 Square Feet
- Features: Back Yard, Front Yard
Details
- Special conditions: Standard
Construction
Type & style
- Home type: SingleFamily
- Property subtype: Single Family Residence
Condition
- New construction: Yes
- Year built: 2023
Utilities & green energy
- Sewer: Public Sewer
- Water: Public
Community & HOA
Community
- Features: Park, Street Lights
HOA
- Has HOA: Yes
- Amenities included: Barbecue, Playground
- HOA fee: $200 monthly
- HOA name: KEYSTONE
- HOA phone: 949-833-2600
Location
- Region: San Jacinto
Financial & listing details
- Price per square foot: $192/sqft
- Date on market: 9/16/2023
- Cumulative days on market: 16 days
- Listing terms: Cash,Conventional,Contract,FHA,Fannie Mae,Freddie Mac
Price history
| Date | Event | Price |
|---|---|---|
| 12/15/2023 | Sold | $461,347-8.6%$192/sqft |
Source:  CRMLS #CV23173752 Report a problem CRMLS #CV23173752 Report a problem | ||
| 10/7/2023 | Pending sale | $504,580$210/sqft |
Source: CRMLS #CV23173752 Report a problem | ||
| 9/23/2023 | Price change | $504,580-0.1%$210/sqft |
Source: CRMLS #CV23173752 Report a problem | ||
| 9/16/2023 | Listed for sale | $504,990$210/sqft |
Source: CRMLS #CV23173752 Report a problem | ||
Public tax history
Tax history is unavailable.
Neighborhood: 92583
Nearby homes
- $505,0004 bd3 ba2.4k sqft705 Daffodil Ln, San Jacinto, CA 92583Sold
- $445,0264 bd3 ba2.3k sqft703 Dahlia Ln, San Jacinto, CA 92583Sold
- $485,6974 bd3 ba2.3k sqft716 Daffodil Ln, San Jacinto, CA 92583Sold

- $437,4624 bd3 ba2.1k sqft1731 Gooseberry Ln, San Jacinto, CA 92583Sold

- $504,9904 bd3 ba2.4k sqft697 Daffodil Ln, San Jacinto, CA 92583Sold
- $485,3204 bd3 ba2.1k sqft715 Daffodil Ln, San Jacinto, CA 92583Sold
- $505,000-- bd-- ba-- sqft696 Daffodil Ln, San Jacinto, CA 92583Sold
- $534,0004 bd2 ba2.1k sqft688 Daffodil Ln, San Jacinto, CA 92583Sold
Nearby schools
GreatSchools rating
- 3/10Park Hill Elementary SchoolGrades: K-5Distance: 0.5 mi
- 5/10North Mountain Middle SchoolGrades: 6-8Distance: 0.9 mi
- 4/10San Jacinto High SchoolGrades: 9-12Distance: 1.9 mi
Schools provided by the listing agent
- Elementary: Park Hill
- Middle: North Mountain
- High: San Jacinto
Source: CRMLS. This data may not be complete. We recommend contacting the local school district to confirm school assignments for this home.
Get a cash offer in 3 minutes
Find out how much your home could sell for in as little as 3 minutes with a no-obligation cash offer.
Estimated market value
$491,600
Get a cash offer in 3 minutes
Find out how much your home could sell for in as little as 3 minutes with a no-obligation cash offer.
Estimated market value
$491,600
- California
- Riverside County
- San Jacinto
- 92583
- 7145 Gooseberry Ln
Nearby cities
Nearby zip codes
Other San Jacinto Topics
