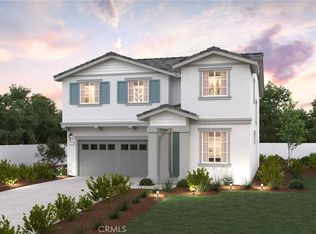
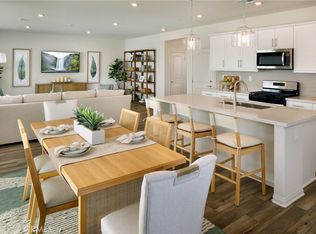
You’ll fall in love with the exquisite Plan Four at South Point at Mountain Bridge. As you enter the home from a generous front porch, you’ll find a foyer leading to a wide-open great room and a well-equipped kitchen with white cabinetry and beautiful vinyl flooring—boasting an adjacent dining area, a walk-in pantry and a spacious center island. Upstairs, you'll find three gracious secondary bedrooms—sharing a full hall bath—plus an expansive loft and a convenient laundry room. Completing the second floor, a deluxe primary suite showcases a private bath with dual vanities, a relaxing tub, a walk-in shower and a roomy walk-in closet.
Sold for $485,320
Listed by: BMC REALTY ADVISORS • Wesley Bennett • Contact: 559-256-8604
Bought with: EXP REALTY
$485,320
715 Daffodil Ln, San Jacinto, CA 92583
4beds
2,191sqft
Single Family Residence
Built in 2023
4,719 Square Feet Lot
$497,500 Zestimate®
$222/sqft
$3,234 Estimated rent
Home value
$497,500
$473,000 - $522,000
$3,234/mo
Zestimate® history
Owner options
List your home for rent
$3,234/mo
Rent Zestimate®
Find your next renter with Zillow Rental Manager. Plus, with online applications, you can quickly screen prospective tenants – for free.
$3,234/mo
Rent Zestimate®
Refinance and save
$3,305/mo
Est. payment
Refinancing to a lower rate could help reduce your monthly payments and save thousands over the life of the loan.
$3,305/mo
Est. payment
Explore your selling options
Work with a Zillow partner agent
Leverage their expertise and Zillow's premium Showcase listings to get your home seen by more buyers.
Get startedList with your own agent
Get your home in front of millions of buyers by listing it on Zillow.
Learn how to do itSell it yourself
Take full control of how buyers see your home on Zillow by listing For Sale by Owner (FSBO).
List your homeWhat's special
Expansive loftGenerous front porchRelaxing tubWalk-in showerWhite cabinetryDeluxe primary suiteDual vanities
Zillow last checked:
Listing updated:
Listed by:
Wesley Bennett DRE #00824128 559-360-1533,
BMC REALTY ADVISORS
Bought with:
DAVID CARO SR., DRE #01039164
EXP REALTY
Source: CRMLS,MLS#: CV23173746 Originating MLS: California Regional MLS
Originating MLS: California Regional MLSFacts & features
Interior
Bedrooms & bathrooms
- Bedrooms: 4
- Bathrooms: 3
- Full bathrooms: 2
- 1/2 bathrooms: 1
- Main level bathrooms: 1
Rooms
- Room types: Bedroom, Foyer, Great Room, Kitchen, Laundry, Loft, Primary Bathroom, Primary Bedroom, Other, Pantry, Dining Room
Bedroom
- Features: All Bedrooms Up
Kitchen
- Features: Kitchen Island, Kitchen/Family Room Combo, Walk-In Pantry
Other
- Features: Walk-In Closet(s)
Pantry
- Features: Walk-In Pantry
Cooling
- Central Air, ENERGY STAR Qualified Equipment
Appliances
- Laundry: Inside, Laundry Room, Upper Level
Features
- Separate/Formal Dining Room, All Bedrooms Up, Entrance Foyer, Loft, Walk-In Pantry, Walk-In Closet(s)
- Flooring: Vinyl
- Has fireplace: No
- Fireplace features: None
- Common walls with other units/homes: No Common Walls
Interior area
- Total interior livable area: 2,191 sqft
Property
Parking
- Total spaces: 2
- Parking features: Garage - Attached
- Attached garage spaces: 2
Features
- Levels: Two
- Stories: 2
- Entry location: 1
- Pool features: None
- Has view: Yes
- View description: None
Lot
- Size: 4,719 Square Feet
- Features: Back Yard, Front Yard
Details
- Parcel number: 439380043
- Special conditions: Standard
Construction
Type & style
- Home type: SingleFamily
- Property subtype: Single Family Residence
Condition
- New construction: Yes
- Year built: 2023
Utilities & green energy
- Sewer: Public Sewer
- Water: Public
Community & HOA
Community
- Features: Park, Street Lights
HOA
- Has HOA: Yes
- Amenities included: Barbecue, Playground
- HOA fee: $200 monthly
- HOA name: KEYSTONE
- HOA phone: 949-833-2600
Location
- Region: San Jacinto
Financial & listing details
- Price per square foot: $222/sqft
- Tax assessed value: $499,106
- Annual tax amount: $9,731
- Date on market: 9/16/2023
- Cumulative days on market: 5 days
- Listing terms: Cash,Conventional,Contract,FHA,Fannie Mae,Freddie Mac
Price history
| Date | Event | Price |
|---|---|---|
| 12/15/2023 | Sold | $485,320-0.8%$222/sqft |
Source:  CRMLS #CV23173746 Report a problem CRMLS #CV23173746 Report a problem | ||
| 10/4/2023 | Pending sale | $489,320$223/sqft |
Source: CRMLS #CV23173746 Report a problem | ||
| 9/16/2023 | Listed for sale | $489,320$223/sqft |
Source: CRMLS #CV23173746 Report a problem | ||
Public tax history
| Year | Property taxes | Tax assessment |
|---|---|---|
| 2025 | $9,731 +8.1% | $499,106 +2% |
| 2024 | $8,998 +315% | $489,320 +1830.3% |
| 2023 | $2,168 | $25,350 |
Find assessor info on the county website
Neighborhood: 92583
Nearby homes
- $437,4624 bd3 ba2.1k sqft1731 Gooseberry Ln, San Jacinto, CA 92583Sold

- $504,9904 bd3 ba2.4k sqft697 Daffodil Ln, San Jacinto, CA 92583Sold

- $505,0004 bd3 ba2.4k sqft705 Daffodil Ln, San Jacinto, CA 92583Sold
- $445,0264 bd3 ba2.3k sqft703 Dahlia Ln, San Jacinto, CA 92583Sold
- $461,3474 bd3 ba2.4k sqft7145 Gooseberry Ln, San Jacinto, CA 92583Sold
- $485,6974 bd3 ba2.3k sqft716 Daffodil Ln, San Jacinto, CA 92583Sold
- $505,000-- bd-- ba-- sqft696 Daffodil Ln, San Jacinto, CA 92583Sold
- $516,0004 bd3 ba2.3k sqft679 Dahlia Ln, San Jacinto, CA 92583Sold
Nearby schools
GreatSchools rating
- 3/10Park Hill Elementary SchoolGrades: K-5Distance: 0.5 mi
- 5/10North Mountain Middle SchoolGrades: 6-8Distance: 0.9 mi
- 4/10San Jacinto High SchoolGrades: 9-12Distance: 1.9 mi
Get a cash offer in 3 minutes
Find out how much your home could sell for in as little as 3 minutes with a no-obligation cash offer.
Estimated market value
$497,500
Get a cash offer in 3 minutes
Find out how much your home could sell for in as little as 3 minutes with a no-obligation cash offer.
Estimated market value
$497,500
- California
- Riverside County
- San Jacinto
- 92583
- 715 Daffodil Ln
Nearby cities
Nearby zip codes
Other San Jacinto Topics
