<p>All the privacy you could ever ask for! You have space to add your dream pool, and room to park all your toys including your RV and Boat as there's no HOA to tell you not to! Your new home in East Englewood has a TOTAL OF FIVE LOTS for you to sprawl across! <p>When you step inside the front door, the living room and dining area combine to give you plenty of room for the family as well as entertaining friends! Step thru the eat-in area to a spacious enclosed porch with plenty of windows for a sunny open atmosphere. <p>Split floor plan allows for family and guests to relax on one side, with their own bathroom. The den/sitting room/craft room can be the extra space you've always wanted~~EVEN A 3RD BEDROOM~~and has a set of French doors that lead to the enclosed porch. <p>The owner suite is light, bright and has a slider to the porch. Plenty of storage in the walk in closet that leads to the en-suite bath. Separate laundry room is right off the kitchen. <p>Schedule your showing today before this opportunity slips away.
Sold for $415,000
$415,000
7146 & 7138 BENSON STREET, ENGLEWOOD, FL 34224
2beds
1,460sqft
Single Family Residence
Built in 1995
1.15 Acres Lot
$349,000 Zestimate®
$284/sqft
$1,835 Estimated rent
Home value
$349,000
$311,000 - $387,000
$1,835/mo
Zestimate® history
Owner options
List your home for rent
$1,835/mo
Rent Zestimate®
Find your next renter with Zillow Rental Manager. Plus, with online applications, you can quickly screen prospective tenants – for free.
$1,835/mo
Rent Zestimate®
Refinance and save
$2,807/mo
Est. payment
Refinancing to a lower rate could help reduce your monthly payments and save thousands over the life of the loan.
$2,807/mo
Est. payment
Explore your selling options
Work with a Zillow partner agent
Leverage their expertise and Zillow's premium Showcase listings to get your home seen by more buyers.
Get startedList with your own agent
Get your home in front of millions of buyers by listing it on Zillow.
Learn how to do itSell it yourself
Take full control of how buyers see your home on Zillow by listing For Sale by Owner (FSBO).
List your homeWhat's special
Dream poolExtra spaceFrench doorsSeparate laundry roomSpacious enclosed porchWalk in closetPlenty of windows
Zillow last checked:
Listing updated:
Listed by:
Leslie Brown PA 941-681-3420,
KW COASTAL LIVING 941-473-7399
Bought with:
Paula Elliott, 3228013
ALLISON JAMES ESTATES & HOMES
Source: Stellar MLS,MLS#: D6132170 Originating MLS: Englewood
Originating MLS: Englewood
Facts & features
Interior
Bedrooms & bathrooms
- Bedrooms: 2
- Bathrooms: 2
- Full bathrooms: 2
Rooms
- Room types: Den/Library/Office, Utility Room
Primary bedroom
- Features: Ceiling Fan(s), En Suite Bathroom, Built-in Closet
- Level: First
Bedroom 2
- Features: Ceiling Fan(s), Walk-In Closet(s)
- Level: First
- Dimensions: 14x13
Primary bathroom
- Features: En Suite Bathroom, Exhaust Fan, Shower No Tub
- Level: First
- Dimensions: 8x9
Bathroom 2
- Features: Exhaust Fan, Tub With Shower
- Level: First
Balcony porch lanai
- Features: Ceiling Fan(s)
- Level: First
- Dimensions: 11x20
Den
- Features: Ceiling Fan(s)
- Level: First
- Dimensions: 10x12
Dinette
- Level: First
- Dimensions: 9x10
Kitchen
- Features: Ceiling Fan(s)
- Level: First
- Dimensions: 10x11
Laundry
- Level: First
- Dimensions: 8x8
Living room
- Features: Ceiling Fan(s)
- Level: First
- Dimensions: 19x14
Heating
- Central, Electric
Cooling
- Central Air
Appliances
- Included: Dishwasher, Disposal, Dryer, Electric Water Heater, Microwave, Range, Washer
- Laundry: Inside, Laundry Room
Features
- Ceiling Fan(s), Eating Space In Kitchen, Primary Bedroom Main Floor, Solid Surface Counters, Solid Wood Cabinets, Split Bedroom, Walk-In Closet(s)
- Flooring: Ceramic Tile
- Doors: French Doors, Sliding Doors
- Windows: Aluminum Frames, Blinds, Drapes, Window Treatments, Hurricane Shutters
- Has fireplace: No
Interior area
- Total structure area: 2,154
- Total interior livable area: 1,460 sqft
Property
Parking
- Total spaces: 2
- Parking features: Driveway, Garage Door Opener, Off Street
- Attached garage spaces: 2
- Has uncovered spaces: Yes
- Details: Garage Dimensions: 20x21
Features
- Levels: One
- Stories: 1
- Patio & porch: Front Porch, Patio, Rear Porch, Screened
- Exterior features: Awning(s)
- Has view: Yes
- View description: City
Lot
- Size: 1.15 Acres
- Features: In County, Irregular Lot, Level
- Residential vegetation: Trees/Landscaped
Details
- Additional structures: Shed(s), Storage
- Additional parcels included: 412012105008
- Parcel number: 412012153001
- Zoning: RSF3.5
- Special conditions: None
Construction
Type & style
- Home type: SingleFamily
- Architectural style: Florida
- Property subtype: Single Family Residence
Materials
- Block, Concrete, Stucco
- Foundation: Slab
- Roof: Shingle
Condition
- New construction: No
- Year built: 1995
Utilities & green energy
- Sewer: Septic Tank
- Water: Public
- Utilities for property: Cable Available, Electricity Connected, Water Connected
Community & HOA
Community
- Pet fee: $0 monthly
- Subdivision: PORT CHARLOTTE SEC 065
HOA
- Has HOA: No
Location
- Region: Englewood
Financial & listing details
- Price per square foot: $284/sqft
- Annual tax amount: $3,803
- Date on market: 8/31/2023
- Cumulative days on market: 7 days
- Listing terms: Cash,Conventional,FHA,VA Loan
- Ownership: Fee Simple
- Total actual rent: 0
- Electric utility on property: Yes
- Road surface type: Paved, Asphalt
Price history
| Date | Event | Price |
|---|---|---|
| 10/31/2023 | Sold | $415,000+3.8%$284/sqft |
Source:  Stellar MLS #D6132170 Report a problem Stellar MLS #D6132170 Report a problem | ||
| 9/7/2023 | Pending sale | $400,000$274/sqft |
Source: Stellar MLS #D6132170 Report a problem | ||
| 8/31/2023 | Listed for sale | $400,000$274/sqft |
Source: Stellar MLS #D6132170 Report a problem | ||
Public tax history
Tax history is unavailable.
Neighborhood: 34224
Nearby homes
- $395,0002 bd2 ba1.4k sqft7146 Benson St, Englewood, FL 34224Sold

- $7,920-- bd-- ba-- sqft7153 Plantation St, Englewood, FL 34224Off Market
- $21,851-- bd-- ba10k sqft7138 Benson St, Englewood, FL 34224Off Market
- $235,0002 bd2 ba1.1k sqft7154 Benson St, Englewood, FL 34224Sold
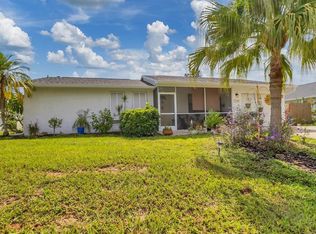
- $335,0003 bd2 ba1.8k sqft7162 Benson St, Englewood, FL 34224Sold
- $23,00010,114 Square Feet7129 Plantation St, Englewood, FL 34224Sold
- $22,50010,000 Square Feet7146 Plantation St #25, Englewood, FL 34224Sold
- $21,851-- bd-- ba-- sqft7146 Plantation St, Englewood, FL 34224Off Market
Nearby schools
GreatSchools rating
- 6/10Myakka River Elementary SchoolGrades: PK-5Distance: 2.4 mi
- 7/10L. A. Ainger Middle SchoolGrades: 6-8Distance: 1.4 mi
- 5/10Lemon Bay High SchoolGrades: 9-12Distance: 3.8 mi
Schools provided by the listing agent
- Elementary: Myakka River Elementary
- Middle: L.A. Ainger Middle
- High: Lemon Bay High
Source: Stellar MLS. This data may not be complete. We recommend contacting the local school district to confirm school assignments for this home.
Get a cash offer in 3 minutes
Find out how much your home could sell for in as little as 3 minutes with a no-obligation cash offer.
Estimated market value
$349,000
Get a cash offer in 3 minutes
Find out how much your home could sell for in as little as 3 minutes with a no-obligation cash offer.
Estimated market value
$349,000
- Florida
- Charlotte County
- Englewood
- 34224
- 7146 & 7138 BENSON STREET
Nearby cities
Nearby zip codes
Other Englewood Topics
