Skip main navigation
Sold for $335,000
  • $335,000

    7162 Benson St, Englewood, FL 34224

    3beds
    1,812sqft
    Single Family Residence
    Built in 1999
    0.46 Acres Lot
    $332,600 Zestimate®
    $185/sqft
    $2,344 Estimated rent

    Home value

    $332,600

    $299,000 - $369,000

    $2,344/mo

    Zestimate® history
    Loading
    Loading...

    Owner options

    List your home for rent

    $2,344/mo

    Rent Zestimate®

    Find your next renter with Zillow Rental Manager. Plus, with online applications, you can quickly screen prospective tenants – for free.

    Learn more

    $2,344/mo

    Rent Zestimate®

    Refinance and save

    $2,248/mo

    Est. payment

    Refinancing to a lower rate could help reduce your monthly payments and save thousands over the life of the loan.

    See today's rates

    $2,248/mo

    Est. payment

    Explore your selling options

    Work with a Zillow partner agent

    Leverage their expertise and Zillow's premium Showcase listings to get your home seen by more buyers.

    Get started

    List with your own agent

    Get your home in front of millions of buyers by listing it on Zillow.

    Learn how to do it

    Sell it yourself

    Take full control of how buyers see your home on Zillow by listing For Sale by Owner (FSBO).

    List your home

    What's special

    Breakfast barGranite-look countertopsLight cabinetryVaulted ceilingsTwo lotsSplit bedroom floor planSliding glass doors
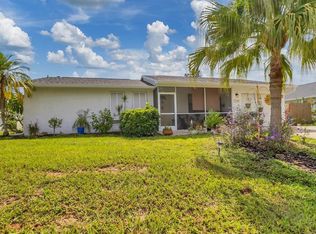
    **Clean inspection, back on market due to buyer changing mind** Perfectly situated on TWO lots spanning almost half an acre, this Englewood property in a non flood zone is a rare find. This single story residence boasts a split bedroom floor plan offering 3 bedrooms, 2 bathrooms, 2 living spaces, a library, oversized screened in back porch, 2 car garage and detached building with AC perfect for additional living space. Immediately upon entry, you feel the warmth and charm of the home. New LVP flooring are in each of the bedrooms while attractive tile flow through the main living areas where vaulted ceilings, sliding glass doors and multiple palladium and transom windows allow natural light to pour through the home. The kitchen features light cabinetry, granite-look countertops, stainless appliances, a breakfast bar and opens to the family room, perfect for entertaining. The well-designed floor plan creates the feel of a much larger home, and the split bedrooms provide privacy for you and your guests who will never want to leave! There are also 2 additional storage sheds and 2 RV hookups with electric & water. Upgrades abound including a new roof and AC in 2023, fresh painting & landscaping. Beaches, golf courses, restaurants, live entertainment, and shopping are all less than 7 miles away. No flood insurance required, this is an ideal property for full or part time residents & will not last! Call today for your showing!

    Zillow last checked:

    Listing updated:

    Listed by:

    Leah Herzwurm 706-910-9909,

    COMPASS FLORIDA LLC 727-339-7902

    Bought with:

    Heather Lakeman, 3505784

    EXIT KING REALTY

    Source: Stellar MLS,MLS#: U8248703MLS LogoOriginating MLS: Pinellas Suncoast

    Facts & features

    Interior

    Bedrooms & bathrooms
    • Bedrooms: 3
    • Bathrooms: 2
    • Full bathrooms: 2
    Primary bedroom
    • Features: Walk-In Closet(s)
    • Level: First
    • Area: 252 Square Feet
    • Dimensions: 12x21
    Bedroom 2
    • Features: Built-in Closet
    • Level: First
    • Area: 110 Square Feet
    • Dimensions: 10x11
    Bedroom 3
    • Features: Built-in Closet
    • Level: First
    • Area: 132 Square Feet
    • Dimensions: 11x12
    Dining room
    • Level: First
    • Area: 110 Square Feet
    • Dimensions: 10x11
    Family room
    • Level: First
    • Area: 154 Square Feet
    • Dimensions: 11x14
    Kitchen
    • Level: First
    • Area: 192 Square Feet
    • Dimensions: 12x16
    Laundry
    • Level: First
    • Area: 40 Square Feet
    • Dimensions: 5x8
    Living room
    • Level: First
    • Area: 299 Square Feet
    • Dimensions: 13x23
    Heating
    • Central, Electric
    Cooling
    • Central Air
    Appliances
    • Included: Dishwasher, Dryer, Microwave, Range, Refrigerator, Washer
    • Laundry: Inside, Laundry Room
    Features
    • Ceiling Fan(s), High Ceilings, Living Room/Dining Room Combo, Open Floorplan, Split Bedroom, Thermostat
    • Flooring: Carpet, Laminate, Tile
    • Doors: Sliding Doors
    • Windows: Skylight(s), Hurricane Shutters
    • Has fireplace: No
    Interior area
    • Total structure area: 2,564
    • Total interior livable area: 1,812 sqft

    Property

    Parking
    • Total spaces: 2
    • Parking features: Boat, Driveway, Garage Door Opener
    • Attached garage spaces: 2
    • Has uncovered spaces: Yes
    Features
    • Levels: One
    • Stories: 1
    • Patio & porch: Covered, Patio, Rear Porch, Screened
    • Exterior features: Garden, Lighting, Private Mailbox, Rain Gutters, Storage
    • Fencing: Chain Link
    Lot
    • Size: 0.46 Acres
    Details
    • Additional structures: Shed(s), Storage
    • Parcel number: 412012153003
    • Zoning: RSF3.5
    • Special conditions: None

    Construction

    Type & style
    • Home type: SingleFamily
    • Property subtype: Single Family Residence
    Materials
    • Block, Stucco
    • Foundation: Slab
    • Roof: Shingle
    Condition
    • New construction: No
    • Year built: 1999

    Utilities & green energy

    • Sewer: Septic Tank
    • Water: Public
    • Utilities for property: Cable Connected, Electricity Connected, Water Connected

    Community & HOA

    Community
    • Pet fee: $0 monthly
    • Subdivision: PORT CHARLOTTE SEC 065
    HOA
    • Has HOA: No
    Location
    • Region: Englewood

    Financial & listing details

    • Price per square foot: $185/sqft
    • Tax assessed value: $341,681
    • Annual tax amount: $5,946
    • Date on market: 7/5/2024
    • Cumulative days on market: 440 days
    • Listing terms: Cash,Conventional
    • Ownership: Fee Simple
    • Total actual rent: 0
    • Electric utility on property: Yes
    • Road surface type: Paved

    Price history

    DateEventPrice
    12/30/2025Sold$335,000-4.3%$185/sqft
    Source: Stellar MLS #U8248703 Report a problem
    12/1/2025Pending sale$350,000$193/sqft
    Source: Stellar MLS #U8248703 Report a problem
    10/15/2025Listed for sale$350,000$193/sqft
    Source: Stellar MLS #U8248703 Report a problem
    10/8/2025Pending sale$350,000$193/sqft
    Source: Stellar MLS #U8248703 Report a problem
    8/19/2025Listed for sale$350,000$193/sqft
    Source: Stellar MLS #U8248703 Report a problem
    8/15/2025Pending sale$350,000$193/sqft
    Source: Stellar MLS #U8248703 Report a problem
    8/6/2025Listed for sale$350,000$193/sqft
    Source: Stellar MLS #U8248703 Report a problem
    7/31/2025Pending sale$350,000$193/sqft
    Source: Stellar MLS #U8248703 Report a problem
    7/29/2025Listed for sale$350,000$193/sqft
    Source: Stellar MLS #U8248703 Report a problem
    6/30/2025Pending sale$350,000$193/sqft
    Source: Stellar MLS #U8248703 Report a problem
    5/26/2025Price change$350,000-2.5%$193/sqft
    Source: Stellar MLS #U8248703 Report a problem
    3/27/2025Price change$359,000-4.2%$198/sqft
    Source: Stellar MLS #U8248703 Report a problem
    1/22/2025Price change$374,900-6.3%$207/sqft
    Source: Stellar MLS #U8248703 Report a problem
    11/18/2024Price change$399,900-5.9%$221/sqft
    Source: Stellar MLS #U8248703 Report a problem
    10/21/2024Listed for sale$425,000$235/sqft
    Source: Stellar MLS #U8248703 Report a problem
    8/30/2024Listing removed$425,000$235/sqft
    Source: Stellar MLS #U8248703 Report a problem
    7/25/2024Price change$425,000-1.2%$235/sqft
    Source: Stellar MLS #U8248703 Report a problem
    7/5/2024Listed for sale$430,000+19.5%$237/sqft
    Source: Stellar MLS #U8248703 Report a problem
    12/7/2021Sold$359,900$199/sqft
    Source: Public Record Report a problem
    10/21/2021Pending sale$359,900$199/sqft
    Source: Stellar MLS #D6121517 Report a problem
    10/15/2021Price change$359,900+3%$199/sqft
    Source: Stellar MLS #D6121517 Report a problem
    10/4/2021Pending sale$349,500$193/sqft
    Source: Stellar MLS #D6121517 Report a problem
    9/30/2021Listed for sale$349,500+179.6%$193/sqft
    Source: Stellar MLS #D6121517 Report a problem
    2/17/2012Sold$125,000-16.1%$69/sqft
    Source: Public Record Report a problem
    12/3/2011Price change$149,000-16.8%$82/sqft
    Source: Gulfstream Gold LLC dba Keller Williams Realty #D5784983 Report a problem
    10/27/2011Listed for sale$179,000+77.4%$99/sqft
    Source: Gulfstream Gold LLC dba Keller Williams Realty #D5784983 Report a problem
    5/6/1999Sold$100,900$56/sqft
    Source: Public Record Report a problem

    Public tax history

    YearProperty taxesTax assessment
    2025$5,602 -5.8%$326,677 -9.8%
    2024$5,949 +0%$362,026 +3%
    2023$5,946 +3.2%$351,482 +3%
    2022$5,765 +134.4%$341,245 +155.4%
    2021$2,459 +8.8%$133,627 +1.4%
    2020$2,259 +4.4%$131,782 +2.3%
    2019$2,164 +14.5%$128,819 +1.9%
    2018$1,890 $126,417 +2.1%
    2017$1,890 +1.3%$123,817 +2.1%
    2016$1,867 +0.8%$121,270 +0.7%
    2015$1,851 +0.9%$120,427 +0.8%
    2014$1,835 +33.4%$119,471 +9%
    2013$1,376 +13.5%$109,620 -3.6%
    2012$1,212 -4.6%$113,754
    2011$1,270 -15.2%$113,754 -9.1%
    2010$1,497 +10.8%$125,107 +2.3%
    2009$1,351 $122,287 +5.7%
    2007-- $115,714
    2006-- $115,714 +6.1%
    2005-- $109,072 +1.9%
    2004-- $107,038
    2003-- $107,038 +2.4%
    2002$1,586 -0.9%$104,529 -1%
    2001$1,601 -10.3%$105,627 +12.6%
    2000$1,784 $93,820
    Find assessor info on the county website

    Neighborhood: 34224

    Nearby schools

    GreatSchools rating
    Get a cash offer in 3 minutes
    Find out how much your home could sell for in as little as 3 minutes with a no-obligation cash offer.
    Estimated market value
    $332,600
    Get a cash offer in 3 minutes
    Find out how much your home could sell for in as little as 3 minutes with a no-obligation cash offer.
    Estimated market value
    $332,600