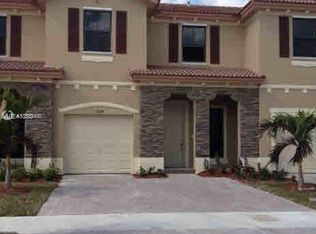
Welcome to this beautifully maintained and spacious 4-bedroom, 3.5-bath townhome offering 1,846 sq ft of bright, open living space in a quiet, highly desirable community. Designed for comfort and convenience, this home features an updated kitchen with granite countertops, a second bedroom with its own full bathroom, a private patio, a newly installed gazebo and fence, smart home features, and a 1-car garage. Ideally located just steps from highly rated schools and only minutes from West Kendall’s best shopping, dining, parks, and everyday amenities, this home offers the perfect blend of style, function, and location. With its versatile layout, modern upgrades, and inviting outdoor space, this Kendall gem is truly a must-see. Schedule your private tour today and make it yours!
Accepting backups
Price cut: $10K (9/25)
$575,000
7146 SW 163rd Ave, Miami, FL 33193
4beds
1,846sqft
Townhouse
Built in 2013
-- sqft lot
$-- Zestimate®
$311/sqft
$105/mo HOA
What's special
Modern upgradesPrivate patioVersatile layoutInviting outdoor space
- 115 days
- 725
- 90
Zillow last checked:
Listing updated:
Listed by:
Bilal Hashmi 786-525-6449,
VantaSure Realty LLC
Source: MIAMI,MLS#: A12038092 Originating MLS: A-Miami Association of REALTORS
Originating MLS: A-Miami Association of REALTORSFacts & features
Interior
Bedrooms & bathrooms
- Bedrooms: 4
- Bathrooms: 4
- Full bathrooms: 3
- 1/2 bathrooms: 1
Heating
- Central
Cooling
- Ceiling Fan(s), Central Air
Appliances
- Included: Dishwasher, Dryer, Electric Range, Electric Water Heater, Microwave, Refrigerator, Self Cleaning Oven, Trash Compactor, Washer
Features
- Flooring: Tile, Wood
- Windows: Hurricane Shutters
Interior area
- Total structure area: 2,122
- Total interior livable area: 1,846 sqft
Video & virtual tour
Property
Parking
- Total spaces: 1
- Parking features: 2 Or More Spaces, Guest
- Garage spaces: 1
Features
- Entry location: First Floor Entry
- Patio & porch: Patio
- Exterior features: Other
- Fencing: Fenced
- Has view: Yes
- View description: Other, None
Details
- Parcel number: 3049290360390
Construction
Type & style
- Home type: Townhouse
- Property subtype: Townhouse
- Attached to another structure: Yes
Materials
- Concrete Block Construction
Condition
- Year built: 2013
Community & HOA
Community
- Security: Fire Alarm, Smoke Detector, No Security
- Application fee: $0
- Subdivision: Sunset Residential
HOA
- Has HOA: Yes
- Amenities included: Playground
- HOA fee: $105 monthly
Location
- Region: Miami
Financial & listing details
- Price per square foot: $311/sqft
- Tax assessed value: $431,001
- Annual tax amount: $4,350
- Date on market: 6/16/2026
- Listing terms: All Cash,Conventional,FHA
Estimated market value
Not available
Estimated sales range
Not available
Not available
Price history
| Date | Event | Price |
|---|---|---|
| 9/25/2026 | Price change | $575,000-1.7%$311/sqft |
Source:  MIAMI #A12038092 Report a problem MIAMI #A12038092 Report a problem | ||
| 8/28/2026 | Price change | $585,000-2.3%$317/sqft |
Source: MIAMI #A12038092 Report a problem | ||
| 6/16/2026 | Listed for sale | $599,000+138.2%$324/sqft |
Source: MIAMI #A12038092 Report a problem | ||
| 5/6/2013 | Sold | $251,500$136/sqft |
Source: Public Record Report a problem | ||
Public tax history
| Year | Property taxes | Tax assessment |
|---|---|---|
| 2025 | $4,350 +2.8% | $255,548 +2.9% |
| 2024 | $4,233 +6.1% | $248,346 +3% |
| 2023 | $3,989 +4.2% | $241,113 +3% |
| 2022 | $3,827 +0.9% | $234,091 +3% |
| 2021 | $3,793 +1.2% | $227,273 +1.4% |
| 2020 | $3,750 +2.2% | $224,136 +2.3% |
| 2019 | $3,669 +5% | $219,097 +1.9% |
| 2018 | $3,494 | $215,012 +2.1% |
| 2017 | $3,494 +0.6% | $210,590 +2.1% |
| 2016 | $3,472 +0.4% | $206,259 +0.7% |
| 2015 | $3,457 -1.1% | $204,826 +0.8% |
| 2014 | $3,497 +1011% | $203,201 +1095.3% |
| 2013 | $315 | $17,000 |
| 2012 | $315 | $17,000 |
Find assessor info on the county website
Monthly payment
Est. payment
Payment breakdown
Explore the cost of this home by adjusting the details. Changes won't be saved.Climate risks
Neighborhood: 33193
Nearby schools
Schools provided by the listing agent
- Elementary: Dr. Manuel C Barreiro
- Middle: Curry; Lamar Louise
- High: Ferguson John
Source: MIAMI. This data may not be complete. We recommend contacting the local school district to confirm school assignments for this home.


Similar homes
- $650,0004 bd3 ba2.3k sqftMelrose Point, Miami, FL 33185For Sale

 MLS ID #A12102738, Gabriel Aviles, LPT Realty, LLC. MIAMI
 - $575,0003 bd2 ba1.7k sqftMystic Forest, Miami, FL 33183For Sale
 MLS ID #A12068247, Jennifer Pereira, Canvas Real Estate. MIAMI
 - $525,0003 bd2 ba1.2k sqftKendalaire Villas, Miami, FL 33193For Sale
 MLS ID #A12080363, Pilar Ehlers, Real Broker LLC. MIAMI
 - $599,9903 bd2 ba1.3k sqftLakes Of The Meadow-Meado, Miami, FL 33185For Sale
 MLS ID #A12048039, Alvaro Roberto Iriarte, Avanti Way Realty LLC. MIAMI
 - $525,0003 bd3 ba1.7k sqftCourts At Tuscany West, Miami, FL 33186For SaleMLS ID #A12086084, Peter Prudenzano PA, Compass Florida, LLC. MIAMI
- $640,0003 bd3 ba1.7k sqftGrand Bay, Doral, FL 33178For SaleMLS ID #A12095703, Anna Gabriella Trasmondi, Keller Williams Capital Realty. MIAMI
- $540,0004 bd3 ba1.8k sqftAragon, Hialeah, FL 33018For SaleMLS ID #A12092380, Vanessa Correchel, Coldwell Banker Realty. MIAMI
- $465,0002 bd3 ba1.4k sqftGarden Estate, Miami, FL 33196For SaleMLS ID #A12068804, Nancy Jimenez PA, Douglas Elliman. MIAMI
- $636,0003 bd3 ba1.8k sqftMilan, Miami, FL 33172For SaleMLS ID #A12099857, Maria Robaina, Keller Williams Realty International Lifestyles. MIAMI
- $579,9994 bd2 ba1.6k sqftVessel, Homestead, FL 33032For SaleMLS ID #A12081251, Jorge Mico, NXT LVL Realty Inc. MIAMI
- $675,0003 bd3 ba1.9k sqftVenetian Parc West, Miami, FL 33187For SaleMLS ID #A12057190, Anthony Valenzuela, The Valenzuela Real Estate Group. MIAMI
- $455,0002 bd2 ba1.3k sqftTamiami Lakes Townhouses, Miami, FL 33184For SaleMLS ID #A12095201, Dania Diaz, RE/MAX Advance Realty II. MIAMI
- $548,5002 bd2 ba1.2k sqftBent Tree Sec 3, Miami, FL 33175For SaleMLS ID #A11897751, Fabrizio Quintana, London Foster Realty. MIAMI
- $540,0004 bd3 ba2k sqftKeys Landing, Homestead, FL 33035For SaleMLS ID #A11996024, Omar Gonzalez, RE/MAX Advance Realty II. MIAMI
- $780,0004 bd3 ba2.3k sqftCoral Lakes Kingdom, Miami, FL 33185For SaleMLS ID #A12030569, Anabellia Chorny, Re/Max Rex. MIAMI
- $535,0004 bd3 ba1.7k sqftVillas Del Campo Sub, Homestead, FL 33032For SaleMLS ID #A12049196, Joyce D'Souza-Palma, First Service Realty ERA. MIAMI
- $365,0002 bd2 ba1k sqftBanyan Tree, Miami, FL 33196For SaleMLS ID #A12067775, Grecia Lohn, The Keyes Company. MIAMI
- $492,9003 bd3 ba2.2k sqftMandarin Lakes, Homestead, FL 33032For SaleMLS ID #A12079329, Lesli Burkhead, The Keyes Company. MIAMI
- $625,0004 bd3 ba2.5k sqftPalm Isle Estates, Homestead, FL 33035For SaleMLS ID #A12078000, Miguel Solis, Douglas Elliman. MIAMI
- $369,9953 bd2 ba1.5k sqftSnapper Village, Miami, FL 33173For SaleMLS ID #A12024737, Marco Marcos PA, Marcos Select Realty Inc. MIAMI
