Skip main navigation
Off market
Street View
  • $694,800

    7147 Ardleigh St, Philadelphia, PA 19119

    6beds
    4baths
    2,890sqft
    Townhouse
    Built in 1925
    5,227 Square Feet Lot
    $694,800 Zestimate®
    $240/sqft
    $4,223 Estimated rent

    Home value

    $694,800

    $639,000 - $757,000

    $4,223/mo

    Zestimate® history
    Loading
    Loading...

    Owner options

    List your home for rent

    $4,223/mo

    Rent Zestimate®

    Find your next renter with Zillow Rental Manager. Plus, with online applications, you can quickly screen prospective tenants – for free.

    Learn more

    $4,223/mo

    Rent Zestimate®

    Refinance and save

    $4,269/mo

    Est. payment

    Refinancing to a lower rate could help reduce your monthly payments and save thousands over the life of the loan.

    See today's rates

    $4,269/mo

    Est. payment

    Explore your selling options

    Work with a Zillow partner agent

    Leverage their expertise and Zillow's premium Showcase listings to get your home seen by more buyers.

    Get started

    List with your own agent

    Get your home in front of millions of buyers by listing it on Zillow.

    Learn how to do it

    Sell it yourself

    Take full control of how buyers see your home on Zillow by listing For Sale by Owner (FSBO).

    List your home

    What's special

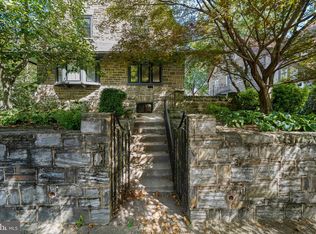
    Welcome to this move-in-ready Tudor-style home! This classic semi-detached home is located in the highly sought-after E. Mt. Airy section of Philadelphia. Featuring 6 bedrooms, 2 full and 2 half baths, a detached 1 car garage, and an ideal yard, this home offers the perfect mix of spacious and cozy. Upon entering via an enclosed front porch, you will be greeted by beautiful hardwood floors, bright sunlit living room with fireplace, and a large dining room with bay windows. A recently renovated Kitchen (2013) features an angled granite peninsula with seating for 4 and luxury cabinets with under-lighting and corner cupboard with rotating and extending shelves. Cork floors with electric radiant heat provide comfort in cooler months and the powder room with glass pocket door tucked in off the pantry completes the 2013 renovation. The mudroom off the kitchen opens to a concrete patio with a brick extension leading to the garage. Upstairs a spacious landing allows access to four bedrooms, 3 of which boast large closets with the 4th bedroom an ideal option for a home office. The hall bath features a shower-over-tub and access directly from the main bedroom. The third floor offers two more bedrooms, a hall bath, a large storage closet, and the potential for a 2nd kitchen. This twin has been carefully maintained over a 30-year period by it's current owner and has had significant recent upgrades and improvements. These include rewiring of the entire electrical system and repainting throughout. Most of the windows have been replaced by high-efficiency double-paned units. Upgrades in the basement include a System 2000 Energy Kinetics gas-powered boiler with winter/summer hookup for hot water. A pre-listing inspection report underscores the excellent condition of the systems. The detached stone one-car garage is accessed from an alleyway off Durham Street. This is a superb property in East Mount Airy in excellent condition. An easy walk to the Chestnut Hill East commuter train line or to public bus transportation. In a community with a variety of schools, places of worship, shops, and restaurants. Easy to show. 2023-04-17

    This property is off market, which means it's not currently listed for sale or rent on Zillow. This may be different from what's available on other websites or public sources.

    Facts & features

    Interior

    Bedrooms & bathrooms
    • Bedrooms: 6
    • Bathrooms: 4
    Heating
    • Other, Gas
    Features
    • Basement: Finished
    Interior area
    • Total interior livable area: 2,890 sqft

    Property

    Parking
    • Total spaces: 1
    • Parking features: Garage - Detached
    Features
    • Exterior features: Brick
    • Has view: Yes
    • View description: Territorial
    Lot
    • Size: 5,227 sqft
    Details
    • Parcel number: 222250800

    Construction

    Type & style
    • Home type: Townhouse
    Condition
    • Year built: 1925

    Community & neighborhood

    Location
    • Region: Philadelphia

    Price history

    DateEventPrice
    5/2/2023Sold$620,000+12.1%$215/sqft
    Source: Bright MLS #PAPH2217192 Report a problem
    4/4/2023Pending sale$553,000$191/sqft
    Source: Berkshire Hathaway HomeServices Fox & Roach, REALTORS #PAPH2217192 Report a problem
    4/4/2023Contingent$553,000$191/sqft
    Source: Bright MLS #PAPH2217192 Report a problem
    3/30/2023Listed for sale$553,000$191/sqft
    Source: Bright MLS #PAPH2217192 Report a problem

    Public tax history

    YearProperty taxesTax assessment
    2025$6,712 +15.4%$479,500 +15.4%
    2024$5,816 $415,500
    2023$5,816 +34%$415,500
    2022$4,339 --
    2021$4,339 -4.2%--
    2018$4,530 +14.1%--
    2017$3,970 +8.4%--
    2016$3,663 --
    2015$3,663 --
    2014$3,663 $302,500 +741%
    2012-- $35,968
    2011-- $35,968
    2010-- $35,968
    2009-- $35,968
    2008-- $35,968
    2007-- $35,968 +7.5%
    2006-- $33,472
    2005-- $33,472
    2004-- $33,472 +5%
    2003-- $31,872 +15%
    2002-- $27,712
    2000-- $27,712
    1999-- $27,712

    Find assessor info on the county website

    Neighborhood: Mount Airy East

    Nearby schools

    GreatSchools rating
    Get a cash offer in 3 minutes
    Find out how much your home could sell for in as little as 3 minutes with a no-obligation cash offer.
    Estimated market value
    $694,800
    Get a cash offer in 3 minutes
    Find out how much your home could sell for in as little as 3 minutes with a no-obligation cash offer.
    Estimated market value
    $694,800