Skip main navigation
Off market
  • $826,800

    7149 Ardleigh St, Philadelphia, PA 19119

    4beds
    3baths
    2,775sqft
    SingleFamily
    Built in 1925
    7,840 Square Feet Lot
    $826,800 Zestimate®
    $298/sqft
    $3,306 Estimated rent

    Home value

    $826,800

    $769,000 - $893,000

    $3,306/mo

    Zestimate® history
    Loading
    Loading...

    Owner options

    List your home for rent

    $3,306/mo

    Rent Zestimate®

    Find your next renter with Zillow Rental Manager. Plus, with online applications, you can quickly screen prospective tenants – for free.

    Learn more

    $3,306/mo

    Rent Zestimate®

    Refinance and save

    $5,103/mo

    Est. payment

    Refinancing to a lower rate could help reduce your monthly payments and save thousands over the life of the loan.

    See today's rates

    $5,103/mo

    Est. payment

    Explore your selling options

    Work with a Zillow partner agent

    Leverage their expertise and Zillow's premium Showcase listings to get your home seen by more buyers.

    Get started

    List with your own agent

    Get your home in front of millions of buyers by listing it on Zillow.

    Learn how to do it

    Sell it yourself

    Take full control of how buyers see your home on Zillow by listing For Sale by Owner (FSBO).

    List your home

    What's special

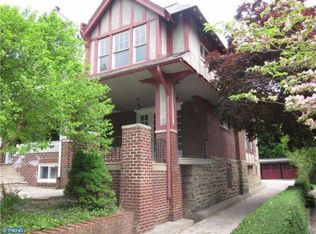
    Early 20th century 3-story architecture pops with chic 21st century design. Completely renovated in 2019, this extraordinary detached home with 2,775 square feet offers an airy, open floor plan graced with top-of-the-line finishes. White oak floors with a satin finish. New HVAC (heating and cooling), New wiring throughout, New plumbing, New energy-saving Kolbe windows--all are just a few of the advantages of 7149 Ardleigh Street! Floor Plan: 1st floor: An open slate terrace leads into the first sunny first floor; Living room and Dining room share space that stretches from front to back of the house and living room boasts of a wood-burning fireplace with salvaged marble fireplace mantel and exit to rear patio; Cook's kitchen with miles of honed carrara marble countertops, porcelain tile floor, plentiful storage cabinets with Danish fronts, white tile backsplash, 5 burner gas stove/oven (Samsung), Fisher/Paykel refrigerator/freezer, Bosch dishwasher; Hall from living room has porcelain tile floor and leads to coat closets, powder room with exhaust fan, subway tile walls, pocket door and exit to deck. 2nd floor: Newly positioned and built staircase goes upstairs to 2 bedrooms and 1 bath that are set up to include one very large room that stretches across the front of the house as a great room, family room, office, play room or some combination thereof with a wall of bookshelves or another bedroom AND a main bedroom with walk-in closet and luxurious main bath. The bath includes a hidden stacked laundry, over-large glass enclosed shower with seat, handsome sink cabinet, clawfoot soaking tub and top-of-the-line Kohler faucets. 3rd floor: Two lovely bedrooms each with closet. Basement: Full, unfinished, for storage, utilities, and work space with new concrete floor. All systems are new and shiny. All plumbing lines are pex. 200 AMP circuit breaker electric panel. Energy Star Certified appliances. Added insulation in all 1st and 2nd floor exterior walls. Salvaged stones in rear patio/salvaged tiles in 1st floor powder room. Original slate roof with new flat roof above the 3rd level. Outside spaces--Timbertech deck, slate patio and terrace, green yards--are pleasant and private. Separate detached oversized stone one-car garage is accessed from driveway off Durham Street and there's enough space for two more cars to park in the drive. This has to be a premier property in East Mount Airy in exceptional condition. An easy walk to the Chestnut Hill East commuter train line or to public bus transportation. In a community with a variety of schools, places of worship, shops and restaurants. Easy to show. 2020-10-09

    This property is off market, which means it's not currently listed for sale or rent on Zillow. This may be different from what's available on other websites or public sources.

    Facts & features

    Interior

    Bedrooms & bathrooms
    • Bedrooms: 4
    • Bathrooms: 3
    Heating
    • Other, Gas
    Cooling
    • Central
    Appliances
    • Included: Dishwasher, Dryer, Freezer, Garbage disposal, Range / Oven, Refrigerator, Washer
    Features
    • Window Treatments, Recessed Lighting, Built-Ins, Soaking Tub, Open Floorplan, Wood Floors, Bar, Upgraded Countertops, Kitchen - Gourmet, Stall Shower
    • Flooring: Hardwood
    • Basement: Finished
    • Has fireplace: Yes
    Interior area
    • Total interior livable area: 2,775 sqft
    • Finished area below ground: 0

    Property

    Parking
    • Total spaces: 1
    • Parking features: Garage - Detached
    Features
    • Exterior features: Stone
    • Has view: Yes
    • View description: Territorial
    Lot
    • Size: 7,840 sqft
    Details
    • Parcel number: 222250900
    • Special conditions: Standard

    Construction

    Type & style
    • Home type: SingleFamily
    • Architectural style: Colonial
    Condition
    • Year built: 1925

    Community & neighborhood

    Location
    • Region: Philadelphia
    • Municipality: PHILADELPHIA

    Other

    Other facts
    • Appliances: Dishwasher, Disposal, Exhaust Fan, Water Heater, Dryer, Washer, Washer/Dryer Stacked, Freezer, Self Cleaning Oven, Stainless Steel Appliance(s), Built-In Range, ENERGY STAR Qualified Dishwasher, ENERGY STAR Qualified Refrigerator, ENERGY STAR Qualified Washer, Oven/Range - Gas, Dryer - Front Loading, Washer - Front Loading, Energy Efficient Appliances
    • FireplaceYN: true
    • GarageYN: true
    • StoriesTotal: 2.5
    • HeatingYN: true
    • CoolingYN: true
    • StructureType: Detached
    • ConstructionMaterials: Stone
    • ArchitecturalStyle: Colonial
    • InteriorFeatures: Window Treatments, Recessed Lighting, Built-Ins, Soaking Tub, Open Floorplan, Wood Floors, Bar, Upgraded Countertops, Kitchen - Gourmet, Stall Shower
    • OpenParkingSpaces: 2
    • SpecialListingConditions: Standard
    • Heating: Hot Water
    • ParkingFeatures: Driveway, Paved Driveway, Off Street, Detached Garage, Garage Door Opener, Oversized, Private, Garage Faces Front
    • CoveredSpaces: 1
    • Cooling: Central Air
    • BelowGradeFinishedArea: 0
    • MlsStatus: Pending
    • Municipality: PHILADELPHIA
    • TaxAnnualAmount: 4619.0

    Price history

    DateEventPrice
    12/4/2020Sold$650,000+2.4%$234/sqft
    Source: Berkshire Hathaway HomeServices Fox & Roach #PAPH935876_19119 Report a problem
    10/9/2020Pending sale$635,000$229/sqft
    Source: BHHS Fox & Roach-Chestnut Hill #PAPH935876 Report a problem
    10/4/2020Listed for sale$635,000+104.8%$229/sqft
    Source: BHHS Fox & Roach-Chestnut Hill #PAPH935876 Report a problem
    12/22/2017Sold$310,000-8.6%$112/sqft
    Source: Public Record Report a problem
    11/16/2017Price change$339,000-5.6%$122/sqft
    Source: Premier Real Estate Inc #1000317137 Report a problem
    11/2/2017Price change$359,000-5.5%$129/sqft
    Source: Premier Real Estate Inc #7047425 Report a problem
    10/3/2017Price change$379,900-5%$137/sqft
    Source: Premier Real Estate Inc #7047425 Report a problem
    9/5/2017Listed for sale$399,950+90.5%$144/sqft
    Source: Premier Real Estate Inc #7047425 Report a problem
    4/3/2017Sold$210,000+16.7%$76/sqft
    Source: Public Record Report a problem
    12/17/1998Sold$180,000$65/sqft
    Source: Public Record Report a problem

    Public tax history

    YearProperty taxesTax assessment
    2025$10,953 +20%$782,500 +20%
    2024$9,128 $652,100
    2023$9,128 +97.6%$652,100
    2022$4,619 --
    2021$4,619 -4.2%--
    2018$4,822 --
    2017$4,822 +3.3%--
    2016$4,670 +9.9%--
    2015$4,250 --
    2014$4,250 +9.5%$327,100 +524.4%
    2012$3,881 $52,384
    2011-- $52,384
    2010-- $52,384
    2009-- $52,384
    2008-- $52,384
    2007-- $52,384 +7.5%
    2006-- $48,736
    2005-- $48,736
    2004-- $48,736 +5%
    2003-- $46,400 +15.4%
    2002-- $40,192 +18.4%
    2000-- $33,952
    1999-- $33,952

    Find assessor info on the county website

    Neighborhood: Mount Airy East

    Nearby schools

    GreatSchools rating
    Schools provided by the listing agent
    • District: THE SCHOOL DISTRICT OF PHILADELPHIA

    Source: The MLS. This data may not be complete. We recommend contacting the local school district to confirm school assignments for this home.

    Get a cash offer in 3 minutes
    Find out how much your home could sell for in as little as 3 minutes with a no-obligation cash offer.
    Estimated market value
    $826,800
    Get a cash offer in 3 minutes
    Find out how much your home could sell for in as little as 3 minutes with a no-obligation cash offer.
    Estimated market value
    $826,800