A Rare Equestrian Estate in Clifton – Where Luxury Meets Country Charm! Tucked away on 6.56 breathtaking acres, this stunning estate is the perfect blend of modern updates and classic elegance. Whether you're an equestrian enthusiast or simply looking for a private and peaceful escape surrounded by nature, mature trees, this property has it all. A 4-stall barn, tac room, riding ring, and fenced pastures create the ideal setup for horses, barn and riding arena have their own private driveway. Step inside to a home that exudes warmth and sophistication. Wide plank pine flooring, crown moldings, and bay windows add character, while the thoughtfully designed floor plan provides both functionality and charm. The gourmet kitchen features an island, upgraded countertops, and a cozy breakfast nook. Family room with a wood-burning fireplace, back staircase to upper level, formal dining room, library, and sunroom provide ample space for entertaining or unwinding in style. Upstairs, the primary suite is a true sanctuary, complete with a sitting area and en-suite bath. Generously sized secondary bedrooms ensure comfort for everyone. The fully finished lower level is a standout feature, offering a spacious rec room, wet bar, additional bedroom, full bath, and walk-out access to the backyard—perfect for guests or extended family. Beyond its beauty, this home is designed for convenience. A two-car side-entry garage with automatic openers, and a wood-burning fireplace add to the home’s appeal. French doors lead out to the expansive deck and charming porches, where you can relax and take in the picturesque surroundings. 2 zone heating/cooling, well and septic, 500-gallon propane tank owned. manual starting generator for the necessities, this property offers a balance of self-sufficiency and modern comfort. Cedar shake roof on the house and asphalt shingle on barn replaced four years ago. If you're looking for a move-in-ready estate with equestrian amenities and timeless charm, this is it. Schedule your private showing today and experience the magic of this exceptional home! 🏡🐎✨
Sold for $1,625,000
$1,625,000
7147 Redlac Dr, Clifton, VA 20124
5beds
4,616sqft
Single Family Residence
Built in 1988
6.56 Acres Lot
$1,649,500 Zestimate®
$352/sqft
$5,886 Estimated rent
Home value
$1,649,500
$1.53M - $1.76M
$5,886/mo
Zestimate® history
Owner options
List your home for rent
$5,886/mo
Rent Zestimate®
Find your next renter with Zillow Rental Manager. Plus, with online applications, you can quickly screen prospective tenants – for free.
$5,886/mo
Rent Zestimate®
Refinance and save
$10,328/mo
Est. payment
Refinancing to a lower rate could help reduce your monthly payments and save thousands over the life of the loan.
$10,328/mo
Est. payment
Explore your selling options
Work with a Zillow partner agent
Leverage their expertise and Zillow's premium Showcase listings to get your home seen by more buyers.
Get startedList with your own agent
Get your home in front of millions of buyers by listing it on Zillow.
Learn how to do itSell it yourself
Take full control of how buyers see your home on Zillow by listing For Sale by Owner (FSBO).
List your homeWhat's special
Wood-burning fireplaceAsphalt shingle on barnWet barSitting areaRiding ringBreathtaking acresCedar shake roof
Zillow last checked:
Listing updated:
Listed by:
Jim Lemon, Jr. 703-203-9766,
Washington Fine Properties, LLC
Bought with:
Lindsey Friday, 225246914
Samson Properties
Source: Bright MLS,MLS#: VAFX2218666
Facts & features
Interior
Bedrooms & bathrooms
- Bedrooms: 5
- Bathrooms: 4
- Full bathrooms: 3
- 1/2 bathrooms: 1
- Main level bathrooms: 1
Rooms
- Room types: Living Room, Dining Room, Primary Bedroom, Sitting Room, Bedroom 2, Bedroom 3, Bedroom 4, Bedroom 5, Kitchen, Family Room, Den, Foyer, Breakfast Room, Sun/Florida Room, In-Law/auPair/Suite
Primary bedroom
- Features: Flooring - Carpet
- Level: Upper
Bedroom 2
- Features: Flooring - Carpet
- Level: Upper
Bedroom 3
- Features: Flooring - Carpet
- Level: Upper
Bedroom 4
- Features: Flooring - Carpet
- Level: Upper
Bedroom 5
- Features: Flooring - HardWood
- Level: Lower
Breakfast room
- Features: Flooring - HardWood
- Level: Main
Den
- Features: Flooring - HardWood
- Level: Main
Dining room
- Features: Flooring - HardWood
- Level: Main
Family room
- Features: Fireplace - Wood Burning, Flooring - HardWood
- Level: Main
Family room
- Features: Flooring - HardWood
- Level: Lower
Foyer
- Features: Flooring - HardWood
- Level: Main
Other
- Features: Flooring - HardWood
- Level: Lower
Kitchen
- Features: Flooring - HardWood
- Level: Main
Living room
- Features: Flooring - HardWood
- Level: Main
Sitting room
- Features: Flooring - Carpet
- Level: Upper
Other
- Features: Flooring - HardWood
- Level: Main
Heating
- Heat Pump, Zoned, Electric, Propane
Cooling
- Central Air, Zoned, Ceiling Fan(s), Electric
Appliances
- Included: Microwave, Built-In Range, Cooktop, Dishwasher, Disposal, Dryer, Ice Maker, Refrigerator, Washer, Water Treat System, Electric Water Heater
- Laundry: Main Level, Lower Level
Features
- Additional Stairway, Bar, Bathroom - Walk-In Shower, Breakfast Area, Built-in Features, Butlers Pantry, Ceiling Fan(s), Family Room Off Kitchen, Formal/Separate Dining Room, Kitchen - Table Space, Recessed Lighting, Walk-In Closet(s), 2 Story Ceilings, 9'+ Ceilings, Vaulted Ceiling(s)
- Flooring: Hardwood, Carpet, Wood
- Windows: Window Treatments
- Basement: Full,Heated,Partially Finished,Rear Entrance,Walk-Out Access,Windows,Partial
- Number of fireplaces: 1
- Fireplace features: Brick, Glass Doors, Mantel(s), Wood Burning
Interior area
- Total structure area: 4,616
- Total interior livable area: 4,616 sqft
- Finished area above ground: 3,758
- Finished area below ground: 858
Property
Parking
- Total spaces: 8
- Parking features: Garage Faces Side, Garage Door Opener, Driveway, Attached
- Attached garage spaces: 2
- Uncovered spaces: 6
Accessibility
- Accessibility features: None
Features
- Levels: Three
- Stories: 3
- Patio & porch: Deck, Porch
- Exterior features: Chimney Cap(s)
- Pool features: None
- Has spa: Yes
- Spa features: Bath
- Fencing: Board
- Has view: Yes
- View description: Panoramic, Pasture, Trees/Woods
Lot
- Size: 6.56 Acres
- Features: Front Yard, Landscaped, Wooded, Rear Yard
Details
- Additional structures: Above Grade, Below Grade
- Parcel number: 0861 03 0001B
- Zoning: 030
- Special conditions: Standard
- Horses can be raised: Yes
- Horse amenities: Paddocks, Riding Ring, Stable(s), Riding Trail, Horses Allowed
Construction
Type & style
- Home type: SingleFamily
- Architectural style: Colonial
- Property subtype: Single Family Residence
Materials
- Cedar
- Foundation: Concrete Perimeter
- Roof: Shake
Condition
- New construction: No
- Year built: 1988
Utilities & green energy
- Sewer: Septic Exists
- Water: Well
- Utilities for property: Underground Utilities
Community & HOA
Community
- Subdivision: Redlac Forest
HOA
- Has HOA: Yes
- HOA fee: $450 annually
Location
- Region: Clifton
Financial & listing details
- Price per square foot: $352/sqft
- Tax assessed value: $1,343,660
- Annual tax amount: $15,566
- Date on market: 2/28/2025
- Listing agreement: Exclusive Right To Sell
- Listing terms: Cash,Conventional,FHA,VA Loan
- Ownership: Fee Simple
Price history
| Date | Event | Price |
|---|---|---|
| 4/4/2025 | Sold | $1,625,000-4.1%$352/sqft |
Source:  Bright MLS #VAFX2218666 Report a problem Bright MLS #VAFX2218666 Report a problem | ||
| 3/25/2025 | Pending sale | $1,695,000$367/sqft |
Source: Bright MLS #VAFX2218666 Report a problem | ||
| 3/5/2025 | Contingent | $1,695,000$367/sqft |
Source: Bright MLS #VAFX2218666 Report a problem | ||
| 2/28/2025 | Listed for sale | $1,695,000+78.4%$367/sqft |
Source: Bright MLS #VAFX2218666 Report a problem | ||
| 11/21/2012 | Sold | $950,000-13.6%$206/sqft |
Source: Public Record Report a problem | ||
| 9/26/2012 | Pending sale | $1,100,000$238/sqft |
Source: Long & Foster Real Estate #FX7840401 Report a problem | ||
| 9/20/2012 | Price change | $1,100,000-6.4%$238/sqft |
Source: Long & Foster Real Estate #FX7840401 Report a problem | ||
| 7/18/2012 | Price change | $1,175,000-6%$255/sqft |
Source: Long & Foster Real Estate #FX7840401 Report a problem | ||
| 6/9/2012 | Price change | $1,250,000-7.4%$271/sqft |
Source: Long & Foster Real Estate #FX7840401 Report a problem | ||
| 5/13/2012 | Listed for sale | $1,350,000+55.5%$292/sqft |
Source: Long & Foster Real Estate #FX7840401 Report a problem | ||
| 12/12/2003 | Sold | $868,000+69.4%$188/sqft |
Source: Public Record Report a problem | ||
| 8/26/1994 | Sold | $512,500$111/sqft |
Source: Public Record Report a problem | ||
Public tax history
| Year | Property taxes | Tax assessment |
|---|---|---|
| 2025 | $16,549 +6.3% | $1,431,550 +6.5% |
| 2024 | $15,566 +8.9% | $1,343,660 +6.1% |
| 2023 | $14,288 +2.9% | $1,266,140 +4.2% |
| 2022 | $13,891 | $1,214,790 +16.4% |
| 2021 | -- | $1,043,610 +5% |
| 2020 | $11,763 +0.5% | $993,910 +0.5% |
| 2019 | $11,710 +2.9% | $989,420 +2.9% |
| 2018 | $11,375 +1.9% | $961,130 |
| 2017 | $11,159 +0.2% | $961,130 |
| 2016 | $11,135 +7.7% | $961,130 +3.7% |
| 2015 | $10,342 +0.2% | $926,670 |
| 2014 | $10,318 | $926,670 +4.5% |
| 2013 | -- | $886,470 +4.4% |
| 2012 | -- | $849,290 -2.9% |
| 2011 | -- | $874,900 -4.4% |
| 2010 | -- | $915,550 -4.6% |
| 2009 | -- | $959,850 -9.2% |
| 2008 | -- | $1,056,920 +2.5% |
| 2007 | -- | $1,031,380 +50% |
| 2003 | -- | $687,530 +9.9% |
| 2002 | -- | $625,530 +10% |
| 2001 | -- | $568,665 |
Find assessor info on the county website
Neighborhood: Union Mill
Nearby homes
- $1,345,4004 bd3 ba2.9k sqft7127 Redlac Dr, Clifton, VA 20124Off Market
- $1,495,0005 bd4 ba5.8k sqft7300 Blue Dan Ln, Clifton, VA 20124Sold
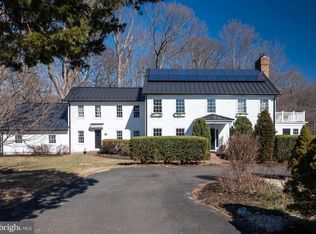
- $1,263,7005 bd3 ba2.7k sqft7126 Redlac Dr, Clifton, VA 20124Off Market
- $1,493,7004 bd4 ba4k sqft12022 Yates Ford Rd, Fairfax Station, VA 22039Off Market
- $1,450,0006 bd6 ba3.5k sqft7308 Blue Dan Ln, Clifton, VA 20124Sold
- $1,454,0005 bd4 ba3.9k sqft7313 Blue Dan Ln, Clifton, VA 20124Off Market
- $1,522,4004 bd4 ba5.2k sqft12018 Yates Ford Rd, Fairfax Station, VA 22039Off Market
- $1,184,7004 bd3 ba2.7k sqft7201 Redlac Dr, Clifton, VA 20124Off Market
Nearby schools
GreatSchools rating
- 9/10Fairview Elementary SchoolGrades: PK-6Distance: 2.9 mi
- 8/10Robinson SecondaryGrades: 7-12Distance: 4.6 mi
Schools provided by the listing agent
- District: Fairfax County Public Schools
Source: Bright MLS. This data may not be complete. We recommend contacting the local school district to confirm school assignments for this home.
Get a cash offer in 3 minutes
Find out how much your home could sell for in as little as 3 minutes with a no-obligation cash offer.
Estimated market value
$1,649,500
Get a cash offer in 3 minutes
Find out how much your home could sell for in as little as 3 minutes with a no-obligation cash offer.
Estimated market value
$1,649,500
- Virginia
- Fairfax County
- Clifton
- 20124
- Union Mill
- 7147 Redlac Dr
Nearby cities
Nearby neighborhoods
Nearby zip codes
Other Clifton Topics
