Charming Colonial Retreat on 5 Acres – Minutes from Clifton! Tucked away at the end of a quiet lane, just minutes from the town of Clifton, this stunning 5-acre property offers a perfect blend of character, modern updates, and natural beauty. Featuring classic colonial architecture, authentic wide-plank pine floors, and thoughtful details throughout, this home is a must-see! Highlights on the main level include wood floors throughout, an updated kitchen- remodeled in 2023 (quartzite countertops, marble backsplash, JennAir appliances and Bosch dishwasher), a convenient main floor bedroom or office, full bath and over 1,000 sq. ft. of new composite decking and railing. Multi-tiered deck has plenty of room for entertaining and a spa on the lower tier. The second level includes a spacious primary bedroom with a wood burning fireplace, a private balcony and ensuite bathroom with marble double vanity and vintage claw foot tub. Wood floors can be found throughout this level as well. Three additional bedrooms, full bath, office, laundry room and bonus room are also found on this floor. The basement level walks out to a fenced area with tiered garden beds, perfect for a dream garden. Pear, cherry, fig and apple trees are already planted! A cobblestone walkway leads you to a peaceful koi pond and a pergola, perfect for relaxing. The paved driveway provides an abundance of parking options, along with a two-bay attached garage and a two-bay detached garage. Above the detached garage is a finished room with LVP flooring and a mini-split system (2022). Between this space, a conditioned separate space on the basement level, eaves in the bonus room and an attic, there is no shortage of storage space! The rear yard contains a large, flat grassy area that leads to paths through the woods that connect to the community's walking trails. A flagstone fire pit completes the yard for entertaining on chilly evenings. Other important updates include- new metal roof and gutters (2024), basement carpet (2024), exterior paint (2024). This one-of-a-kind property seamlessly blends historic charm with modern conveniences, all within a peaceful, private setting. Owner/Agent
Sold for $1,495,000
$1,495,000
7300 Blue Dan Ln, Clifton, VA 20124
5beds
5,890sqft
Single Family Residence
Built in 1979
5 Acres Lot
$1,517,400 Zestimate®
$254/sqft
$6,072 Estimated rent
Home value
$1,517,400
$1.41M - $1.62M
$6,072/mo
Zestimate® history
Owner options
List your home for rent
$6,072/mo
Rent Zestimate®
Find your next renter with Zillow Rental Manager. Plus, with online applications, you can quickly screen prospective tenants – for free.
$6,072/mo
Rent Zestimate®
Refinance and save
$9,902/mo
Est. payment
Refinancing to a lower rate could help reduce your monthly payments and save thousands over the life of the loan.
$9,902/mo
Est. payment
Explore your selling options
Work with a Zillow partner agent
Leverage their expertise and Zillow's premium Showcase listings to get your home seen by more buyers.
Get startedList with your own agent
Get your home in front of millions of buyers by listing it on Zillow.
Learn how to do itSell it yourself
Take full control of how buyers see your home on Zillow by listing For Sale by Owner (FSBO).
List your homeWhat's special
Zillow last checked:
Listing updated:
Listed by:
Michelle Smith 757-777-5663,
RE/MAX Allegiance
Bought with:
Paul Droke, 0225257064
Samson Properties
Source: Bright MLS,MLS#: VAFX2224186
Facts & features
Interior
Bedrooms & bathrooms
- Bedrooms: 5
- Bathrooms: 4
- Full bathrooms: 3
- 1/2 bathrooms: 1
- Main level bathrooms: 1
- Main level bedrooms: 1
Rooms
- Room types: Living Room, Dining Room, Primary Bedroom, Bedroom 2, Bedroom 3, Bedroom 4, Bedroom 5, Kitchen, Game Room, Family Room, Sun/Florida Room, Laundry, Office, Recreation Room, Storage Room, Hobby Room
Primary bedroom
- Features: Flooring - HardWood, Fireplace - Wood Burning, Balcony Access, Walk-In Closet(s), Attached Bathroom, Crown Molding
- Level: Upper
Bedroom 2
- Features: Flooring - HardWood
- Level: Upper
Bedroom 3
- Features: Flooring - HardWood
- Level: Upper
Bedroom 4
- Features: Flooring - HardWood
- Level: Upper
Bedroom 5
- Features: Flooring - HardWood
- Level: Main
Dining room
- Features: Flooring - Solid Hardwood, Crown Molding
- Level: Main
Family room
- Features: Flooring - HardWood, Fireplace - Wood Burning
- Level: Main
Game room
- Features: Flooring - Carpet, Fireplace - Wood Burning
- Level: Lower
Other
- Level: Lower
Kitchen
- Features: Flooring - HardWood
- Level: Main
Laundry
- Features: Flooring - HardWood
- Level: Upper
Living room
- Features: Flooring - Solid Hardwood
- Level: Main
Office
- Features: Flooring - HardWood
- Level: Upper
Recreation room
- Features: Flooring - Carpet
- Level: Upper
Storage room
- Features: Flooring - Concrete
- Level: Lower
Other
- Features: Flooring - Tile/Brick
- Level: Main
Heating
- Forced Air, Central, Oil
Cooling
- Central Air, Electric
Appliances
- Included: Central Vacuum, Cooktop, Dishwasher, Disposal, Dryer, Exhaust Fan, Humidifier, Ice Maker, Microwave, Double Oven, Self Cleaning Oven, Oven/Range - Electric, Refrigerator, Washer, Water Conditioner - Owned, Stainless Steel Appliance(s), Water Heater, Electric Water Heater
- Laundry: Upper Level, Laundry Room
Features
- Attic, Kitchen - Gourmet, Primary Bath(s), Entry Level Bedroom, Built-in Features, Chair Railings, Double/Dual Staircase, Upgraded Countertops, Wainscotting, Floor Plan - Traditional
- Flooring: Hardwood, Tile/Brick, Carpet, Wood
- Doors: French Doors
- Basement: Rear Entrance,Sump Pump,Walk-Out Access,Windows
- Number of fireplaces: 3
- Fireplace features: Heatilator, Mantel(s)
Interior area
- Total structure area: 5,890
- Total interior livable area: 5,890 sqft
- Finished area above ground: 5,250
- Finished area below ground: 640
Property
Parking
- Total spaces: 14
- Parking features: Garage Door Opener, Storage, Garage Faces Side, Driveway, Circular Driveway, Attached, Detached
- Attached garage spaces: 4
- Uncovered spaces: 10
Accessibility
- Accessibility features: Other
Features
- Levels: Three
- Stories: 3
- Patio & porch: Brick, Deck, Patio, Porch
- Exterior features: Balcony
- Pool features: None
- Has spa: Yes
- Spa features: Private, Heated
- Fencing: Partial
- Has view: Yes
- View description: Garden, Trees/Woods
Lot
- Size: 5 Acres
- Features: Level, Wooded, Private, Rear Yard, Backs to Trees, Landscaped, No Thru Street
Details
- Additional structures: Above Grade, Below Grade
- Parcel number: 0861 03 0012
- Zoning: 030
- Special conditions: Standard
- Horses can be raised: Yes
Construction
Type & style
- Home type: SingleFamily
- Architectural style: Colonial
- Property subtype: Single Family Residence
Materials
- Combination
- Foundation: Concrete Perimeter
- Roof: Metal
Condition
- Excellent
- New construction: No
- Year built: 1979
- Major remodel year: 2023
Utilities & green energy
- Sewer: Septic Exists
- Water: Well
Community & HOA
Community
- Subdivision: Redlac Forest
HOA
- Has HOA: Yes
- Amenities included: Horse Trails
- Services included: Road Maintenance, Snow Removal
- HOA fee: $450 annually
Location
- Region: Clifton
Financial & listing details
- Price per square foot: $254/sqft
- Tax assessed value: $1,148,050
- Annual tax amount: $13,300
- Date on market: 3/2/2025
- Listing agreement: Exclusive Agency
- Listing terms: Cash,Conventional,VA Loan
- Ownership: Fee Simple
Price history
| Date | Event | Price |
|---|---|---|
| 4/1/2025 | Sold | $1,495,000$254/sqft |
Source:  Bright MLS #VAFX2224186 Report a problem Bright MLS #VAFX2224186 Report a problem | ||
| 3/17/2025 | Pending sale | $1,495,000$254/sqft |
Source: Bright MLS #VAFX2224186 Report a problem | ||
| 3/5/2025 | Contingent | $1,495,000$254/sqft |
Source: Bright MLS #VAFX2224186 Report a problem | ||
| 3/2/2025 | Listed for sale | $1,495,000+62.5%$254/sqft |
Source: Bright MLS #VAFX2224186 Report a problem | ||
| 5/20/2019 | Sold | $920,000-0.5%$156/sqft |
Source: Public Record Report a problem | ||
| 3/30/2019 | Pending sale | $925,000$157/sqft |
Source: Long & Foster Real Estate, Inc. #1002346174 Report a problem | ||
| 3/26/2019 | Price change | $925,000-2.6%$157/sqft |
Source: Long & Foster Real Estate, Inc. #1002346174 Report a problem | ||
| 2/20/2019 | Price change | $950,000-2.6%$161/sqft |
Source: Long & Foster Real Estate, Inc. #1002346174 Report a problem | ||
| 12/14/2018 | Price change | $975,000-2.3%$166/sqft |
Source: Long & Foster Real Estate, Inc. #1002346174 Report a problem | ||
| 10/24/2018 | Price change | $998,000-4.9%$169/sqft |
Source: Long & Foster Real Estate, Inc. #1002346174 Report a problem | ||
| 9/27/2018 | Price change | $1,049,900-2.3%$178/sqft |
Source: Long & Foster Real Estate, Inc. #1002346174 Report a problem | ||
| 8/30/2018 | Listed for sale | $1,075,000+22.9%$183/sqft |
Source: Long & Foster Real Estate, Inc. #1002346174 Report a problem | ||
| 7/11/2011 | Sold | $875,000$149/sqft |
Source: Public Record Report a problem | ||
Public tax history
| Year | Property taxes | Tax assessment |
|---|---|---|
| 2025 | $14,123 +6.2% | $1,221,730 +6.4% |
| 2024 | $13,300 +8.8% | $1,148,050 +6% |
| 2023 | $12,222 +2.6% | $1,083,060 +4% |
| 2022 | $11,911 | $1,041,620 +23.1% |
| 2021 | -- | $846,400 +2% |
| 2020 | $9,825 -5.6% | $830,140 -5.6% |
| 2019 | $10,410 +2.9% | $879,580 +2.9% |
| 2018 | $10,121 +1.9% | $855,170 |
| 2017 | $9,929 +2.6% | $855,170 +2.4% |
| 2016 | $9,676 +7.6% | $835,180 +3.6% |
| 2015 | $8,994 +0.2% | $805,920 |
| 2014 | $8,974 | $805,920 +4.4% |
| 2013 | -- | $772,150 +0.4% |
| 2012 | -- | $769,110 -2.8% |
| 2011 | -- | $791,250 -4.3% |
| 2010 | -- | $826,390 -5.4% |
| 2009 | -- | $873,560 -9.2% |
| 2008 | -- | $961,740 -2.4% |
| 2007 | -- | $985,810 +51.1% |
| 2003 | -- | $652,555 +33.5% |
| 2002 | -- | $488,905 +10% |
| 2001 | -- | $444,460 |
Find assessor info on the county website
Neighborhood: Union Mill
Nearby homes
- $1,450,0006 bd6 ba3.5k sqft7308 Blue Dan Ln, Clifton, VA 20124Sold
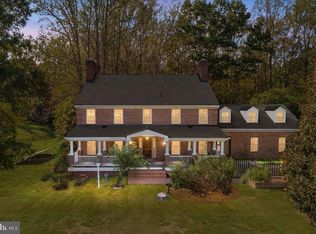
- $1,625,0005 bd4 ba4.6k sqft7147 Redlac Dr, Clifton, VA 20124Sold
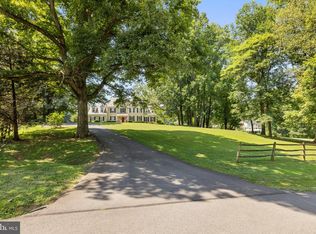
- $1,454,0005 bd4 ba3.9k sqft7313 Blue Dan Ln, Clifton, VA 20124Off Market
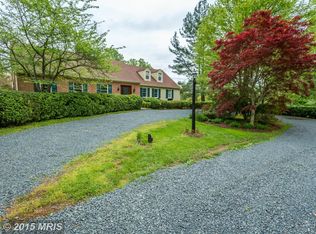
- $1,497,5005 bd4 ba5.1k sqft7312 Blue Dan Ln, Clifton, VA 20124Off Market

- $1,345,4004 bd3 ba2.9k sqft7127 Redlac Dr, Clifton, VA 20124Off Market
- $1,184,7004 bd3 ba2.7k sqft7201 Redlac Dr, Clifton, VA 20124Off Market
- $1,100,0005 bd3 ba4k sqft12211 Quinque Ln, Clifton, VA 20124Sold
- $1,263,7005 bd3 ba2.7k sqft7126 Redlac Dr, Clifton, VA 20124Off Market
Nearby schools
GreatSchools rating
- 9/10Fairview Elementary SchoolGrades: PK-6Distance: 3 mi
- 8/10Robinson SecondaryGrades: 7-12Distance: 4.7 mi
Schools provided by the listing agent
- Elementary: Fairview
- Middle: Robinson Secondary School
- High: Robinson Secondary School
- District: Fairfax County Public Schools
Source: Bright MLS. This data may not be complete. We recommend contacting the local school district to confirm school assignments for this home.
Get a cash offer in 3 minutes
Find out how much your home could sell for in as little as 3 minutes with a no-obligation cash offer.
Estimated market value
$1,517,400
Get a cash offer in 3 minutes
Find out how much your home could sell for in as little as 3 minutes with a no-obligation cash offer.
Estimated market value
$1,517,400
- Virginia
- Fairfax County
- Clifton
- 20124
- Union Mill
- 7300 Blue Dan Ln
Nearby cities
Nearby neighborhoods
Nearby zip codes
Other Clifton Topics
