Move-in Ready!!
Welcome to the Graymount, one of Sylvan Creek’s most popular floor plans, offering the space, functionality, and flexibility today’s buyers are looking for. With 5 bedrooms, 4 full bathrooms, and a 3-car garage, this thoughtfully designed home provides room for everyone.
The open-concept layout creates a seamless flow between the kitchen, dining, and living areas, making it ideal for entertaining, family gatherings, or everyday living. A main-level bedroom and full bath offer the perfect setup for guests, multi-generational living, or a private home office.
Upstairs, spacious secondary bedrooms and additional living space provide plenty of room to spread out, while the owner’s suite offers a comfortable retreat at the end of the day. Step outside to the covered back porch, an inviting space to enjoy your morning coffee, host friends, or simply relax and take in the surroundings.
Located in Denver’s desirable Sylvan Creek community, you’ll enjoy convenient access to Lake Norman, local parks, shopping, dining, and major commuter routes. Combining generous living spaces with an unbeatable location, the Graymount is easy to see why it’s one of the community’s favorite floor plans.
Schedule your tour today and discover what makes the Graymount so popular.
Closed
$565,000
7147 Sylvan Retreat Dr, Denver, NC 28037
5beds
3,570sqft
Single Family Residence
Built in 2026
0.16 Acres Lot
$563,500 Zestimate®
$158/sqft
$3,301 Estimated rent
Home value
$563,500
$535,000 - $592,000
$3,301/mo
Zestimate® history
Owner options
List your home for rent
$3,301/mo
Rent Zestimate®
Find your next renter with Zillow Rental Manager. Plus, with online applications, you can quickly screen prospective tenants – for free.
$3,301/mo
Rent Zestimate®
Refinance and save
$3,678/mo
Est. payment
Refinancing to a lower rate could help reduce your monthly payments and save thousands over the life of the loan.
$3,678/mo
Est. payment
Explore your selling options
Work with a Zillow partner agent
Leverage their expertise and Zillow's premium Showcase listings to get your home seen by more buyers.
Get startedList with your own agent
Get your home in front of millions of buyers by listing it on Zillow.
Learn how to do itSell it yourself
Take full control of how buyers see your home on Zillow by listing For Sale by Owner (FSBO).
List your homeWhat's special
Spacious secondary bedroomsOpen-concept layoutCovered back porch
Zillow last checked:
Listing updated:
Listed by:
Maria Wilhelm mcwilhelm@drhorton.com,
DR Horton Inc,
Sarah Jenkins,
DR Horton Inc
Bought with:
Juanita Jackson
Turnkey Real Estate Solutions
Source: Canopy MLS as distributed by MLS GRID,MLS#: 4359489
Facts & features
Interior
Bedrooms & bathrooms
- Bedrooms: 5
- Bathrooms: 4
- Full bathrooms: 4
- Main level bedrooms: 1
Primary bedroom
- Level: Upper
Bedroom s
- Level: Main
Bedroom s
- Level: Upper
Bedroom s
- Level: Upper
Bathroom full
- Level: Main
Bathroom full
- Level: Upper
Bathroom full
- Level: Upper
Bathroom full
- Level: Upper
Bonus room
- Level: Upper
Breakfast
- Level: Main
Dining area
- Level: Main
Family room
- Level: Main
Kitchen
- Level: Main
Laundry
- Level: Upper
Heating
- Central, Electric
Cooling
- Central Air, Electric
Appliances
- Included: Dishwasher, Disposal, Gas Cooktop, Microwave, Plumbed For Ice Maker, Tankless Water Heater
- Laundry: Electric Dryer Hookup, Washer Hookup
Features
- Basement: Other
- Fireplace features: Gas
Interior area
- Total structure area: 3,570
- Total interior livable area: 3,570 sqft
- Finished area above ground: 3,570
- Finished area below ground: 0
Property
Parking
- Total spaces: 3
- Parking features: Driveway, Attached Garage, Garage on Main Level
- Attached garage spaces: 3
- Has uncovered spaces: Yes
Features
- Levels: Two
- Stories: 2
- Patio & porch: Covered, Rear Porch
- Pool features: Community
Lot
- Size: 0.16 Acres
Details
- Parcel number: 108298
- Zoning: PD-R
- Special conditions: Standard
Construction
Type & style
- Home type: SingleFamily
- Property subtype: Single Family Residence
Materials
- Hardboard Siding, Shingle/Shake, Stone Veneer
- Foundation: Slab
Condition
- New construction: Yes
- Year built: 2026
Details
- Builder model: Graymount C4
- Builder name: D.R. Horton
Utilities & green energy
- Sewer: Public Sewer
- Water: City
Community & HOA
Community
- Features: Cabana, Playground, Pond, Sidewalks, Street Lights
- Subdivision: Sylvan Creek
HOA
- Has HOA: Yes
- HOA fee: $372 quarterly
Location
- Region: Denver
Financial & listing details
- Price per square foot: $158/sqft
- Date on market: 3/19/2026
- Cumulative days on market: 88 days
- Listing terms: Cash,Conventional,FHA,USDA Loan,VA Loan
- Road surface type: Concrete, Paved
Price history
| Date | Event | Price |
|---|---|---|
| 7/29/2026 | Sold | $565,000$158/sqft |
Source:  Canopy MLS as distributed by MLS GRID #4359489 Report a problem Canopy MLS as distributed by MLS GRID #4359489 Report a problem | ||
| 6/15/2026 | Pending sale | $565,000$158/sqft |
Source: Canopy MLS as distributed by MLS GRID #4359489 Report a problem | ||
| 6/2/2026 | Price change | $565,000-0.7%$158/sqft |
Source: Canopy MLS as distributed by MLS GRID #4359489 Report a problem | ||
| 5/19/2026 | Price change | $569,000-1%$159/sqft |
Source: Canopy MLS as distributed by MLS GRID #4359489 Report a problem | ||
| 4/23/2026 | Price change | $574,690+0.5%$161/sqft |
Source:  DR Horton Report a problem DR Horton Report a problem | ||
| 3/19/2026 | Listed for sale | $571,560$160/sqft |
Source: Canopy MLS as distributed by MLS GRID #4359489 Report a problem | ||
Public tax history
Tax history is unavailable.
Neighborhood: 28037
Nearby homes
- $594,1805 bd4 ba3.5k sqft6160 Sylvan Dr, Denver, NC 28037Sold
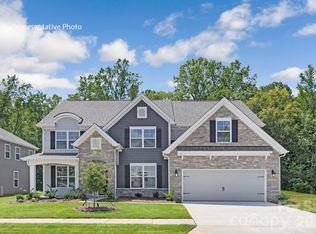
- $522,1155 bd4 ba2.5k sqft3117 Spring Iris Dr, Denver, NC 28037Sold
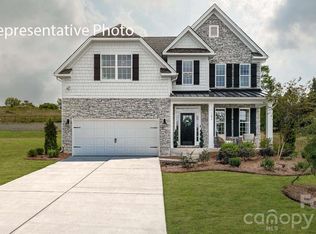
- $529,0004 bd3 ba3.1k sqft7141 Sylvan Retreat Dr, Denver, NC 28037Pending
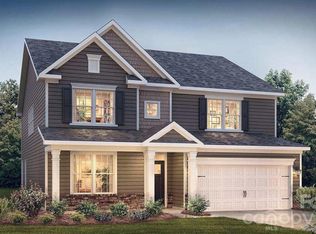
- $549,0005 bd4 ba3.7k sqft7159 Sylvan Retreat Dr, Denver, NC 28037Pending
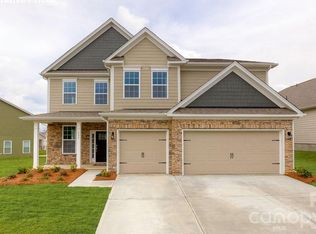
- $515,0005 bd4 ba2.5k sqft7129 Sylvan Retreat Dr, Denver, NC 28037Pending
- $525,0004 bd3 ba3.1k sqft2875 Atwater Pond Cir, Denver, NC 28037New Construction
- $579,2405 bd4 ba3.5k sqft2846 Atwater Pond Cir, Denver, NC 28037Sold
- $495,0004 bd4 ba2.7k sqft2858 Atwater Pond Cir, Denver, NC 28037Pending
Nearby schools
GreatSchools rating
- 8/10St James Elementary SchoolGrades: PK-5Distance: 1.5 mi
- 6/10North Lincoln MiddleGrades: 6-8Distance: 5.6 mi
- 6/10North Lincoln High SchoolGrades: 9-12Distance: 5.9 mi
Schools provided by the listing agent
- Elementary: Rock Springs
- Middle: North Lincoln
- High: North Lincoln
Source: Canopy MLS as distributed by MLS GRID. This data may not be complete. We recommend contacting the local school district to confirm school assignments for this home.
Get a cash offer in 3 minutes
Find out how much your home could sell for in as little as 3 minutes with a no-obligation cash offer.
Estimated market value
$563,500
Get a cash offer in 3 minutes
Find out how much your home could sell for in as little as 3 minutes with a no-obligation cash offer.
Estimated market value
$563,500
- North Carolina
- Lincoln County
- Denver
- 28037
- 7147 Sylvan Retreat Dr
Nearby cities
Nearby zip codes
Other Denver Topics
