Conveniently Self-Tour on your own between the hours of 7am-9pm daily using NterNow!
The Fleetwood offers an open floorplan with full bed and bath downstairs. Enjoy your new designer kitchen w/beautiful white Cabinets, quartz countertops, with an island with Chef's kitchen that comes with double ovens and a gas cook top. Study downstairs. Treads on stairs. Large primary with a trey ceiling. Primary bath has both tub and shower. Covered back patio. Tankless water heater. "Home connect package ". Deako switches.
Special Financing rates available with preferred lending!
Under contract-no show
Price cut: $14K (7/21)
$515,000
7129 Sylvan Retreat Dr, Denver, NC 28037
5beds
2,558sqft
:
Get pre-qualified$3,131/mo
Single Family Residence
Built in 2026
0.16 Acres Lot
$513,700 Zestimate®
$201/sqft
$124/mo HOA
What's special
Open floorplanGas cook topDouble ovensQuartz countertopsTankless water heaterStudy downstairsDeako switches
- 114 days |
- 334 |
- 18 |
Zillow last checked:
Listing updated:
Listed by:
Maria Wilhelm mcwilhelm@drhorton.com,
DR Horton Inc,
Bobby Hubbard,
DR Horton Inc
Source: Canopy MLS as distributed by MLS GRID,MLS#: 4369450
Facts & features
Interior
Bedrooms & bathrooms
- Bedrooms: 5
- Bathrooms: 4
- Full bathrooms: 4
- Main level bedrooms: 1
Primary bedroom
- Level: Upper
Bedroom s
- Level: Main
Bedroom s
- Level: Upper
Bathroom full
- Level: Main
Bathroom full
- Level: Upper
Bathroom full
- Level: Upper
Family room
- Level: Main
Kitchen
- Level: Main
Laundry
- Level: Upper
Study
- Level: Main
Heating
- Central, Electric
Cooling
- Central Air, Electric
Appliances
- Included: Dishwasher, Disposal, Double Oven, Gas Cooktop, Microwave, Plumbed For Ice Maker, Tankless Water Heater
- Laundry: Electric Dryer Hookup, Washer Hookup
Features
- Has basement: No
- Fireplace features: Gas, Gas Log, Gas Vented
Interior area
- Total structure area: 2,558
- Total interior livable area: 2,558 sqft
- Finished area above ground: 2,558
- Finished area below ground: 0
Video & virtual tour
Property
Parking
- Total spaces: 2
- Parking features: Driveway, Attached Garage, Garage on Main Level
- Attached garage spaces: 2
- Has uncovered spaces: Yes
Features
- Levels: Two
- Stories: 2
- Pool features: Community
Lot
- Size: 0.16 Acres
Details
- Parcel number: 108295
- Zoning: PD-R
- Special conditions: Standard
Construction
Type & style
- Home type: SingleFamily
- Property subtype: Single Family Residence
Materials
- Hardboard Siding, Shingle/Shake, Stone Veneer
- Foundation: Slab
Condition
- New construction: Yes
- Year built: 2026
Details
- Builder model: Fleetwood C
- Builder name: D.R. Horton
Utilities & green energy
- Sewer: Public Sewer
- Water: City
Community & HOA
Community
- Features: Cabana, Playground, Pond, Sidewalks, Street Lights, Walking Trails
- Subdivision: Sylvan Creek
HOA
- Has HOA: Yes
- HOA fee: $372 quarterly
Location
- Region: Denver
Financial & listing details
- Price per square foot: $201/sqft
- Date on market: 4/14/2026
- Cumulative days on market: 108 days
- Road surface type: Concrete
Estimated market value
$513,700
$488,000 - $539,000
$2,932/mo
Price history
| Date | Event | Price |
|---|---|---|
| 8/3/2026 | Pending sale | $515,000$201/sqft |
Source:  Canopy MLS as distributed by MLS GRID #4369450 Report a problem Canopy MLS as distributed by MLS GRID #4369450 Report a problem | ||
| 7/21/2026 | Price change | $515,000-2.6%$201/sqft |
Source: Canopy MLS as distributed by MLS GRID #4369450 Report a problem | ||
| 7/9/2026 | Price change | $529,000+3.9%$207/sqft |
Source: Canopy MLS as distributed by MLS GRID #4369450 Report a problem | ||
| 7/6/2026 | Pending sale | $509,000$199/sqft |
Source: Canopy MLS as distributed by MLS GRID #4369450 Report a problem | ||
| 6/2/2026 | Price change | $509,000-4.2%$199/sqft |
Source: Canopy MLS as distributed by MLS GRID #4369450 Report a problem | ||
| 4/24/2026 | Price change | $531,525+0.6%$208/sqft |
Source: Canopy MLS as distributed by MLS GRID #4369450 Report a problem | ||
| 4/14/2026 | Listed for sale | $528,505$207/sqft |
Source: Canopy MLS as distributed by MLS GRID #4369450 Report a problem | ||
Public tax history
Tax history is unavailable.
Monthly payment
Est. payment
Payment breakdown
Explore the cost of this home by adjusting the details. Changes won't be saved.Climate risks
Neighborhood: 28037
Nearby schools
GreatSchools rating
- 8/10St James Elementary SchoolGrades: PK-5Distance: 1.5 mi
- 6/10North Lincoln MiddleGrades: 6-8Distance: 5.6 mi
- 6/10North Lincoln High SchoolGrades: 9-12Distance: 5.9 mi
Schools provided by the listing agent
- Elementary: Rock Springs
- Middle: North Lincoln
- High: North Lincoln
Source: Canopy MLS as distributed by MLS GRID. This data may not be complete. We recommend contacting the local school district to confirm school assignments for this home.
- $594,1805 bd4 ba3.5k sqft6160 Sylvan Dr, Denver, NC 28037Sold
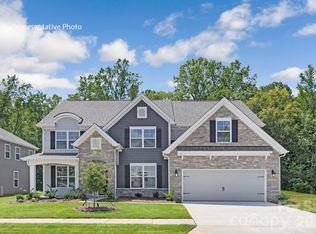
- $522,1155 bd4 ba2.5k sqft3117 Spring Iris Dr, Denver, NC 28037Sold
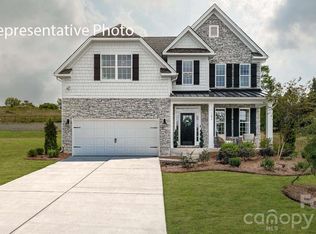
- $529,0004 bd3 ba3.1k sqft7141 Sylvan Retreat Dr, Denver, NC 28037Pending
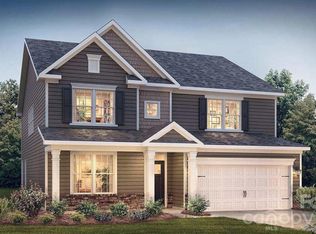
- $549,0005 bd4 ba3.7k sqft7159 Sylvan Retreat Dr, Denver, NC 28037Pending
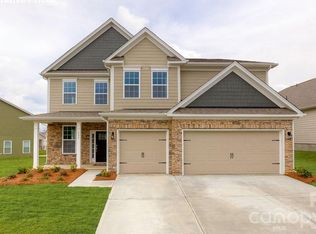
- $565,0005 bd4 ba3.5k sqft7147 Sylvan Retreat Dr, Denver, NC 28037Sold
- $525,0004 bd3 ba3.1k sqft2875 Atwater Pond Cir, Denver, NC 28037New Construction
- $579,2405 bd4 ba3.5k sqft2846 Atwater Pond Cir, Denver, NC 28037Sold
- $495,0004 bd4 ba2.7k sqft2858 Atwater Pond Cir, Denver, NC 28037Pending
A local agent can set up tours, give advice and negotiate with sellers.
Similar homes
- $514,9005 bd4 ba3k sqft2018 Killian Creek Dr, Denver, NC 28037For Sale

 MLS ID #4395233, Jennifer Bouvier, The J Bouvier Real Estate Group LLC. Canopy MLS as distributed by MLS GRID
 - $494,0004 bd3 ba2.5k sqft8125 Warford Little Rd, Denver, NC 28037For Sale
 MLS ID #4409016, Jill Jackson-Clark, Howard Hanna Allen Tate Lake Norman. Canopy MLS as distributed by MLS GRID
 - $485,0004 bd4 ba2.7k sqft2869 Atwater Pond Cir, Denver, NC 28037New Construction
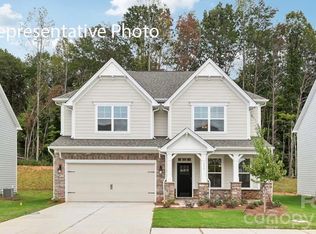 Canopy MLS as distributed by MLS GRID
 - $525,0004 bd3 ba3.1k sqft2875 Atwater Pond Cir, Denver, NC 28037New Construction
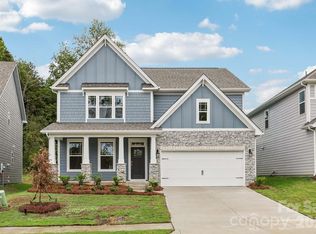 Canopy MLS as distributed by MLS GRID
 - $459,9004 bd3 ba2.1k sqft4374 Riverton Loop, Denver, NC 28037For SaleMLS ID #4403765, Marty McCarthy, Lake Norman Realty, Inc.. Canopy MLS as distributed by MLS GRID
- $515,0005 bd4 ba3.6k sqft3239 Laurel Brook Dr, Denver, NC 28037For SaleMLS ID #4396300, Anna Brittain, Real Broker, LLC. Canopy MLS as distributed by MLS GRID
- $450,0004 bd3 ba2.5k sqft7920 Creek Park Dr, Denver, NC 28037For SaleMLS ID #4386729, Breanne Flowers, Keller Williams Ballantyne Area. Canopy MLS as distributed by MLS GRID
- $459,9003 bd3 ba2.4k sqft152 Lancashire Ct, Denver, NC 28037For SaleMLS ID #4391758, Pressly Ramey, EXP Realty LLC Ballantyne. Canopy MLS as distributed by MLS GRID
- $599,0005 bd4 ba3.5k sqft5039 Blue Serenity Ct, Denver, NC 28037New ConstructionMLS ID #4367701, Maria Wilhelm, DR Horton Inc. Canopy MLS as distributed by MLS GRID
- $624,9005 bd5 ba3.6k sqft1390 Cedardale Ln, Denver, NC 28037For SaleMLS ID #4394013, Lauren Rocco, EXP Realty LLC Mooresville. Canopy MLS as distributed by MLS GRID
- $649,9004 bd3 ba3.2k sqft4762 Lazy Ln, Denver, NC 28037New ConstructionMLS ID #4373544, Catherine Webb, EXP Realty LLC Mooresville. Canopy MLS as distributed by MLS GRID
- $635,0003 bd3 ba2.1k sqft5247 Looking Glass Trl, Denver, NC 28037For SaleMLS ID #4399155, Lyn Palmer, Terra Vista Realty. Canopy MLS as distributed by MLS GRID
- $445,0004 bd3 ba2.6k sqft1004 Garfield Rd, Sherrills Ford, NC 28673New ConstructionMLS ID #4412011, Maria Bansal, SM North Carolina Brokerage LLC. Canopy MLS as distributed by MLS GRID
- $424,0002 bd2 ba1.4k sqft5968 Pier Dr, Denver, NC 28037For SaleMLS ID #4359194, Matt Stone, Stone Realty Group. Canopy MLS as distributed by MLS GRID
- $515,0004 bd5 ba2.9k sqft262 Abersham Dr, Mooresville, NC 28115For SaleMLS ID #4409392, Claudia Ogrizek, Ivester Jackson Christie's. Canopy MLS as distributed by MLS GRID
- $520,2924 bd3 ba2.6k sqft1152 Grebe Rd, Sherrills Ford, NC 28673New ConstructionMLS ID #4394226, Maria Bansal, SM North Carolina Brokerage LLC. Canopy MLS as distributed by MLS GRID
- $530,0006 bd4 ba3.4k sqft4028 Brazos St, Charlotte, NC 28214For SaleMLS ID #4403352, Angela Pugh, Pugh Real Estate & Co LLC. Canopy MLS as distributed by MLS GRID
- $485,0004 bd4 ba2.9k sqft106 Hollywood Ct, Troutman, NC 28166For SaleMLS ID #4401743, Jane Urban, Howard Hanna Allen Tate Mooresville/LKN. Canopy MLS as distributed by MLS GRID
- $450,0004 bd3 ba2.7k sqft192 Tackle Box Dr, Troutman, NC 28166For SaleMLS ID #4408216, Allyson Burns, Howard Hanna Allen Tate Mooresville/LKN. Canopy MLS as distributed by MLS GRID
- $540,0005 bd5 ba3.3k sqft206 Abersham Dr, Mooresville, NC 28115For SaleMLS ID #4400751, Stacy Vaughn, NorthGroup Real Estate LLC. Canopy MLS as distributed by MLS GRID
