Nestled on a prime corner lot in the desirable Lakeview Estates community of Lake Worth, this charming single-story home with NEW ROOF combines elegance, comfort, and scenic lake views. Step inside to be greeted by vaulted ceilings that add an airy touch to the cozy living and dining areas, where French doors lead you seamlessly to the back patio. With four spacious bedrooms and two baths, this home offers an inviting layout, ideal for family gatherings or quiet evenings. Adjacent to the expansive family room is a versatile extra room, perfect for a home office or den, catering to all your lifestyle needs. The heart of the home, the kitchen, is outfitted with beautiful granite countertops and a cozy breakfast nook, setting the scene for relaxed mornings and casual meals. The stack bedroom layout offers a sense of privacy, with the master suite tucked away to one side. This tranquil retreat boasts a walk-in closet and a spa-like ensuite bath featuring dual sinks, a separate shower, and a soaking tub, creating the perfect space for unwinding after a long day. A dedicated laundry room adds practicality, keeping everyday tasks organized and efficient.
Outdoors, a screened patio overlooks the sparkling pool and tranquil lake, offering the ultimate Florida lifestyle with serene views. This inviting space, ideal for al fresco dining or sun-soaked lounging, is sure to be a favorite spot year-round. With beautiful lake views and access to community amenities, this Lakeview Estates gem provides a perfect balance of style, comfort, and location.
Sold for $710,000
$710,000
7148 Brickyard Circle, Lake Worth, FL 33467
4beds
2,380sqft
Single Family Residence
Built in 2000
0.29 Acres Lot
$712,700 Zestimate®
$298/sqft
$4,652 Estimated rent
Home value
$712,700
$634,000 - $798,000
$4,652/mo
Zestimate® history
Owner options
List your home for rent
$4,652/mo
Rent Zestimate®
Find your next renter with Zillow Rental Manager. Plus, with online applications, you can quickly screen prospective tenants – for free.
$4,652/mo
Rent Zestimate®
Refinance and save
$4,746/mo
Est. payment
Refinancing to a lower rate could help reduce your monthly payments and save thousands over the life of the loan.
$4,746/mo
Est. payment
Explore your selling options
Work with a Zillow partner agent
Leverage their expertise and Zillow's premium Showcase listings to get your home seen by more buyers.
Get startedList with your own agent
Get your home in front of millions of buyers by listing it on Zillow.
Learn how to do itSell it yourself
Take full control of how buyers see your home on Zillow by listing For Sale by Owner (FSBO).
List your homeWhat's special
Zillow last checked:
Listing updated:
Listed by:
Jeffrey L Tricoli PA 561-220-6006,
KW Reserve Palm Beach,
Hilda Tricoli 561-220-6006,
KW Reserve Palm Beach
Bought with:
Maria M Acosta, 3129122
Premier Listings
Maria M Acosta, 3129122
Premier Listings
Source: BeachesMLS,MLS#: R11037037 Originating MLS: BeachesMLS
Originating MLS: BeachesMLSFacts & features
Interior
Bedrooms & bathrooms
- Bedrooms: 4
- Bathrooms: 2
- Full bathrooms: 2
- Main level bathrooms: 2
- Main level bedrooms: 4
Primary bedroom
- Level: Main
- Area: 262.08
- Dimensions: 14.4 X 18.2
Bedroom 2
- Level: Main
- Area: 164.28
- Dimensions: 14.8 X 11.1
Bedroom 3
- Level: Main
- Area: 142.08
- Dimensions: 12.8 X 11.1
Bedroom 4
- Level: Main
- Area: 204.45
- Dimensions: 14.1 X 14.5
Dining room
- Level: Main
- Area: 37.17
- Dimensions: 5.9 X 6.3
Dining room
- Level: Main
- Area: 164.35
- Dimensions: 17.3 X 9.5
Family room
- Level: Main
- Area: 197.96
- Dimensions: 15.1 X 13.11
Kitchen
- Level: Main
- Area: 142.21
- Dimensions: 12.8 X 11.11
Living room
- Level: Main
- Area: 256.65
- Dimensions: 17.7 X 14.5
Utility room
- Area: 36
- Dimensions: 6 X 6
Heating
- Central, Electric
Cooling
- Central Air, Ceiling Fan(s), Electric
Appliances
- Included: Dryer, Dishwasher, Electric Range, Electric Water Heater, Microwave, Refrigerator, Washer
- Laundry: Inside, Laundry Closet
Features
- Built-in Features, Breakfast Area, Bathtub, Cathedral Ceiling(s), Dual Sinks, Garden Tub/Roman Tub, Living/Dining Room, Main Level Primary, Pantry, Soaking Tub, Separate Shower, Stacked Bedrooms, Vaulted Ceiling(s), Walk-In Closet(s)
- Flooring: Ceramic Tile
- Doors: French Doors
- Windows: Blinds
Interior area
- Total structure area: 2,868
- Total interior livable area: 2,380 sqft
Property
Parking
- Total spaces: 2
- Parking features: Attached, Garage, Garage Door Opener
- Attached garage spaces: 2
Features
- Levels: One
- Stories: 1
- Entry location: Entry Level Living Area Y
- Patio & porch: Covered, Deck, Patio, Porch, Screened
- Exterior features: Outdoor Living Area
- Has private pool: Yes
- Pool features: Heated, In Ground, Screen Enclosure, Association
- Fencing: Fenced
- Has view: Yes
- View description: Garden, Pool
- Waterfront features: Lake
Lot
- Size: 0.29 Acres
- Dimensions: 0.29
- Features: Corner Lot, 1/4 to 1/2 Acre Lot, Sprinklers Automatic
Details
- Parcel number: 00424504160002050
- Zoning: PUD
Construction
Type & style
- Home type: SingleFamily
- Architectural style: Ranch,Traditional
- Property subtype: Single Family Residence
Materials
- Block, Stucco
- Roof: Flat
Condition
- Resale
- New construction: No
- Year built: 2000
Utilities & green energy
- Sewer: Public Sewer
- Water: Public
- Utilities for property: Cable Available, Sewer Available, Water Available
Community & HOA
Community
- Features: Home Owners Association, Gated, Street Lights, Sidewalks
- Security: Gated Community, Smoke Detector(s)
- Subdivision: LAKEVIEW ESTATES
HOA
- Has HOA: Yes
- Amenities included: Basketball Court, Playground, Pickleball, Pool, Tennis Court(s)
- Services included: Common Areas, Trash
- HOA fee: $133 monthly
Location
- Region: Lake Worth
Financial & listing details
- Price per square foot: $298/sqft
- Tax assessed value: $546,116
- Annual tax amount: $4,084
- Date on market: 11/14/2024
- Cumulative days on market: 6 days
- Listing terms: Cash,Conventional,FHA,VA Loan
- Road surface type: Paved
Price history
| Date | Event | Price |
|---|---|---|
| 12/18/2024 | Sold | $710,000-2.1%$298/sqft |
Source:  BeachesMLS #R11037037 Report a problem BeachesMLS #R11037037 Report a problem | ||
| 11/14/2024 | Listed for sale | $725,000+70.4%$305/sqft |
Source: BeachesMLS #RX-11037037 Report a problem | ||
| 3/9/2005 | Sold | $425,500+27%$179/sqft |
Source: Public Record Report a problem | ||
| 6/2/2004 | Sold | $335,000+44.4%$141/sqft |
Source: Public Record Report a problem | ||
| 2/27/2002 | Sold | $232,000+41.1%$97/sqft |
Source: Public Record Report a problem | ||
| 3/7/2000 | Sold | $164,400$69/sqft |
Source: Public Record Report a problem | ||
Public tax history
| Year | Property taxes | Tax assessment |
|---|---|---|
| 2025 | $8,764 +108.9% | $546,116 +105.7% |
| 2024 | $4,195 +2.7% | $265,546 +3% |
| 2023 | $4,084 +1% | $257,812 +3% |
| 2022 | $4,043 +1.2% | $250,303 +3% |
| 2021 | $3,996 +0.9% | $243,013 +1.4% |
| 2020 | $3,962 +1.3% | $239,658 +2.3% |
| 2019 | $3,913 | $234,270 +1.9% |
| 2018 | $3,913 +6% | $229,902 +2.1% |
| 2017 | $3,692 +1.5% | $225,173 +2.1% |
| 2016 | $3,637 -0.1% | $220,542 +0.7% |
| 2015 | $3,642 -2.4% | $219,009 +0.8% |
| 2014 | $3,733 +1.5% | $217,271 +1.5% |
| 2013 | $3,676 -1.2% | $214,060 +1.7% |
| 2012 | $3,722 +1.1% | $210,482 +3% |
| 2011 | $3,682 -15.2% | $204,351 -13.8% |
| 2010 | $4,343 -9.1% | $237,111 -11.9% |
| 2009 | $4,776 -4.3% | $269,118 -13.7% |
| 2008 | $4,990 -12.3% | $311,660 -10.7% |
| 2007 | $5,689 -10.5% | $349,045 -2.3% |
| 2006 | $6,355 | $357,084 +47% |
| 2005 | -- | $242,929 +22.8% |
| 2004 | $1,793 +733.7% | $197,780 +1.9% |
| 2003 | $215 -92.3% | $194,092 +25% |
| 2002 | $2,786 +0.7% | $155,327 +1.6% |
| 2001 | $2,768 +319.4% | $152,881 +377.8% |
| 2000 | $660 | $32,000 |
Find assessor info on the county website
Neighborhood: 33467
Nearby homes
- $721,5004 bd3 ba2.5k sqft7154 Brickyard Cir, Lake Worth, FL 33467Off Market
- $649,1003 bd2 ba2.2k sqft6448 Blue Bay Cir, Lake Worth, FL 33467Off Market
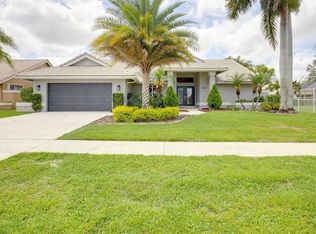
- $595,1003 bd2 ba2.3k sqft7141 Golden View Pl, Lake Worth, FL 33467Off Market
- $712,7003 bd2 ba2.4k sqft6453 Blue Bay Cir, Lake Worth, FL 33467Off Market
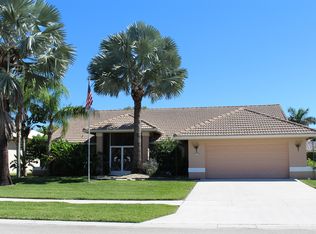
- $699,0004 bd3 ba2.5k sqft7160 Brickyard Cir, Lake Worth, FL 33467For Sale
- $634,6003 bd2 ba2.2k sqft6442 Blue Bay Cir, Lake Worth, FL 33467Off Market
- $690,7004 bd3 ba2.4k sqft6459 Blue Bay Cir, Lake Worth, FL 33467Off Market
- $725,1003 bd2 ba2.6k sqft7135 Golden View Pl, Lake Worth, FL 33467Off Market
Nearby schools
GreatSchools rating
- 9/10Coral Reef Elementary SchoolGrades: PK-5Distance: 0.4 mi
- 6/10Woodlands Middle SchoolGrades: 6-8Distance: 2.2 mi
- 6/10Park Vista Community High SchoolGrades: 9-12Distance: 1.8 mi
Get a cash offer in 3 minutes
Find out how much your home could sell for in as little as 3 minutes with a no-obligation cash offer.
Estimated market value
$712,700
Get a cash offer in 3 minutes
Find out how much your home could sell for in as little as 3 minutes with a no-obligation cash offer.
Estimated market value
$712,700
- Florida
- Palm Beach County
- Lake Worth Beach
- 33467
- 7148 Brickyard Circle
Nearby cities
Nearby neighborhoods
Nearby zip codes
Other Lake Worth Beach Topics
- Apartments for Rent in 33467
- Houses for Sale in 33467
- Houses for Rent in 33467
- 33467 Real Estate
- Lake Worth Beach Condos
- Houses for Sale in Lake Worth Beach
- Newest Listings in Lake Worth Beach
- Lake Worth Beach Home Values
- Lake Worth Beach Real Estate Agents
- Lake Worth Beach Refinance
- Lake Worth Beach Mortgage Rates
