Welcome to this beautifully maintained lakefront home offering the perfect blend of comfort, functionality. Situated on a premium lot overlooking the lake and directly across from a preserve, this property delivers both privacy and scenic views. Inside, you'll find a spacious open layout with soaring vaulted ceilings, abundant natural light, and a desirable split-bedroom floor plan with the primary suite privately positioned on one side of the home. The kitchen is ideal for both everyday living and entertaining, featuring granite countertops, stainless steel appliances, abundant cabinetry, generous prep space, and an open flow into the living and dining areas. Formal and casual dining spaces provide flexibility for gatherings, entertaining, and family living alike. Low HOA, room for a pool Major updates include the A/C (2021), water heater (2024), and appliances (2024). Community amenities include a pool, basketball courts, tennis courts, pickleball courts, tot lot, sidewalks, and streetlights. Conveniently located near the Turnpike, shopping, dining, and top-rated schools.
Accepting backups
Price cut: $50K (6/15)
$699,000
7160 Brickyard Circle, Lake Worth, FL 33467
4beds
2,526sqft
:
Get pre-qualified$4,809/mo
Single Family Residence
Built in 2000
9,583 Square Feet Lot
$673,800 Zestimate®
$277/sqft
$128/mo HOA
What's special
Scenic viewsGenerous prep spaceGranite countertopsAbundant natural lightLakefront homeSoaring vaulted ceilingsSpacious open layout
- 68 days |
- 546 |
- 18 |
Likely to sell faster than
Zillow last checked:
Listing updated:
Listed by:
Aimee Burroughs 561-351-9605,
The Agency Florida LLC,
Shannon Parfitt 561-603-5398,
The Agency Florida LLC
Source: BeachesMLS,MLS#: B26031728 Originating MLS: BeachesMLS
Originating MLS: BeachesMLSFacts & features
Interior
Bedrooms & bathrooms
- Bedrooms: 4
- Bathrooms: 3
- Full bathrooms: 3
- Main level bathrooms: 3
- Main level bedrooms: 4
Heating
- Central
Cooling
- Central Air, Ceiling Fan(s)
Appliances
- Included: Cooktop, Dishwasher, ENERGY STAR Qualified Dryer, ENERGY STAR Qualified Washer, Electric Cooktop, Electric Range, Electric Water Heater, Freezer, Disposal, Ice Maker, Microwave, Oven, Refrigerator, Water Heater, Washer
- Laundry: Laundry Room
Features
- Breakfast Bar, Bedroom on Main Level, Bathtub, Cathedral Ceiling(s), Dining Area, Separate/Formal Dining Room, Dual Sinks, Entrance Foyer, Family/Dining Room, Jetted Tub, Living/Dining Room, Main Level Primary, Pantry, Split Bedrooms, Storage, Soaking Tub, Separate Shower, Walk-In Closet(s)
- Flooring: Carpet, Laminate, Tile
- Windows: Blinds, Metal, Plantation Shutters, Single Hung
- Has fireplace: No
Interior area
- Total structure area: 3,352
- Total interior livable area: 2,526 sqft
Video & virtual tour
Property
Parking
- Total spaces: 4
- Parking features: Attached, Concrete, Driveway, Garage
- Attached garage spaces: 2
- Uncovered spaces: 2
Accessibility
- Accessibility features: None
Features
- Levels: One
- Stories: 1
- Patio & porch: Patio, Screened
- Exterior features: Garden, Outdoor Living Area, Room For Pool
- Pool features: Association
- Has spa: Yes
- Has view: Yes
- View description: Lake, Water
- Has water view: Yes
- Water view: Lake,Water
- Waterfront features: Lake Front, None
Lot
- Size: 9,583 Square Feet
- Features: Landscaped, Sprinklers Automatic, < 1/4 Acre
Details
- Parcel number: 00424504160002070
- Zoning: PUD
- Special conditions: Standard
Construction
Type & style
- Home type: SingleFamily
- Architectural style: Contemporary,Mediterranean,Ranch
- Property subtype: Single Family Residence
Materials
- Block, Stucco
- Foundation: Slab
- Roof: Tile
Condition
- Resale
- New construction: No
- Year built: 2000
Utilities & green energy
- Electric: Underground, 220 Volts
- Sewer: Public Sewer
- Water: Public
- Utilities for property: Cable Available, Sewer Available, Water Available
Community & HOA
Community
- Features: Home Owners Association, Gated, Street Lights, Sidewalks
- Security: Gated Community
- Subdivision: LAKEVIEW ESTATES PH 3, 4 AND 5
HOA
- Has HOA: Yes
- Amenities included: Basketball Court, Gated, Playground, Pickleball, Park, Pool, Security, Sidewalks, Tennis Court(s), Trail(s)
- Services included: Common Areas, Cable TV, Security
- HOA fee: $128 monthly
- HOA name: Lakeview Estates HOA c/o GRS Management
- HOA phone: 561-641-8554
Location
- Region: Lake Worth
Financial & listing details
- Price per square foot: $277/sqft
- Tax assessed value: $421,962
- Annual tax amount: $6,664
- Date on market: 5/22/2026
- Cumulative days on market: 58 days
- Listing terms: Cash,Conventional,VA Loan
- Road surface type: Paved
Estimated market value
$673,800
$640,000 - $707,000
$4,133/mo
Price history
| Date | Event | Price |
|---|---|---|
| 6/15/2026 | Price change | $699,000-6.7%$277/sqft |
Source:  BeachesMLS #B26031728 Report a problem BeachesMLS #B26031728 Report a problem | ||
| 5/22/2026 | Listed for sale | $749,000+289.9%$297/sqft |
Source: BeachesMLS #B26031728 Report a problem | ||
| 6/14/2000 | Sold | $192,100$76/sqft |
Source: Public Record Report a problem | ||
Public tax history
| Year | Property taxes | Tax assessment |
|---|---|---|
| 2025 | $6,664 +3.8% | $421,962 +3.6% |
| 2024 | $6,422 +3.8% | $407,337 +4.2% |
| 2023 | $6,187 -3.7% | $390,893 -0.4% |
| 2022 | $6,425 +57.1% | $392,314 +57.9% |
| 2021 | $4,090 +0.8% | $248,432 +1.4% |
| 2020 | $4,056 +1.2% | $245,002 +2.3% |
| 2019 | $4,006 | $239,494 +1.9% |
| 2018 | $4,006 +6% | $235,028 +2.1% |
| 2017 | $3,780 +1.5% | $230,194 +2.1% |
| 2016 | $3,725 -0.1% | $225,459 +0.7% |
| 2015 | $3,730 -2.4% | $223,892 +0.8% |
| 2014 | $3,824 +1.5% | $222,115 +1.5% |
| 2013 | $3,766 -1.2% | $218,833 +1.7% |
| 2012 | $3,812 +1.1% | $215,175 +3% |
| 2011 | $3,771 +1.3% | $208,908 +1.5% |
| 2010 | $3,724 +7.4% | $205,821 +2.7% |
| 2009 | $3,468 +11.9% | $200,410 +0.1% |
| 2008 | $3,099 +0.2% | $200,210 +3% |
| 2007 | $3,092 -6.2% | $194,379 +2.5% |
| 2006 | $3,298 | $189,638 +3% |
| 2005 | -- | $184,115 +3% |
| 2004 | $1,595 +641.8% | $178,752 +1.9% |
| 2003 | $215 -93.1% | $175,419 +2.4% |
| 2002 | $3,100 +0.6% | $171,308 +1.6% |
| 2001 | $3,081 +317.2% | $168,610 +368.4% |
| 2000 | $739 | $36,000 |
Find assessor info on the county website
Monthly payment
Est. payment
Payment breakdown
Explore the cost of this home by adjusting the details. Changes won't be saved.Climate risks
Neighborhood: 33467
Nearby schools
GreatSchools rating
- 9/10Coral Reef Elementary SchoolGrades: PK-5Distance: 0.4 mi
- 6/10Woodlands Middle SchoolGrades: 6-8Distance: 2.2 mi
- 6/10Park Vista Community High SchoolGrades: 9-12Distance: 1.9 mi
Schools provided by the listing agent
- Elementary: Coral Reef (Palm Beach)
- Middle: Woodlands
- High: Park Vista
Source: BeachesMLS. This data may not be complete. We recommend contacting the local school district to confirm school assignments for this home.
- $725,9004 bd3 ba2.5k sqft7154 Brickyard Cir, Lake Worth, FL 33467Off Market
- $759,4004 bd2 ba2.5k sqft7166 Brickyard Cir, Lake Worth, FL 33467Off Market
- $710,0004 bd2 ba2.3k sqft7148 Brickyard Cir, Lake Worth, FL 33467Sold
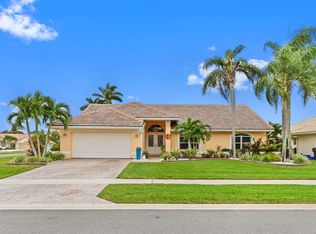
- $783,1004 bd3 ba2.5k sqft7172 Brickyard Cir, Lake Worth, FL 33467Off Market
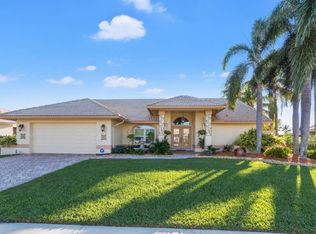
- $652,5003 bd2 ba2.2k sqft6448 Blue Bay Cir, Lake Worth, FL 33467Off Market
- $632,5003 bd2 ba2.2k sqft7171 Brickyard Cir, Lake Worth, FL 33467Sold
- $638,4003 bd2 ba2.2k sqft6442 Blue Bay Cir, Lake Worth, FL 33467Off Market
- $767,2005 bd4 ba3.1k sqft7178 Brickyard Cir, Lake Worth, FL 33467Off Market
A local agent can set up tours, give advice and negotiate with sellers.
A local lender can help you make sure your offer is ready when you are.
Similar homes
- $849,9005 bd3 ba2.8k sqft6733 Finamore Circle, Lake Worth, FL 33467For Sale

 MLS ID #B26043617, Jeffrey Silver, KW Innovations. BeachesMLS
 - $745,0005 bd3 ba2.6k sqft6207 Shadow Tree Lane, Lake Worth, FL 33463For Sale
 MLS ID #B26029034, Robert Abraham, United Realty Group Inc.. BeachesMLS
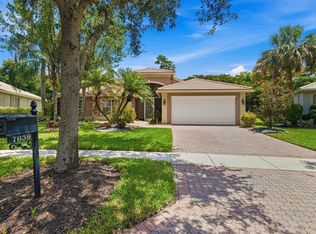
 - $579,0003 bd3 ba2.5k sqft7639 Tarpon Cove Circle, Lake Worth, FL 33467For Sale
 MLS ID #B26054548, Matthew J Bickler, CENTURY 21 Tenace Realty. BeachesMLS
 - $690,0004 bd2 ba2.1k sqft9577 Majestic Way, Boynton Beach, FL 33437For Sale
 MLS ID #B26040899, Zachary James Possanza, Compass Florida LLC. BeachesMLS
 - $435,0003 bd2 ba1.3k sqft7188 Burgess Drive, Lake Worth, FL 33467For SaleMLS ID #B26055937, Harold W Wellman, Berkshire Hathaway Florida Realty. BeachesMLS
- $725,0003 bd2 ba2.2k sqft7423 Brunswick Circle, Boynton Beach, FL 33472For SaleMLS ID #R11168490, Karen L Lott, LoKation. BeachesMLS
- $520,0003 bd3 ba2.1k sqft9486 Vercelli Street, Lake Worth, FL 33467For SaleMLS ID #B26013610, Jeanne Siegel Goldfeder, Florida Premier Realty of the Palm Beaches LLC. BeachesMLS
- $769,0004 bd2 ba2.1k sqft9260 Laurel Green Drive, Boynton Beach, FL 33437For SaleMLS ID #B26004189, Zachary A Greenberg, Coastal Real Estate Professionals LLC. BeachesMLS
- $450,0003 bd2 ba1.8k sqft8216 Parini Way, Lake Worth, FL 33467For SaleMLS ID #B26043904, Elisabeth Csak, The Keyes Company. BeachesMLS
- $650,0004 bd3 ba2.4k sqft9489 Worswick Court, Wellington, FL 33414For SaleMLS ID #B26045068, Tracy Ciucci, KW Innovations. BeachesMLS
- $389,0003 bd3 ba2.2k sqft6845 FOUNTAINS Circle, Lake Worth, FL 33467For SaleMLS ID #B26055803, Mona Hamburger, United Realty Group Inc. BeachesMLS
- $595,0003 bd2 ba1.9k sqft6214 Sand Hills Circle, Lake Worth, FL 33463For SaleMLS ID #B26013206, Dana Demos, Coldwell Banker Realty. BeachesMLS
- $685,0003 bd2 ba1.8k sqft6815 Imperial Beach Circle, Delray Beach, FL 33446For SaleMLS ID #B26054072, Jacob Southwick, Signature Real Estate Finder. BeachesMLS
- $950,0005 bd3 ba2.9k sqft6025 Indian Forest Circle, Lake Worth, FL 33463For SaleMLS ID #B26008865, Debra S Gattelaro, Signature International RE. BeachesMLS
- $625,0004 bd2 ba2.3k sqft1791 Pierce Drive, Lake Worth Beach, FL 33460For SaleMLS ID #R11163026, Jeffrey L Tricoli PA, KW Reserve Palm Beach. BeachesMLS
- $749,0004 bd3 ba2.3k sqftPolo Trace - All AGE Community., Delray Beach, FL 33446For SaleMLS ID #B26041506, Jonathan Rausch, The Rausch Real Estate Top Gun Team Inc. BeachesMLS
- $649,0004 bd3 ba2.3k sqft3801 Aspen Leaf Drive, Boynton Beach, FL 33436For SaleMLS ID #B26000445, Rosemarie Miller, Limited Edition Int'l Realty. BeachesMLS
- $629,0003 bd4 ba2.9k sqft10916 Northgreen Drive, Lake Worth, FL 33449For SaleMLS ID #B26023320, Philip Freifeld, Illustrated Properties LLC (We. BeachesMLS
- $724,9005 bd3 ba3.6k sqft2792 Shaughnessy Drive, Wellington, FL 33414For SaleMLS ID #B26027891, Nicole Perdicaro, Century 21 Stein Posner. BeachesMLS
- $649,0003 bd2 ba2k sqft1405 Chappard Court, Wellington, FL 33414For SaleMLS ID #B26026156, Jennifer Vigoa, Southern Select Realty. BeachesMLS
