Skip main navigation
Off market
  • $378,600

    7148 Gardenview Ct, Baltimore, MD 21226

    2beds
    2baths
    1,960sqft
    Townhouse
    Built in 1989
    3,789 Square Feet Lot
    $378,600 Zestimate®
    $193/sqft
    $2,269 Estimated rent

    Home value

    $378,600

    $360,000 - $398,000

    $2,269/mo

    Zestimate® history
    Loading
    Loading...

    Owner options

    List your home for rent

    $2,269/mo

    Rent Zestimate®

    Find your next renter with Zillow Rental Manager. Plus, with online applications, you can quickly screen prospective tenants – for free.

    Learn more

    $2,269/mo

    Rent Zestimate®

    Refinance and save

    $2,489/mo

    Est. payment

    Refinancing to a lower rate could help reduce your monthly payments and save thousands over the life of the loan.

    See today's rates

    $2,489/mo

    Est. payment

    Explore your selling options

    Work with a Zillow partner agent

    Leverage their expertise and Zillow's premium Showcase listings to get your home seen by more buyers.

    Get started

    List with your own agent

    Get your home in front of millions of buyers by listing it on Zillow.

    Learn how to do it

    Sell it yourself

    Take full control of how buyers see your home on Zillow by listing For Sale by Owner (FSBO).

    List your home

    What's special

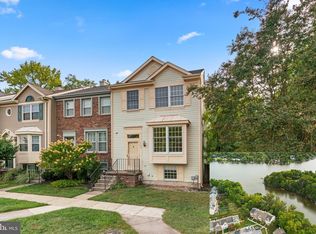
    Waterfront townhome with 2 master suites each with vaulted ceiling, full bath, skylights and lots of closet space! Enjoy your summer from the deck with sweeping views. Lower level family room with walk-out to the rear yard and short walk to the water. Freshly painted and FLOODED WITH NATURAL LIGHT This one is a must see!!

    This property is off market, which means it's not currently listed for sale or rent on Zillow. This may be different from what's available on other websites or public sources.

    Facts & features

    Interior

    Bedrooms & bathrooms
    • Bedrooms: 2
    • Bathrooms: 2
    Heating
    • Heat pump, Electric
    Cooling
    • Central
    Appliances
    • Included: Dishwasher, Dryer, Microwave, Refrigerator, Washer
    • Laundry: In Unit
    Features
    • Basement: Finished
    • Has fireplace: Yes
    Interior area
    • Total interior livable area: 1,960 sqft

    Property

    Parking
    • Parking features: None
    Features
    • Exterior features: Vinyl
    • Has view: Yes
    • View description: Water
    • Has water view: Yes
    • Water view: Water
    Lot
    • Size: 3,789 sqft
    Details
    • Parcel number: 0319490053902

    Construction

    Type & style
    • Home type: Townhouse
    Materials
    • Roof: Asphalt
    Condition
    • Year built: 1989

    Community & neighborhood

    Location
    • Region: Baltimore

    HOA & financial

    HOA
    • Has HOA: Yes
    • HOA fee: $188 monthly

    Other

    Other facts
    • Acreage \ 0
    • Appliances \ Appliances \ Dishwasher
    • Appliances \ Appliances \ Dryer
    • Appliances \ Appliances \ Icemaker
    • Appliances \ Appliances \ Microwave
    • Appliances \ Appliances \ Oven/Range - Electric
    • Appliances \ Appliances \ Range Hood
    • Appliances \ Appliances \ Refrigerator
    • Appliances \ Appliances \ Washer
    • Appliances \ Appliances \ Water Heater
    • Appliances \ Icemaker
    • Appliances \ Oven\Range - Electric
    • Appliances \ Range Hood
    • Appliances \ Water Heater
    • Basement \ BasementType \ Connecting Stairway
    • Basement \ BasementType \ Daylight
    • Basement \ BasementType \ Partial
    • Basement \ HasBasement \ 1
    • BasementType \ Partial
    • Bathrooms \ HalfBaths \ 0
    • CondoFee \ 0
    • CvrdParking1Spaces \ 0
    • CvrdParking2Spaces \ 0
    • Directions \ Fort Smallwood Road to Chestnut Cove Drive
    • Directions \ left on Springhouse
    • Directions \ right on Gardenview. Property in the far corner on the water.
    • ExteriorFeatures \ Sidewalks
    • ExteriorFeatures \ Street Lights
    • Fireplaces \ 0
    • HOAFee \ 0
    • HalfBaths \ 0
    • HasBodyOfWater \ 0
    • HasPool \ 0
    • HasWaterAccess \ 1
    • Heating and Cooling \ Cooling \ Central A/C
    • Heating and Cooling \ Cooling \ Heat Pump(s)
    • Heating and Cooling \ Heating \ Heat Pump(s)
    • InteriorFeatures \ Carpet
    • InteriorFeatures \ Chair Railings
    • InteriorFeatures \ Combination Dining\Living
    • InteriorFeatures \ Floor Plan - Open
    • InteriorFeatures \ Formal\Separate Dining Room
    • InteriorFeatures \ Kitchen - Eat-In
    • InteriorFeatures \ Kitchen - Table Space
    • InteriorFeatures \ Stall Shower
    • InteriorFeatures \ Tub Shower
    • IsForeClosure \ 0
    • IsNewConstruction \ 0
    • Laundry: In Unit
    • ListingDate \ 2020-08-01T00: 00
    • Location \ Directions \ Fort Smallwood Road to Chestnut Cove Drive
    • Location \ Directions \ left on Springhouse
    • Location \ Directions \ right on Gardenview. Property in the far corner on the water.
    • Lot \ Acreage \ 0
    • Lot \ LotSquareFootage \ 0
    • Lot \ TotalSquareFeet \ 1720
    • LotSquareFootage \ 0
    • MLS Listing ID: MDAA442096
    • MLS Name: Long & Foster (Long & Foster)
    • NoOfLevels \ 0
    • Other Exterior Features \ Exterior \ Vinyl Siding
    • Other Exterior Features \ ExteriorFeatures \ Sidewalks
    • Other Exterior Features \ ExteriorFeatures \ Street Lights
    • Other Fees \ HOAFee \ 0
    • Other Interior Features \ Fireplaces \ 0
    • Other Interior Features \ InteriorFeatures \ Carpet
    • Other Interior Features \ InteriorFeatures \ Chair Railings
    • Other Interior Features \ InteriorFeatures \ Combination Dining/Living
    • Other Interior Features \ InteriorFeatures \ Floor Plan - Open
    • Other Interior Features \ InteriorFeatures \ Formal/Separate Dining Room
    • Other Interior Features \ InteriorFeatures \ Kitchen - Eat-In
    • Other Interior Features \ InteriorFeatures \ Kitchen - Table Space
    • Other Interior Features \ InteriorFeatures \ Skylight(s)
    • Other Interior Features \ InteriorFeatures \ Stall Shower
    • Other Interior Features \ InteriorFeatures \ Tub Shower
    • Other \ CondoFee \ 0
    • Other \ IsForeClosure \ 0
    • Other \ IsNewConstruction \ 0
    • Other \ ListingDate \ 2020-08-01T00: 00
    • Other \ NoOfLevels \ 0
    • Other \ Ownership \ Other
    • Other \ TotalLeasedUnits \ 0
    • Other \ TotalNoOfUnits \ 0
    • Other \ TotalTaxes \ 0
    • Other \ TotalUnfurnishedUnits \ 0
    • Ownership \ Other
    • Parking \ CvrdParking1Spaces \ 0
    • Parking \ CvrdParking2Spaces \ 0
    • Parking \ Parking \ Parking Lot
    • School District: ANNE ARUNDEL COUNTY PUBLIC SCHOOLS
    • Sewer \ Public Sewer
    • Style \ End of Row\Townhouse
    • TotalLeasedUnits \ 0
    • TotalNoOfUnits \ 0
    • TotalSquareFeet \ 1720
    • TotalTaxes \ 0
    • TotalUnfurnishedUnits \ 0
    • Type and Style \ Style \ End of Row/Townhouse
    • Utilities \ Sewer \ Public Sewer
    • View
    • View Type \ HasWaterView \ 1
    • Water \ HasBodyOfWater \ 0
    • Water \ HasPool \ 0
    • Water \ HasWaterAccess \ 1
    • Water \ HasWaterFront \ 1
    • Water \ Public
    • Water \ Water \ Public

    Price history

    DateEventPrice
    8/2/2024Listing removed--
    Source: Bright MLS #MDAA2087922 Report a problem
    7/12/2024Listed for rent$2,250+20%$1/sqft
    Source: Bright MLS #MDAA2087922 Report a problem
    9/13/2020Listing removed$1,875$1/sqft
    Source: Long & Foster Real Estate, Inc. #MDAA442096 Report a problem
    9/12/2020Price change$1,875-2.6%$1/sqft
    Source: Long & Foster Real Estate, Inc. #MDAA442096 Report a problem
    8/1/2020Listed for rent$1,925+16.7%$1/sqft
    Source: Long & Foster Real Estate, Inc. #MDAA442096 Report a problem
    7/31/2013Listing removed$1,650$1/sqft
    Source: RealBird Report a problem
    5/25/2013Price change$1,650-5.7%$1/sqft
    Source: Champion Realty #AA8068620 Report a problem
    5/2/2013Listed for rent$1,750$1/sqft
    Source: Champion Realty #AA8068620 Report a problem
    7/22/1991Sold$128,000$65/sqft
    Source: Agent Provided Report a problem

    Public tax history

    YearProperty taxesTax assessment
    2025$3,550 +28.2%$283,267 +12.1%
    2024$2,768 +1.9%$252,800 +1.6%
    2023$2,717 +6.2%$248,833 +1.6%
    2022$2,559 +1.6%$244,867 +1.6%
    2021$2,517 +0.8%$240,900 +0.9%
    2020$2,498 +0.8%$238,767 -0.9%
    2019$2,478 +4.2%$240,900 +2.7%
    2018$2,378 +2.6%$234,500 +3.1%
    2017$2,318 $227,400 +3.2%
    2016-- $220,300 +3.3%
    2015-- $213,200
    2014-- $213,200
    2013-- $213,200 -1.8%
    2012-- $217,100
    2011-- $217,100
    2010-- $217,100 -27.3%
    2009-- $298,770 +17.3%
    2008-- $254,610 +21%
    2007-- $210,450 +26.6%
    2006-- $166,290 +7.1%
    2005-- $155,222 +7.7%
    2004-- $144,156 +8.3%
    2003-- $133,090 +3.7%
    2002-- $128,326 +3.9%
    2001-- $123,563

    Find assessor info on the county website

    Neighborhood: 21226

    Nearby schools

    GreatSchools rating
    Get a cash offer in 3 minutes
    Find out how much your home could sell for in as little as 3 minutes with a no-obligation cash offer.
    Estimated market value
    $378,600
    Get a cash offer in 3 minutes
    Find out how much your home could sell for in as little as 3 minutes with a no-obligation cash offer.
    Estimated market value
    $378,600