Skip main navigation
Sold for $371,500
  • $371,500

    7150 Gardenview Ct, Baltimore, MD 21226

    3beds
    1,728sqft
    Townhouse
    Built in 1988
    3,800 Square Feet Lot
    $410,800 Zestimate®
    $215/sqft
    $2,933 Estimated rent

    Home value

    $410,800

    $390,000 - $431,000

    $2,933/mo

    Zestimate® history
    Loading
    Loading...

    Owner options

    List your home for rent

    $2,933/mo

    Rent Zestimate®

    Find your next renter with Zillow Rental Manager. Plus, with online applications, you can quickly screen prospective tenants – for free.

    Learn more

    $2,933/mo

    Rent Zestimate®

    Refinance and save

    $2,676/mo

    Est. payment

    Refinancing to a lower rate could help reduce your monthly payments and save thousands over the life of the loan.

    See today's rates

    $2,676/mo

    Est. payment

    Explore your selling options

    Work with a Zillow partner agent

    Leverage their expertise and Zillow's premium Showcase listings to get your home seen by more buyers.

    Get started

    List with your own agent

    Get your home in front of millions of buyers by listing it on Zillow.

    Learn how to do it

    Sell it yourself

    Take full control of how buyers see your home on Zillow by listing For Sale by Owner (FSBO).

    List your home

    What's special

    Tennis courtsFenced yardPicnic areaBasketball courtsBasketball hoopsHeated floorsUpper deck
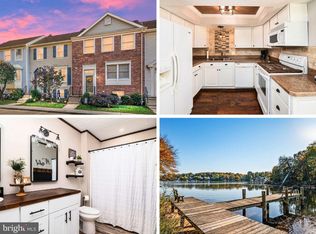
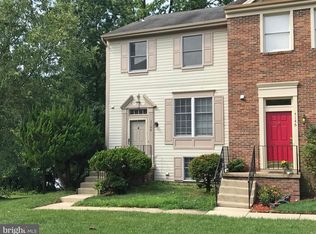
    End of group 3 bedroom, 2 ½ bath townhouse in this desirable community with 3 season water views of Nabbs Creek. Home is situated in a park like setting just steps from community pier, beach and kayak/canoe rack. On the main level you will find hardwood floors in the Kitchen, Livingroom and Dining Room. The full bathroom in the basement is fully updated with marble stand up shower and heated floors. The primary/hall bathroom on the 2nd floor is also updated with marble top double sink and tiled tub/shower surround. Sliding patio door in Living Room leads to upper deck overlooking backyard and views of Nabbs Creek with basement deck below in fully fenced yard. The basement is set up for entertaining or can be an In-Law Suite or Air BnB with efficiency kitchen. The community offers walking paths, playground with basketball hoops, and 3 piers. A marina with water and electric, ramp access & parking along with RV and boat storage space available at an additional fee. Convenient to Downtown, BWI Airport, I-95, I-695, Ft Meade, Annapolis and Washington, DC. Tennis courts, basketball courts, playground, picnic area and more only a short distance away at Solley Park next to the Orchard Beach Fire Department.

    Zillow last checked:

    Listing updated:

    Listed by:

    Lisa J Zimmerman 443-463-3242,

    RE/MAX Executive

    Bought with:

    Maria McLamb, 521870

    Douglas Realty, LLC

    Source: Bright MLS,MLS#: MDAA2062290MLS Logo

    Facts & features

    Interior

    Bedrooms & bathrooms
    • Bedrooms: 3
    • Bathrooms: 3
    • Full bathrooms: 2
    • 1/2 bathrooms: 1
    • Main level bathrooms: 1
    Basement
    • Area: 640
    Heating
    • Heat Pump, Electric
    Cooling
    • Attic Fan, Central Air, Electric
    Appliances
    • Included: Electric Water Heater
    • Laundry: In Basement, Washer In Unit, Dryer In Unit, Laundry Room
    Features
    • Dry Wall
    • Flooring: Hardwood, Luxury Vinyl
    • Basement: Exterior Entry,Walk-Out Access
    • Has fireplace: No
    Interior area
    • Total structure area: 1,968
    • Total interior livable area: 1,728 sqft
    • Finished area above ground: 1,328
    • Finished area below ground: 400

    Property

    Parking
    • Parking features: Parking Lot
    Accessibility
    • Accessibility features: None
    Features
    • Levels: Three
    • Stories: 3
    • Patio & porch: Deck
    • Pool features: None
    • Waterfront features: Canoe/Kayak, Boat - Powered
    • Body of water: Nabbs Creek
    Lot
    • Size: 3,800 sqft
    Details
    • Additional structures: Above Grade, Below Grade
    • Parcel number: 020319490053903
    • Zoning: R5
    • Zoning description: Residential
    • Special conditions: Standard

    Construction

    Type & style
    • Home type: Townhouse
    • Architectural style: Traditional
    • Property subtype: Townhouse
    Materials
    • Aluminum Siding, Block
    • Foundation: Block
    • Roof: Architectural Shingle
    Condition
    • New construction: No
    • Year built: 1988

    Utilities & green energy

    • Sewer: Public Sewer
    • Water: Public

    Community & neighborhood

    Location
    • Region: Baltimore
    • Subdivision: Chestnut Hill Cove

    HOA & financial

    HOA
    • Has HOA: Yes
    • HOA fee: $420 semi-annually
    • Amenities included: Boat Ramp, Tot Lots/Playground, Jogging Path
    • Services included: Common Area Maintenance, Pier/Dock Maintenance, Management, Snow Removal

    Other

    Other facts
    • Listing agreement: Exclusive Right To Sell
    • Listing terms: Cash,Conventional,FHA,VA Loan
    • Ownership: Fee Simple

    Price history

    DateEventPrice
    10/16/2023Sold$371,500$215/sqft
    Source: Public Record Report a problem
    7/27/2023Sold$371,500+1.8%$215/sqft
    Source: Bright MLS #MDAA2062290 Report a problem
    7/14/2023Pending sale$365,000$211/sqft
    Source: Bright MLS #MDAA2062290 Report a problem
    7/1/2023Contingent$365,000$211/sqft
    Source: Bright MLS #MDAA2062290 Report a problem
    6/28/2023Listed for sale$365,000+21.7%$211/sqft
    Source: Bright MLS #MDAA2062290 Report a problem
    10/17/2005Sold$299,900+78.1%$174/sqft
    Source: Public Record Report a problem
    2/26/2003Sold$168,400+40.3%$97/sqft
    Source: Public Record Report a problem
    11/1/2001Sold$120,000-7.7%$69/sqft
    Source: Public Record Report a problem
    3/12/1999Sold$130,000$75/sqft
    Source: Public Record Report a problem

    Public tax history

    YearProperty taxesTax assessment
    2025$3,292 +19.1%$285,867 +13.3%
    2024$2,764 +1.9%$252,400 +1.6%
    2023$2,713 +6.2%$248,467 +1.6%
    2022$2,555 +1.6%$244,533 +1.6%
    2021$2,514 +0.8%$240,600 +0.9%
    2020$2,494 +0.8%$238,467 -0.9%
    2019$2,474 +4.2%$240,600 +2.7%
    2018$2,375 +1.4%$234,200 +1.9%
    2017$2,342 $229,733 +2%
    2016-- $225,267 +2%
    2015-- $220,800
    2014-- $220,800
    2013-- $220,800 -2.7%
    2012-- $226,900
    2011-- $226,900
    2010-- $226,900 -26.6%
    2009-- $309,050 +17.2%
    2008-- $263,610 +20.8%
    2007-- $218,170 +26.3%
    2006-- $172,730 +7.1%
    2005-- $161,312 +7.6%
    2004-- $149,896 +8.2%
    2003-- $138,480 +5%
    2002-- $131,856 +5.3%
    2001-- $125,233

    Find assessor info on the county website

    Neighborhood: 21226

    Nearby schools

    GreatSchools rating
    Schools provided by the listing agent
    • District: Anne Arundel County Public Schools

    Source: Bright MLS. This data may not be complete. We recommend contacting the local school district to confirm school assignments for this home.

    Get a cash offer in 3 minutes
    Find out how much your home could sell for in as little as 3 minutes with a no-obligation cash offer.
    Estimated market value
    $410,800
    Get a cash offer in 3 minutes
    Find out how much your home could sell for in as little as 3 minutes with a no-obligation cash offer.
    Estimated market value
    $410,800