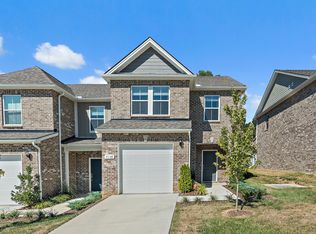
Welcome home to this beautifully designed end-unit townhome featuring 3 bedrooms and 2.5 bathrooms, this home feels open and inviting from the moment you walk in. The main floor features gorgeous wood-style LVP flooring that flows throughout the open living, dining, and kitchen areas creating the perfect space for entertaining or relaxing with family. The kitchen shines with stainless steel appliances, white quartz countertops sleek stone gray cabinets, a subway tile backsplash, and a large island with seating. Natural light pours in through the windows of this end unit, giving the entire space a bright and airy feel. Upstairs, the spacious primary suite offers a peaceful retreat with a walk-in closet and a private en-suite bathroom. Two additional bedrooms and a full bath provide plenty of room for family, guests, or a home office. You'll also love the convenience of an upstairs laundry area and extra storage space. As an end unit, this home offers added privacy and a little extra yard space perfect for outdoor enjoyment. Landlord will consider pets depending on size and bread. Located in the new Adams Preserve community you will enjoy being close to shopping, dining, parks, local schools and quick access Interstate 40 and 30 minute drive to downtown Franklin and 40 minute drive to downtown Nashville, this townhome truly has it all. Schedule your showing today and fall in love with where you live!
Tenant is responsible for all utilities (including water, electric , trash and cable). HOA maintains front and side yard areas. Landlord pays HOA fees. Rear yard is zero maintenance but the responsibility of tenant to keep clean and orderly. Washer, dryer and refrigerator is included. Pets maybe considered upon review by landlord. Additional pet security deposit and month pet fee maybe applied. No Smoking in home.
Sold for $293,759
$293,759
7148 Mapleside Ln, Fairview, TN 37062
3beds
1,470sqft
Townhouse
Built in ----
-- sqft lot
$292,300 Zestimate®
$200/sqft
$2,213 Estimated rent
Home value
$292,300
$275,000 - $310,000
$2,213/mo
Zestimate® history
Owner options
List your home for rent
$2,213/mo
Rent Zestimate®
Find your next renter with Zillow Rental Manager. Plus, with online applications, you can quickly screen prospective tenants – for free.
$2,213/mo
Rent Zestimate®
Refinance and save
$1,328/mo
Est. payment
Refinancing to a lower rate could help reduce your monthly payments and save thousands over the life of the loan.
$1,328/mo
Est. payment
Explore your selling options
Work with a Zillow partner agent
Leverage their expertise and Zillow's premium Showcase listings to get your home seen by more buyers.
Get startedList with your own agent
Get your home in front of millions of buyers by listing it on Zillow.
Learn how to do itSell it yourself
Take full control of how buyers see your home on Zillow by listing For Sale by Owner (FSBO).
List your homeWhat's special
Walk-in closetLarge island with seatingAdded privacyEnd unitExtra yard spaceStainless steel appliancesUpstairs laundry area
Zillow last checked:
Listing updated:
Source: Zillow Rentals
Facts & features
Interior
Bedrooms & bathrooms
- Bedrooms: 3
- Bathrooms: 3
- Full bathrooms: 2
- 1/2 bathrooms: 1
Heating
- Forced Air
Cooling
- Central Air
Appliances
- Included: Dishwasher, Dryer, Freezer, Microwave, Oven, Refrigerator, Washer
- Laundry: In Unit
Features
- Walk In Closet
- Flooring: Carpet, Tile
Interior area
- Total interior livable area: 1,470 sqft
Property
Parking
- Parking features: Attached, Off Street
- Has attached garage: Yes
- Details: Contact manager
Features
- Patio & porch: Patio
- Exterior features: Cable not included in rent, Electricity not included in rent, Garbage not included in rent, Heating system: Forced Air, Lawn, No Utilities included in rent, Walk In Closet, Water not included in rent
Details
- Parcel number: 094042GF02100
Construction
Type & style
- Home type: Townhouse
- Property subtype: Townhouse
Community & HOA
Community
- Features: Playground
- Deposit fee: $2,150
Location
- Region: Fairview
Financial & listing details
- Price per square foot: $200/sqft
- Tax assessed value: $341,400
- Annual tax amount: $1,614
- Date on market: 11/3/2025
- Lease term: 1 Year
Price history
| Date | Event | Price |
|---|---|---|
| 1/17/2026 | Listing removed | $2,150$1/sqft |
Source: Zillow Rentals Report a problem | ||
| 11/21/2025 | Price change | $2,150-4.4%$1/sqft |
Source: Zillow Rentals Report a problem | ||
| 11/7/2025 | Price change | $2,250-2.2%$2/sqft |
Source: Zillow Rentals Report a problem | ||
| 11/3/2025 | Listed for rent | $2,300$2/sqft |
Source: Zillow Rentals Report a problem | ||
| 10/24/2025 | Sold | $293,759$200/sqft |
Source: Public Record Report a problem | ||
Public tax history
| Year | Property taxes | Tax assessment |
|---|---|---|
| 2025 | $1,614 +484.8% | $85,350 +753.5% |
| 2024 | $276 | $10,000 |
| 2023 | -- | $10,000 |
Find assessor info on the county website
Neighborhood: 37062
Nearby homes
- $2,3503 bd3 ba-- sqft7136 Mapleside Ln #1, Fairview, TN 37062For Rent
- $300,0003 bd3 ba1.5k sqft7130 Mapleside Ln, Fairview, TN 37062Sold

- $317,9903 bd3 ba1.4k sqft7132 Mapleside Ln LOT 13, Fairview, TN 37062Sold

- $329,0003 bd3 ba1.6k sqft7135 Mapleside Ln, Fairview, TN 37062For Sale

- $45,000-- bd8 ba5.2k sqft7112 Maple Village Ct, Fairview, TN 37062Off Market
- $373,300-- bd-- ba-- sqft7112 Maple Village Ct, Fairview, TN 37062Off Market
- $--1 bd1 ba-- sqft7112 Maple Village Ct #776F18CCB, Fairview, TN 37062Off Market
- $--2 bd2 ba-- sqft7112 Maple Village Ct #F320A52C6, Fairview, TN 37062Off Market
Nearby schools
GreatSchools rating
- 7/10Westwood Elementary SchoolGrades: PK-5Distance: 0.3 mi
- 8/10Fairview Middle SchoolGrades: 6-8Distance: 2.5 mi
- 8/10Fairview High SchoolGrades: 9-12Distance: 2.8 mi
Get a cash offer in 3 minutes
Find out how much your home could sell for in as little as 3 minutes with a no-obligation cash offer.
Estimated market value
$292,300
Get a cash offer in 3 minutes
Find out how much your home could sell for in as little as 3 minutes with a no-obligation cash offer.
Estimated market value
$292,300
