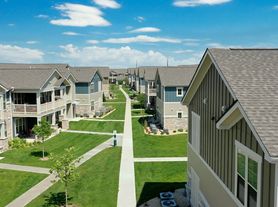

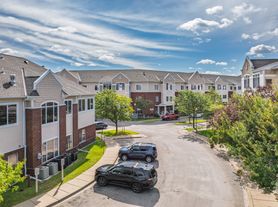
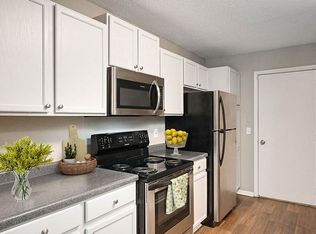
Welcome to this gorgeous, like a brand new town home located in prime spot in Lakeville. The house has a contemporary design with hardwood floors, a bright and big kitchen, and stainless steel equipment in the kitchen. The open floor layout allows for a seamless flow between the living, dining, and kitchen rooms, making it great for hosting guests or relaxing with loved ones.
Upstairs, you'll discover three bedrooms, a big loft for a relaxing family time, and a laundry room, all with enough closet space and storage. The three bathrooms are stylishly designed with modern fixtures and sleek finishes, bringing a touch of luxury into everyday life. Additionally, the huge two garage provides adequate storage space. A private patio on the back of the house with plenty of space to set up the furniture.
Located in high-performing ISD 194 schools. Conveniently located on Cedar Ave in the great Lakeville location, just 5 minutes away from Apple Valley's premier shopping complexes.
Cub Food, McDonald's, Lifetime Fitness, and a dental clinic are all located across the street from the property. Only 20 minutes from the South Metro, 5 minutes to I35 and MN77.
With a lease term of 12 months starting on Sep 1, 2026, this property is ready to become your new home sweet home.
Don't miss out on the opportunity to make this beautiful house yours!
Townhouse for rent
$2,800/moFees may apply
7149 181st St W, Lakeville, MN 55044
3beds
2,432sqft
Price may not include required fees and charges. Learn more|
Townhouse
Available Tue Sep 1 2026
Cats, small dogs OK
Air conditioner, central air
In unit laundry
Attached garage parking
Central
What's special
Hardwood floorsContemporary designOpen floor layoutThree bedroomsBright and big kitchenLaundry room
- 20 days |
- -- |
- -- |
Zillow last checked:
Listing updated:
Travel times

Let’s turn your rent into credit progress
Build credit history with every on-time payment and get credit for the payment you’re already making.
Facts & features
Interior
Bedrooms & bathrooms
- Bedrooms: 3
- Bathrooms: 3
- Full bathrooms: 2
- 1/2 bathrooms: 1
Heating
- Central
Cooling
- Air Conditioner, Central Air
Appliances
- Included: Dishwasher, Garbage Disposal, Microwave Oven, Range Oven, Refrigerator, Washer, dryer
- Laundry: In Unit
Interior area
- Total interior livable area: 2,432 sqft
Property
Parking
- Parking features: Attached, Garage
- Has attached garage: Yes
- Details: Contact manager
Details
- Additional structures: Garage(s)
- Parcel number: 223018001020
Construction
Type & style
- Home type: Townhouse
- Property subtype: Townhouse
Condition
- Year built: 2023
Utilities & green energy
- Utilities for property: Garbage
Building
Management
- Pets allowed: Yes
Community & HOA
Community
- Features: Smoke Free
Location
- Region: Lakeville
Financial & listing details
- Lease term: Contact For Details
Price history
| Date | Event | Price |
|---|---|---|
| 7/9/2026 | Listed for rent | $2,800$1/sqft |
Source: Zillow Rentals Report a problem | ||
| 2/10/2026 | Listing removed | $2,800$1/sqft |
Source: Zillow Rentals Report a problem | ||
| 10/17/2025 | Listed for rent | $2,800$1/sqft |
Source: Zillow Rentals Report a problem | ||
| 3/31/2022 | Sold | $382,900$157/sqft |
Source:  NorthstarMLS as distributed by MLS GRID #6087479 Report a problem NorthstarMLS as distributed by MLS GRID #6087479 Report a problem | ||
Neighborhood: 55044
Nearby schools
GreatSchools rating
- 8/10Cherry View Elementary SchoolGrades: K-5Distance: 1.5 mi
- 8/10Century Middle SchoolGrades: 6-8Distance: 2.3 mi
- 10/10Lakeville North High SchoolGrades: 9-12Distance: 2.8 mi