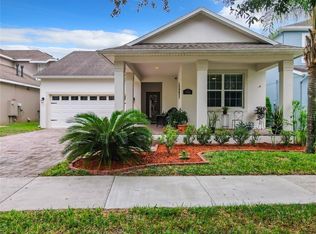
Welcome to this spacious 4-bedroom, 2.5-bathroom Builder Model home with private study and loft in the desirable Master Planned Community of Independence in Winter Garden. Private Community Lake access to 475 acre Lake Hancock and 247 acre Lake Speer is nearby offering a much sought after lakefront lifestyle. With its generous layout and thoughtful design, this property offers ample space for comfortable living and large party entertaining. Step inside and discover a welcoming airy atmosphere that combines style, functionality, and modern comforts. Enjoy the convenience of an open floor plan that easily flows from the charming front porch, split bedroom plan, to the gorgeous pool side and lanai with conservation views. This home offers the added convenience of a private office with wall mounted smart TV, providing a dedicated space for work or study. Additionally, a spacious loft offers versatile possibilities for relaxation, entertainment, media and gaming space or creating a personalized area to suit your needs. The kitchen is a culinary sanctuary, with upgraded cabinets including unique features and an oversized island ideal for gatherings. A custom built-in dining nook beckons you to enjoy blissful moments with your loved ones. The large in-kitchen study area and desk makes the multi-tasking dinner prep less stressful. With copious amounts of finish trim work, hardwood flooring throughout, with a stately staircase that showcases the beautiful custom tile work makes this builder model truly unique. Convenient main floor master has a large custom built walk-in closet system and private access to the pool and lanai. The secondary bedrooms offer a smart contemporary closet system with Built-ins by The Container Store. Step outside and relax and unwind in your private oasis, complete with a self-cleaning saltwater pool with stamped concrete decking and adjustable water fountain feature. The spacious pool deck is surrounded by low-maintenance landscaping and has a private covered lanai overlooking a sprawling conservation area ensuring the ultimate privacy. The 3-car tandem garage is a car lovers and handyman dream! Features include outstanding organization set up with custom cabinets, storage bins, sleek workbench, overhead storage racks, and a Gladiator storage system. The showroom-quality epoxy floor coating enhances the space with a polished touch. Residents can enjoy an array of amenities, including two large clubhouses with 24/7 fitness center, two pools, community parks and play areas, dog parks, tennis and basketball courts, an arcade, billiards, walking and biking trails, as well as private boat ramps on skiable Lake Hancock and Lake Speer. Low monthly assessments also include internet and cable. Located just one mile from the 429, shops, restaurants, the Hamlin Town Center area, and only minutes away from Walt Disney World, this neighborhood offers a vibrant and engaging lifestyle. Experience the best of Florida living in this stunning pool and lake access home. Make it yours today!
Sold for $743,000
$743,000
7149 BROOMSHEDGE TRAIL, WINTER GARDEN, FL 34787
4beds
3,117sqft
Single Family Residence
Built in 2008
6,941 Square Feet Lot
$747,800 Zestimate®
$238/sqft
$3,403 Estimated rent
Home value
$747,800
$710,000 - $785,000
$3,403/mo
Zestimate® history
Owner options
List your home for rent
$3,403/mo
Rent Zestimate®
Find your next renter with Zillow Rental Manager. Plus, with online applications, you can quickly screen prospective tenants – for free.
$3,403/mo
Rent Zestimate®
Refinance and save
$5,494/mo
Est. payment
Refinancing to a lower rate could help reduce your monthly payments and save thousands over the life of the loan.
$5,494/mo
Est. payment
Explore your selling options
Work with a Zillow partner agent
Leverage their expertise and Zillow's premium Showcase listings to get your home seen by more buyers.
Get startedList with your own agent
Get your home in front of millions of buyers by listing it on Zillow.
Learn how to do itSell it yourself
Take full control of how buyers see your home on Zillow by listing For Sale by Owner (FSBO).
List your homeWhat's special
Modern comfortsPrivate boat rampsOverhead storage racksPrivate community lake accessOversized islandGorgeous pool sideBasketball courts
Zillow last checked:
Listing updated:
Listed by:
Kari Fleck 407-925-5283,
THE REAL ESTATE COLLECTION LLC 407-656-7814,
Kristy Cook 850-529-8081,
THE REAL ESTATE COLLECTION LLC
Bought with:
Kathryn West, 3353945
EXP REALTY LLC
Jeremy West, 3209258
EXP REALTY LLC
Source: Stellar MLS,MLS#: O6124674 Originating MLS: Orlando Regional
Originating MLS: Orlando Regional
Facts & features
Interior
Bedrooms & bathrooms
- Bedrooms: 4
- Bathrooms: 3
- Full bathrooms: 2
- 1/2 bathrooms: 1
Rooms
- Room types: Den/Library/Office, Family Room, Living Room, Great Room, Utility Room, Loft
Primary bedroom
- Description: Room9
- Level: First
- Dimensions: 14x16
Bathroom 2
- Description: Room1
- Level: Second
- Dimensions: 10x15
Bathroom 3
- Description: Room2
- Level: Second
- Dimensions: 12x12
Bathroom 4
- Description: Room3
- Level: Second
- Dimensions: 12x13
Dinette
- Description: Room10
- Level: First
- Dimensions: 9x9
Dining room
- Description: Room5
- Level: First
- Dimensions: 11x12
Family room
- Description: Room6
- Level: First
- Dimensions: 14x20
Kitchen
- Description: Room7
- Level: First
- Dimensions: 12x14
Living room
- Description: Room8
- Level: First
- Dimensions: 12x12
Loft
- Description: Room4
- Level: Second
- Dimensions: 12x21
Heating
- Central
Cooling
- Central Air
Appliances
- Included: Dishwasher, Disposal, Dryer, Gas Water Heater, Microwave, Range, Range Hood, Refrigerator, Washer
- Laundry: Inside, Laundry Room, Upper Level
Features
- Built-in Features, Ceiling Fan(s), Crown Molding, Eating Space In Kitchen, Kitchen/Family Room Combo, Living Room/Dining Room Combo, Primary Bedroom Main Floor, Open Floorplan, Solid Wood Cabinets, Split Bedroom, Stone Counters, Thermostat, Vaulted Ceiling(s), Walk-In Closet(s)
- Flooring: Carpet, Ceramic Tile, Hardwood
- Doors: Sliding Doors
- Windows: Blinds, Drapes, Rods, Window Treatments
- Has fireplace: No
Interior area
- Total structure area: 4,126
- Total interior livable area: 3,117 sqft
Property
Parking
- Total spaces: 3
- Parking features: Driveway
- Attached garage spaces: 3
- Has uncovered spaces: Yes
Features
- Levels: Two
- Stories: 2
- Patio & porch: Deck, Front Porch, Porch, Rear Porch, Screened
- Exterior features: Irrigation System, Rain Gutters
- Has private pool: Yes
- Pool features: In Ground, Lighting, Salt Water, Screen Enclosure, Self Cleaning
- Has view: Yes
- View description: Park/Greenbelt, Trees/Woods
- Waterfront features: Lake, Boat Ramp - Private, Skiing Allowed
- Body of water: LAKE HANCOCK & LAKE SPEER
Lot
- Size: 6,941 Square Feet
- Dimensions: 51 x 136 x 43 x 134
- Features: Greenbelt, In County, Conservation Area, Landscaped, Unincorporated, Sidewalk
- Residential vegetation: Trees/Landscaped
Details
- Parcel number: 272327812807520
- Zoning: RES
- Special conditions: None
Construction
Type & style
- Home type: SingleFamily
- Architectural style: Traditional
- Property subtype: Single Family Residence
Materials
- Block, Stucco
- Foundation: Slab
- Roof: Shingle
Condition
- Completed
- New construction: No
- Year built: 2008
Utilities & green energy
- Sewer: Public Sewer
- Water: Public
- Utilities for property: Cable Connected, Electricity Connected, Natural Gas Connected, Public, Sewer Connected, Sprinkler Meter, Street Lights, Water Connected
Community & HOA
Community
- Features: Community Boat Ramp, Dock, Fishing, Lake, Private Boat Ramp, Water Access, Clubhouse, Deed Restrictions, Dog Park, Fitness Center, Park, Playground, Pool, Sidewalks
- Security: Security System, Security System Owned, Smoke Detector(s)
- Pet fee: $0 monthly
- Subdivision: INDEPENDENCE, SIGNATURE LAKES
HOA
- Has HOA: Yes
- Amenities included: Basketball Court, Cable TV, Clubhouse, Fitness Center, Maintenance, Park, Playground, Pool, Recreation Facilities, Spa/Hot Tub, Tennis Court(s), Trail(s), Wheelchair Access
- Services included: Cable TV, Common Area Taxes, Community Pool, Reserve Fund, Insurance, Internet, Manager, Pool Maintenance, Recreational Facilities
- HOA fee: $177 monthly
- HOA name: David Landry
- HOA phone: 407-654-7479
Location
- Region: Winter Garden
Financial & listing details
- Price per square foot: $238/sqft
- Tax assessed value: $650,053
- Annual tax amount: $4,608
- Date on market: 7/7/2023
- Cumulative days on market: 9 days
- Listing terms: Cash,Conventional,VA Loan
- Ownership: Fee Simple
- Total actual rent: 0
- Electric utility on property: Yes
- Road surface type: Paved, Asphalt
Price history
| Date | Event | Price |
|---|---|---|
| 9/5/2023 | Sold | $743,000+3.9%$238/sqft |
Source:  Stellar MLS #O6124674 Report a problem Stellar MLS #O6124674 Report a problem | ||
| 7/16/2023 | Pending sale | $715,000$229/sqft |
Source: Stellar MLS #O6124674 Report a problem | ||
| 7/7/2023 | Listed for sale | $715,000+126.8%$229/sqft |
Source: Stellar MLS #O6124674 Report a problem | ||
| 4/13/2012 | Sold | $315,300-1.5%$101/sqft |
Source: Public Record Report a problem | ||
| 1/12/2009 | Sold | $320,000$103/sqft |
Source: Public Record Report a problem | ||
Public tax history
| Year | Property taxes | Tax assessment |
|---|---|---|
| 2024 | $10,406 +108.4% | $650,053 +98.2% |
| 2023 | $4,992 +4% | $327,961 +3% |
| 2022 | $4,801 +1.1% | $318,409 +3% |
| 2021 | $4,748 +0.8% | $309,135 +1.4% |
| 2020 | $4,709 +1.1% | $304,867 +2.3% |
| 2019 | $4,656 +0.8% | $298,013 +1.9% |
| 2018 | $4,620 0% | $292,456 -7% |
| 2017 | $4,620 +1.5% | $314,576 -3.6% |
| 2016 | $4,553 +0.9% | $326,366 +2.7% |
| 2015 | $4,513 -3.7% | $317,756 +11.3% |
| 2014 | $4,684 +2.1% | $285,544 +4.9% |
| 2013 | $4,587 -6.7% | $272,303 +8.8% |
| 2012 | $4,918 +5.4% | $250,311 +6.3% |
| 2011 | $4,666 -0.5% | $235,457 -3.6% |
| 2010 | $4,689 | $244,313 -21.1% |
| 2009 | -- | $309,724 +396.4% |
| 2008 | $1,477 -21.3% | $62,400 -37.6% |
| 2007 | $1,876 +5.3% | $99,960 +2% |
| 2006 | $1,781 | $98,000 |
Find assessor info on the county website
Neighborhood: 34787
Nearby homes
- $545,0004 bd2 ba2.2k sqft7155 Broomshedge Trl, Winter Garden, FL 34787Sold
- $713,8005 bd4 ba3.1k sqft7161 Broomshedge Trl, Winter Garden, FL 34787Off Market
- $693,0004 bd3 ba2.9k sqft7154 Broomshedge Trl, Winter Garden, FL 34787Off Market
- $705,1005 bd-- ba3.4k sqft7148 Broomshedge Trl, Winter Garden, FL 34787Off Market
- $646,3004 bd3 ba3.1k sqft7142 Broomshedge Trl, Winter Garden, FL 34787Off Market
- $100-- bd-- ba-- sqftBroomshedge Trl, Winter garden, FL 34787Off Market
- $525,8003 bd2 ba2.2k sqft14523 Old Thicket Trce, Winter Garden, FL 34787Off Market
- $575,0004 bd3 ba2.2k sqft14542 Black Cherry Trl, Winter Garden, FL 34787For Sale
Nearby schools
GreatSchools rating
- 9/10Independence ElementaryGrades: K-5Distance: 0.7 mi
- 9/10Bridgewater Middle SchoolGrades: 6-8Distance: 1.6 mi
- 6/10Horizon High SchoolGrades: 9-12Distance: 3.4 mi
Schools provided by the listing agent
- Elementary: Independence Elementary
- Middle: Bridgewater Middle
- High: Horizon High School
Source: Stellar MLS. This data may not be complete. We recommend contacting the local school district to confirm school assignments for this home.
Get a cash offer in 3 minutes
Find out how much your home could sell for in as little as 3 minutes with a no-obligation cash offer.
Estimated market value
$747,800
Get a cash offer in 3 minutes
Find out how much your home could sell for in as little as 3 minutes with a no-obligation cash offer.
Estimated market value
$747,800
- Florida
- Orange County
- Winter Garden
- 34787
- 7149 BROOMSHEDGE TRAIL
Nearby cities
Nearby neighborhoods
Nearby zip codes
Other Winter Garden Topics
