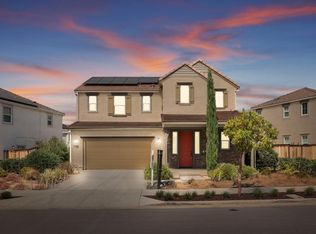
Welcome to this beautifully designed 2024-built home in the highly desirable Tracy Hills community. Offering 3 bedrooms, 2.5 bathrooms, and approximately 1,723 square feet of thoughtfully designed living space, this modern residence seamlessly blends style, comfort, and energy efficiency. The open-concept floor plan is filled with natural light and features a spacious living area that flows effortlessly into the gourmet kitchen, complete with quartz countertops, a large center island, designer tile backsplash, built-in gas range, built-in oven, built-in dishwasher, and a Samsung Smart French Door refrigerator with a built-in touchscreen and interior-view camera. Designed for modern living, this home is equipped with smart home features, a smart garage door opener, energy-efficient dual-pane windows, recessed LED lighting, central heating and air conditioning, a tank-less water heater, fire sprinkler system, and an attached two-car garage. Residents of Tracy Hills enjoy exceptional community amenities, including a resort-style swimming pool, neighborhood parks, and scenic walking trails. Conveniently located near shopping, dining, schools, and major commuter routes, this move-in-ready home offers the perfect combination of contemporary design, everyday comfort, and an outstanding community lifestyle.
For sale
$679,950
7149 Diamond Ave, Tracy, CA 95377
3beds
1,723sqft
Residential, Single Family Residence
Built in 2024
3,018 Square Feet Lot
$673,300 Zestimate®
$395/sqft
$98/mo HOA
What's special
- 74 days
- 349
- 13
Zillow last checked:
Listing updated:
Listed by:
Michelle Lee DRE #01903775 510-585-6117,
Gaea Realty & Co Inc.
Source: Bay East AOR,MLS#: 41140959
Facts & features
Interior
Bedrooms & bathrooms
- Bedrooms: 3
- Bathrooms: 3
- Full bathrooms: 2
- Partial bathrooms: 1
Rooms
- Room types: 0.5 Bath, 3 Bedrooms, 2 Baths
Bathroom
- Features: Shower Over Tub, Stall Shower
Kitchen
- Features: Counter - Solid Surface, Dishwasher, Disposal, Gas Range/Cooktop, Range/Oven Built-in
Heating
- Forced Air
Cooling
- Central Air
Appliances
- Included: Dishwasher, Gas Range, Range, Dryer, Washer
- Laundry: Laundry Room
Features
- Counter - Solid Surface
- Flooring: Laminate, Carpet
- Has fireplace: No
- Fireplace features: None
Interior area
- Total structure area: 1,723
- Total interior livable area: 1,723 sqft
Video & virtual tour
Property
Parking
- Total spaces: 2
- Parking features: Attached
- Garage spaces: 2
Features
- Levels: Two
- Stories: 2
- Pool features: In Ground, Community
- Fencing: Fenced
Lot
- Size: 3,018 Square Feet
- Features: Other, Back Yard, Front Yard
Details
- Parcel number: 253640200000
- Special conditions: Standard
Construction
Type & style
- Home type: SingleFamily
- Architectural style: Contemporary
- Property subtype: Residential, Single Family Residence
Materials
- Stucco
- Foundation: Slab
- Roof: Tile
Condition
- Existing
- New construction: No
- Year built: 2024
Utilities & green energy
- Electric: Photovoltaics Seller Owned
- Sewer: Public Sewer
- Water: Public
Community & HOA
Community
- Security: Carbon Monoxide Detector(s)
- Subdivision: Other
HOA
- Has HOA: Yes
- Amenities included: Clubhouse, Greenbelt, Playground, Pool, Park
- Services included: Common Area Maint, Management Fee, Maintenance Grounds
- HOA fee: $98 monthly
- HOA name: NONE
- HOA phone: 800-999-9999
Location
- Region: Tracy
Financial & listing details
- Price per square foot: $395/sqft
- Price range: $680K - $680K
- Date on market: 7/8/2026
- Listing agreement: Excl Right
- Listing terms: Cash,Conventional,1031 Exchange
Estimated market value
$673,300
$640,000 - $707,000
$2,883/mo
Price history
| Date | Event | Price |
|---|---|---|
| 7/9/2026 | Listed for sale | $679,950+1.8%$395/sqft |
Source:  Bay East AOR #41140959 Report a problem Bay East AOR #41140959 Report a problem | ||
| 6/30/2026 | Listing removed | $2,900$2/sqft |
Source: Bay East AOR #41138924 Report a problem | ||
| 6/22/2026 | Listed for rent | $2,900$2/sqft |
Source: Bay East AOR #41138924 Report a problem | ||
| 11/8/2023 | Listing removed | -- |
Source:  Lennar Homes Report a problem Lennar Homes Report a problem | ||
| 10/28/2023 | Listed for sale | $668,084$388/sqft |
Source: Lennar Homes Report a problem | ||
Public tax history
Tax history is unavailable.
Monthly payment
Est. payment
Payment breakdown
Explore the cost of this home by adjusting the details. Changes won't be saved.Climate risks
Neighborhood: 95377
Similar homes
- $709,9994 bd3 ba1.8k sqft6998 Constance Pl, Tracy, CA 95377For Sale
 MLS ID #226104094, Gevon Polgar. MetroList Services of CA
 - $--4 bd3 ba1.7k sqft2883 Saint Martins Way, Tracy, CA 95377Auction
 Auction.com 2
 - $700,0004 bd4 ba2.5k sqft2891 Reyva Dhillon Ln, Tracy, CA 95377For Sale
 MLS ID #226103758, Patrick Bill. MetroList Services of CA
 - $675,0003 bd3 ba1.9k sqft5389 Santini Ln, Tracy, CA 95377For Sale
 MLS ID #41146084, Trang Dunlap. Bay East AOR
Local buyer's agents are ready to help
