Welcome home to this well maintained 5 bedroom,3.5 bath,2-story home in Wylie ISD! Beautiful drive up with stone facade, covered porch and spacious balcony. Maple hardwood flooring through entry and living area. The kitchen has updated stainless steel appliances, double ovens, and tons of cabinets with slide pullouts. Butler's pantry for more storage or maybe make it into a coffee bar. The spacious primary bedroom is downstairs and also has a cozy sitting area. Primary bath has dual sinks, jacuzzi tub, and walk in shower. Upstairs you will find the other 4 bedrooms and game room. All of the bedrooms feature large walk-in closets and ceiling fans. Utility room comes with built in cabinets and hideaway ironing board. Step out back to see the extensive landscaping with stone edging, garden area, covered deck, and a 12x6 storage shed. 8 ft board on board fence. Besides having space and storage galore, you can feel at ease knowing that this home has been well taken care of!
Sold
Street View
Price Unknown
715 Beau Dr, Wylie, TX 75098
5beds
3,860sqft
Single Family Residence
Built in 2007
10,454 Square Feet Lot
$534,100 Zestimate®
$--/sqft
$3,497 Estimated rent
Home value
$534,100
$507,000 - $561,000
$3,497/mo
Zestimate® history
Owner options
List your home for rent
$3,497/mo
Rent Zestimate®
Find your next renter with Zillow Rental Manager. Plus, with online applications, you can quickly screen prospective tenants – for free.
$3,497/mo
Rent Zestimate®
Refinance and save
$78/mo
Est. payment
Refinancing to a lower rate could help reduce your monthly payments and save thousands over the life of the loan.
$78/mo
Est. payment
Explore your selling options
Work with a Zillow partner agent
Leverage their expertise and Zillow's premium Showcase listings to get your home seen by more buyers.
Get startedList with your own agent
Get your home in front of millions of buyers by listing it on Zillow.
Learn how to do itSell it yourself
Take full control of how buyers see your home on Zillow by listing For Sale by Owner (FSBO).
List your homeWhat's special
Spacious balconyCovered porchJacuzzi tubCovered deckMaple hardwood flooringExtensive landscapingUtility room
Zillow last checked:
Listing updated:
Listed by:
Kelli Clark 0716592 214-316-7550,
OneSource Real Estate Services 214-316-7550
Bought with:
Andrea Aslam
Fathom Realty
Source: NTREIS,MLS#: 20423288
Facts & features
Interior
Bedrooms & bathrooms
- Bedrooms: 5
- Bathrooms: 4
- Full bathrooms: 3
- 1/2 bathrooms: 1
Primary bedroom
- Features: Double Vanity, En Suite Bathroom, Walk-In Closet(s)
- Level: First
- Dimensions: 26 x 15
Bedroom
- Features: Ceiling Fan(s), Walk-In Closet(s)
- Level: Second
- Dimensions: 15 x 10
Bedroom
- Features: Ceiling Fan(s), Walk-In Closet(s)
- Level: Second
- Dimensions: 15 x 12
Bedroom
- Features: Walk-In Closet(s)
- Level: Second
- Dimensions: 15 x 12
Bedroom
- Features: Ceiling Fan(s), Walk-In Closet(s)
- Level: Second
- Dimensions: 14 x 11
Den
- Level: First
- Dimensions: 14 x 14
Dining room
- Level: First
- Dimensions: 16 x 10
Game room
- Level: Second
- Dimensions: 19 x 16
Kitchen
- Features: Butler's Pantry, Pantry
- Level: First
- Dimensions: 18 x 9
Living room
- Features: Fireplace
- Level: First
- Dimensions: 21 x 16
Utility room
- Features: Built-in Features
- Level: First
- Dimensions: 8 x 6
Heating
- Heat Pump
Cooling
- Ceiling Fan(s), Electric
Appliances
- Included: Double Oven, Dishwasher, Electric Range, Disposal, Microwave
- Laundry: Washer Hookup, Electric Dryer Hookup, Laundry in Utility Room
Features
- Pantry, Cable TV, Walk-In Closet(s)
- Flooring: Carpet, Ceramic Tile, Wood
- Windows: Window Coverings
- Has basement: No
- Number of fireplaces: 1
- Fireplace features: Wood Burning
Interior area
- Total interior livable area: 3,860 sqft
Property
Parking
- Total spaces: 2
- Parking features: Driveway, Garage, Oversized, Garage Faces Side
- Attached garage spaces: 2
- Has uncovered spaces: Yes
Features
- Levels: Two
- Stories: 2
- Patio & porch: Balcony, Covered, Deck
- Exterior features: Balcony, Deck, Rain Gutters, Storage
- Pool features: None
- Fencing: Brick,Wood
Lot
- Size: 10,454 Square Feet
- Features: Interior Lot, Landscaped
- Residential vegetation: Grassed
Details
- Additional structures: Shed(s), Storage
- Parcel number: R880100C00901
Construction
Type & style
- Home type: SingleFamily
- Architectural style: Traditional,Detached
- Property subtype: Single Family Residence
Materials
- Brick
- Foundation: Slab
- Roof: Composition
Condition
- Year built: 2007
Utilities & green energy
- Sewer: Public Sewer
- Water: Public
- Utilities for property: Sewer Available, Water Available, Cable Available
Community & HOA
Community
- Features: Trails/Paths, Curbs, Sidewalks
- Security: Carbon Monoxide Detector(s), Fire Alarm, Smoke Detector(s)
- Subdivision: Birmingham Farms Add Ph 13a
HOA
- Has HOA: Yes
- Services included: Association Management, Maintenance Grounds, Maintenance Structure
- HOA fee: $78 quarterly
- HOA name: Birmingham Farms
- HOA phone: 972-943-2828
Location
- Region: Wylie
Financial & listing details
- Tax assessed value: $548,772
- Annual tax amount: $8,704
- Date on market: 9/28/2023
- Cumulative days on market: 11 days
- Listing terms: Cash,Conventional,FHA,VA Loan
- Exclusions: Bamboo curtains in living room and kitchen.
Price history
| Date | Event | Price |
|---|---|---|
| 11/6/2023 | Sold | -- |
Source: NTREIS #20423288 Report a problem | ||
| 10/15/2023 | Pending sale | $568,000$147/sqft |
Source: NTREIS #20423288 Report a problem | ||
| 10/7/2023 | Contingent | $568,000$147/sqft |
Source: NTREIS #20423288 Report a problem | ||
| 9/28/2023 | Listed for sale | $568,000$147/sqft |
Source: NTREIS #20423288 Report a problem | ||
Public tax history
| Year | Property taxes | Tax assessment |
|---|---|---|
| 2025 | $8,921 -4.2% | $548,772 +1.8% |
| 2024 | $9,310 +236.2% | $539,121 +23.5% |
| 2023 | $2,769 -44% | $436,426 +10% |
| 2022 | $4,945 | $396,751 +10% |
| 2021 | $4,945 | $360,683 +3.8% |
| 2020 | $4,945 | $347,626 +1.3% |
| 2019 | $4,945 | $343,205 +7.8% |
| 2018 | $4,945 | $318,459 +2.7% |
| 2017 | $4,945 | $310,044 +11.2% |
| 2016 | $4,945 -3.2% | $278,712 +15.6% |
| 2015 | $5,108 | $241,071 +10.8% |
| 2014 | $5,108 | $217,512 +7.4% |
| 2013 | -- | $202,489 +5.6% |
| 2012 | -- | $191,841 -3.9% |
| 2011 | -- | $199,659 -3.1% |
| 2010 | -- | $206,028 -1.6% |
| 2009 | -- | $209,311 +60.1% |
| 2008 | -- | $130,724 +426.1% |
| 2007 | -- | $24,850 -7.7% |
| 2006 | -- | $26,933 |
Find assessor info on the county website
Neighborhood: Birmingham Farms
Nearby homes
- $368,1003 bd2 ba2k sqft717 Beau Dr, Wylie, TX 75098Off Market
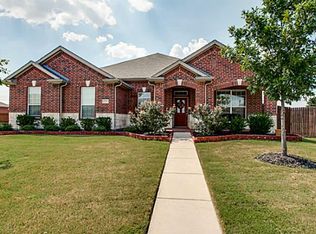
- $379,3004 bd2 ba1.9k sqft713 Beau Dr, Wylie, TX 75098Off Market
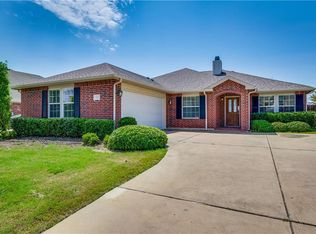
- $617,8005 bd4 ba4k sqft711 Beau Dr, Wylie, TX 75098Off Market
- $439,7004 bd2 ba2.8k sqft714 Beau Dr, Wylie, TX 75098Off Market
- $493,1004 bd3 ba3.3k sqft716 Beau Dr, Wylie, TX 75098Off Market
- $464,5004 bd3 ba3.2k sqft719 Beau Dr, Wylie, TX 75098Off Market
- $375,0004 bd2 ba2.1k sqft712 Beau Dr, Wylie, TX 75098For Sale
- $421,3004 bd3 ba2.4k sqft1518 Brewton Rd, Wylie, TX 75098Off Market
Nearby schools
GreatSchools rating
- 10/10Dodd Elementary SchoolGrades: PK-4Distance: 0.3 mi
- 10/10Frank Mcmillan Junior High SchoolGrades: 7-8Distance: 0.7 mi
- 9/10Wylie High SchoolGrades: 9-12Distance: 1.3 mi
Schools provided by the listing agent
- Elementary: Dodd
- High: Wylie
- District: Wylie ISD
Source: NTREIS. This data may not be complete. We recommend contacting the local school district to confirm school assignments for this home.
Get a cash offer in 3 minutes
Find out how much your home could sell for in as little as 3 minutes with a no-obligation cash offer.
Estimated market value
$534,100
Get a cash offer in 3 minutes
Find out how much your home could sell for in as little as 3 minutes with a no-obligation cash offer.
Estimated market value
$534,100
- Texas
- Collin County
- Wylie
- 75098
- Birmingham Farms
- 715 Beau Dr
Nearby cities
Nearby neighborhoods
Nearby zip codes
Other Wylie Topics
