Skip main navigation
Closed
  • $460,000

    715 Branchview Ct, McDonough, GA 30252

    4beds
    2,724sqft
    Single Family Residence
    Built in 2001
    1 Acres Lot
    $447,200 Zestimate®
    $169/sqft
    $2,545 Estimated rent

    Home value

    $447,200

    Estimated sales range

    Not available

    $2,545/mo

    Zestimate® history
    Loading
    Loading...

    Owner options

    List your home for rent

    $2,545/mo

    Rent Zestimate®

    Find your next renter with Zillow Rental Manager. Plus, with online applications, you can quickly screen prospective tenants – for free.

    Learn more

    $2,545/mo

    Rent Zestimate®

    Refinance and save

    $2,872/mo

    Est. payment

    Refinancing to a lower rate could help reduce your monthly payments and save thousands over the life of the loan.

    See today's rates

    $2,872/mo

    Est. payment

    Explore your selling options

    Work with a Zillow partner agent

    Leverage their expertise and Zillow's premium Showcase listings to get your home seen by more buyers.

    Get started

    List with your own agent

    Get your home in front of millions of buyers by listing it on Zillow.

    Learn how to do it

    Sell it yourself

    Take full control of how buyers see your home on Zillow by listing For Sale by Owner (FSBO).

    List your home

    What's special

    Gas log fireplaceFull brickRear composite deckTrue hardwood floorsCustom window treatmentsLarge eat-in breakfast areaNew gutters
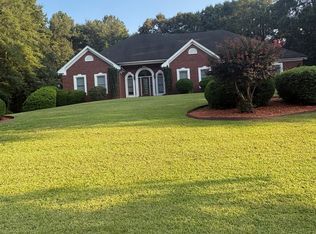
    Immaculate with Classic Style, this Full Brick, 4 Bedroom Ranch located in McDonough's most sought after EAST LAKE/UNION GROVE School District is just what you have been waiting for... Exceptionally Built by Chris Gower, locally known and respected for attention to detail, extensive Trimwork, Tons of Solid Real Wood Cabinets, true Hardwood Floors and endless custom touches, this well maintained, tastefully updated home is ready for you to move right in! Tucked away at the end of a peaceful cul-de-sac on 1 acre lot in sought after Cotton Creek Subdivision with No mandatory HOA... Yes, you can bring the RV!! Wonderful Floor Plan with Gorgeous Kitchen w/large eat-in breakfast area, massive pantry/mud room, Separate Dining Room, Vaulted Great Room w/gas log fireplace and built-ins that opens to year round Sun/Flex Room with tile floor, french doors taking you outdoors to relax on the fabolous rear composite deck with pergola and beautifully landscaped, fenced back yard with the perfect firepit area! Oversized Owner's Suite has spacious bath and custom design closet. Secondary Bedrooms share Jack and Jill bath. Powder Room for guests. Custom window treatments throughout. New exterior paint, new gutters, roof approx. 6 years old, tankless hot water, loads of storage space and so much more....You don't want to miss this one! COME see for yourself! Shown BY APPT only.

    Zillow last checked:

    Listing updated:

    Listed by:

    Cindy Carter 678-758-2576,

    Blue Door Associates, LLC

    Bought with:

    Latonya Slocum, 400690

    Lokation Real Estate LLC

    Source: GAMLS,MLS#: 10533632MLS Logo

    Facts & features

    Interior

    Bedrooms & bathrooms
    • Bedrooms: 4
    • Bathrooms: 3
    • Full bathrooms: 2
    • 1/2 bathrooms: 1
    • Main level bathrooms: 2
    • Main level bedrooms: 4
    Rooms
    • Room types: Foyer, Laundry, Great Room, Sun Room
    Dining room
    • Features: Separate Room
    Kitchen
    • Features: Breakfast Area, Breakfast Bar, Kitchen Island, Pantry, Solid Surface Counters
    Heating
    • Central, Natural Gas, Zoned
    Cooling
    • Ceiling Fan(s), Central Air, Electric, Zoned
    Appliances
    • Included: Cooktop, Dishwasher, Electric Water Heater, Microwave, Oven
    • Laundry: Mud Room
    Features
    • Bookcases, Double Vanity, High Ceilings, Master On Main Level, Separate Shower, Soaking Tub, Split Bedroom Plan, Tile Bath, Walk-In Closet(s)
    • Flooring: Carpet, Hardwood, Tile
    • Windows: Double Pane Windows
    • Basement: Crawl Space
    • Attic: Pull Down Stairs
    • Number of fireplaces: 1
    • Fireplace features: Factory Built, Family Room, Gas Log
    Interior area
    • Total structure area: 2,724
    • Total interior livable area: 2,724 sqft
    • Finished area above ground: 2,724
    • Finished area below ground: 0

    Property

    Parking
    • Parking features: Attached, Garage, Garage Door Opener, Kitchen Level, Off Street, Parking Pad, Side/Rear Entrance
    • Has attached garage: Yes
    • Has uncovered spaces: Yes
    Features
    • Levels: One
    • Stories: 1
    • Patio & porch: Deck, Porch
    • Exterior features: Sprinkler System
    • Fencing: Fenced
    Lot
    • Size: 1 Acres
    • Features: Cul-De-Sac, Level, Private
    Details
    • Parcel number: 118B01126000

    Construction

    Type & style
    • Home type: SingleFamily
    • Architectural style: Brick 4 Side,Ranch
    • Property subtype: Single Family Residence
    Materials
    • Brick, Other
    • Foundation: Block
    • Roof: Composition
    Condition
    • Resale
    • New construction: No
    • Year built: 2001

    Utilities & green energy

    • Sewer: Septic Tank
    • Water: Public
    • Utilities for property: Cable Available, Electricity Available, High Speed Internet, Natural Gas Available, Phone Available, Underground Utilities, Water Available
    Green energy
    • Energy efficient items: Insulation, Thermostat

    Community & HOA

    Community
    • Features: None
    • Security: Security System, Smoke Detector(s)
    • Subdivision: Cotton Creek
    HOA
    • Has HOA: No
    • Services included: None
    Location
    • Region: Mcdonough

    Financial & listing details

    • Price per square foot: $169/sqft
    • Tax assessed value: $449,300
    • Annual tax amount: $6,367
    • Date on market: 5/30/2025
    • Cumulative days on market: 44 days
    • Listing agreement: Exclusive Right To Sell
    • Listing terms: Cash,Conventional,FHA,VA Loan
    • Electric utility on property: Yes

    Price history

    DateEventPrice
    8/25/2025Sold$460,000-4.1%$169/sqft
    Source: GAMLS #10533632 Report a problem
    7/13/2025Pending sale$479,900$176/sqft
    Source: GAMLS #10533632 Report a problem
    5/31/2025Listed for sale$479,900+74.5%$176/sqft
    Source: GAMLS #10533632 Report a problem
    7/30/2013Sold$275,000-11.3%$101/sqft
    Source: FMLS GA #5146725 Report a problem
    5/11/2013Listed for sale$309,900+5.1%$114/sqft
    Source: Chapman Hall Realtors - Premier #07095488 Report a problem
    9/13/2007Sold$295,000+9.9%$108/sqft
    Source: Public Record Report a problem
    6/17/2004Sold$268,500+932.7%$99/sqft
    Source: Public Record Report a problem
    9/24/2003Sold$26,000$10/sqft
    Source: Public Record Report a problem

    Public tax history

    YearProperty taxesTax assessment
    2025$40 $179,720 +9.6%
    2024$40 $164,000 -1.2%
    2023$40 $166,000 +11.3%
    2022$40 $149,160 +21.2%
    2021$40 $123,080 +9.7%
    2020$40 $112,240 +6.1%
    2019$40 -96%$105,760 +2.6%
    2018$990 $103,080 -7.7%
    2016$990 -43.1%$111,680 +8.7%
    2015$1,738 +8.6%$102,720 +6.2%
    2014$1,600 $96,680
    2013-- --
    2012-- --
    2011-- --
    2010-- --
    2009-- --
    2008$3,643 +3.7%--
    2007$3,514 +7.1%$110,960
    2005$3,281 $110,960 +5.7%
    2004$3,281 +29%$104,960 +50.5%
    2003$2,543 +28.5%$69,760 +24.1%
    2002$1,978 +306.6%$56,200 +301.4%
    2001$487 $14,000
    Find assessor info on the county website

    Neighborhood: 30252

    Nearby schools

    GreatSchools rating
    Schools provided by the listing agent
    • Elementary: East Lake
    • Middle: Union Grove
    • High: Union Grove

    Source: GAMLS. This data may not be complete. We recommend contacting the local school district to confirm school assignments for this home.

    Get a cash offer in 3 minutes
    Find out how much your home could sell for in as little as 3 minutes with a no-obligation cash offer.
    Estimated market value
    $447,200
    Get a cash offer in 3 minutes
    Find out how much your home could sell for in as little as 3 minutes with a no-obligation cash offer.
    Estimated market value
    $447,200