Skip main navigation
Closed
  • $575,000

    850 Streamside Dr, McDonough, GA 30252

    6beds
    6,355sqft
    Single Family Residence
    Built in 2000
    1.01 Acres Lot
    $625,400 Zestimate®
    $90/sqft
    $4,765 Estimated rent

    Home value

    $625,400

    $594,000 - $663,000

    $4,765/mo

    Zestimate® history
    Loading
    Loading...

    Owner options

    List your home for rent

    $4,765/mo

    Rent Zestimate®

    Find your next renter with Zillow Rental Manager. Plus, with online applications, you can quickly screen prospective tenants – for free.

    Learn more

    $4,765/mo

    Rent Zestimate®

    Refinance and save

    $3,552/mo

    Est. payment

    Refinancing to a lower rate could help reduce your monthly payments and save thousands over the life of the loan.

    See today's rates

    $3,552/mo

    Est. payment

    Explore your selling options

    Work with a Zillow partner agent

    Leverage their expertise and Zillow's premium Showcase listings to get your home seen by more buyers.

    Get started

    List with your own agent

    Get your home in front of millions of buyers by listing it on Zillow.

    Learn how to do it

    Sell it yourself

    Take full control of how buyers see your home on Zillow by listing For Sale by Owner (FSBO).

    List your home

    What's special

    Nice size inground poolPrivate backyardCozy fireplaceLarge bath roomFormal dining roomPlenty of storage spaceSoaking tub
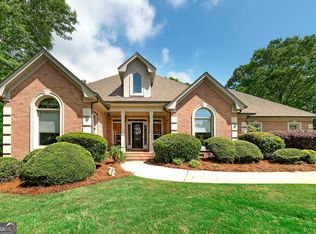
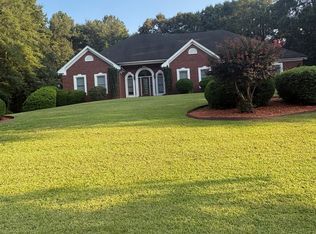
    This Beautiful traditional all brick 2 story home features 2 Master suites a larger Owners suite on the main level features a large bath room with soaking tub, granite through out and ample closet space. The second master suite is on the main level. The formal living room has a cozy fireplace and the formal dining room will seat 10 comfortably. The main living area has real hardwood floors and custom cabinetry. The main level has a powder room, Exit out the French doors to a lovely covered patio overlooking the pool. The Cook's kitchen is equipped with updated stainless steel appliances and has Granite countertops , plenty of storage space, and a breakfast bar. Upstairs you will find 3 extra large bedrooms and a bathroom, The finished basement has a wet Bar, media area, 2 game rooms and a full bathroom. In addition, there is an unfinished area for tools and machinery. The HVAC system was replaced 2018, both water heaters are new. This beautiful home has many upgrades and granite through out. The private backyard features a nice size inground pool surrounded by a privacy fence and plenty of buffer for privacy, You will want to see this home built by Charles Gower and Son

    Zillow last checked:

    Listing updated:

    Listed by:

    Keller Williams Realty Atl. Partners

    Bought with:

    Odessa W Williams, 173825

    eXp Realty

    Source: GAMLS,MLS#: 20142723MLS Logo

    Facts & features

    Interior

    Bedrooms & bathrooms
    • Bedrooms: 6
    • Bathrooms: 5
    • Full bathrooms: 4
    • 1/2 bathrooms: 1
    • Main level bathrooms: 1
    • Main level bedrooms: 1
    Kitchen
    • Features: Breakfast Bar, Breakfast Room, Country Kitchen, Pantry, Walk-in Pantry
    Heating
    • Forced Air
    Cooling
    • Gas, Central Air, Attic Fan
    Appliances
    • Included: Electric Water Heater, Convection Oven, Dishwasher, Disposal, Microwave, Oven/Range (Combo), Stainless Steel Appliance(s)
    • Laundry: Laundry Closet, In Kitchen, Upper Level
    Features
    • High Ceilings, Double Vanity, Separate Shower, Tile Bath, In-Law Floorplan, Master On Main Level, Roommate Plan, Split Bedroom Plan
    • Flooring: Hardwood, Tile, Carpet
    • Basement: Bath Finished,Boat Door,Daylight,Interior Entry
    • Attic: Expandable,Pull Down Stairs
    • Number of fireplaces: 1
    Interior area
    • Total structure area: 6,355
    • Total interior livable area: 6,355 sqft
    • Finished area above ground: 4,601
    • Finished area below ground: 1,754

    Property

    Parking
    • Total spaces: 6
    • Parking features: Garage, Kitchen Level, Side/Rear Entrance
    • Has garage: Yes
    Features
    • Levels: Two
    • Stories: 2
    Lot
    • Size: 1.01 Acres
    • Features: None
    Details
    • Parcel number: 118B01132000

    Construction

    Type & style
    • Home type: SingleFamily
    • Architectural style: Brick 4 Side,Traditional
    • Property subtype: Single Family Residence
    Materials
    • Brick
    • Roof: Composition
    Condition
    • Resale
    • New construction: No
    • Year built: 2000

    Utilities & green energy

    • Sewer: Septic Tank
    • Water: Public
    • Utilities for property: Underground Utilities, Cable Available, Electricity Available, Natural Gas Available

    Community & neighborhood

    Community
    • Community features: None
    Location
    • Region: Mcdonough
    • Subdivision: Cotton Creek

    Other

    Other facts
    • Listing agreement: Exclusive Right To Sell

    Price history

    DateEventPrice
    9/29/2023Sold$575,000-0.9%$90/sqft
    Source: GAMLS #20142723 Report a problem
    8/31/2023Pending sale$579,999$91/sqft
    Source: GAMLS #20142723 Report a problem
    8/23/2023Listed for sale$579,999-3.3%$91/sqft
    Source: GAMLS #20142723 Report a problem
    8/9/2023Listing removed$599,999$94/sqft
    Source: GAMLS #20128639 Report a problem
    7/2/2023Price change$599,999-2.4%$94/sqft
    Source: GAMLS #20128639 Report a problem
    6/14/2023Listed for sale$615,000+92.2%$97/sqft
    Source: GAMLS #20128639 Report a problem
    9/30/2013Sold$320,000+814.3%$50/sqft
    Source: Public Record Report a problem
    6/5/2000Sold$35,000$6/sqft
    Source: Public Record Report a problem

    Public tax history

    YearProperty taxesTax assessment
    2025$9,015 -1.8%$239,068 +3.9%
    2024$9,178 +41.7%$230,000 +5.8%
    2023$6,478 -0.2%$217,400 +10.6%
    2022$6,493 +15.2%$196,560 +22.6%
    2021$5,638 +4.8%$160,280 +7.4%
    2020$5,380 +2.3%$149,240 +3.6%
    2019$5,261 -0.7%$144,080 -0.9%
    2018$5,295 +0.1%$145,440 -7.2%
    2016$5,289 -5%$156,760 +3.7%
    2015$5,567 -0.4%$151,200 +18.1%
    2014$5,591 $128,000
    2013-- --
    2012-- --
    2011-- --
    2010-- --
    2009-- --
    2008$4,939 -2.1%--
    2007$5,046 +5.3%$149,680
    2005$4,792 $149,680 +4.2%
    2004$4,792 +6.5%$143,680 +5%
    2003$4,501 +7.6%$136,840 +3.7%
    2002$4,184 +7.8%$131,920 +7.5%
    2001$3,882 $122,720

    Find assessor info on the county website

    Neighborhood: 30252

    Nearby schools

    GreatSchools rating
    Schools provided by the listing agent
    • Elementary: East Lake
    • Middle: Union Grove
    • High: Union Grove

    Source: GAMLS. This data may not be complete. We recommend contacting the local school district to confirm school assignments for this home.

    Get a cash offer in 3 minutes
    Find out how much your home could sell for in as little as 3 minutes with a no-obligation cash offer.
    Estimated market value
    $625,400
    Get a cash offer in 3 minutes
    Find out how much your home could sell for in as little as 3 minutes with a no-obligation cash offer.
    Estimated market value
    $625,400