Skip main navigation
Closed
  • Zillow Home logoZestimate®
    $549,900

    865 Streamside Dr, McDonough, GA 30252

    4beds
    3,946sqft
    Single Family Residence
    Built in 2001
    1.19 Acres Lot
    $549,900 Zestimate®
    $139/sqft
    $3,653 Estimated rent

    Home value

    $549,900

    $506,000 - $599,000

    $3,653/mo

    Zestimate® history
    Loading
    Loading...

    Owner options

    List your home for rent

    $3,653/mo

    Rent Zestimate®

    Find your next renter with Zillow Rental Manager. Plus, with online applications, you can quickly screen prospective tenants – for free.

    Learn more

    $3,653/mo

    Rent Zestimate®

    Refinance and save

    $3,622/mo

    Est. payment

    Refinancing to a lower rate could help reduce your monthly payments and save thousands over the life of the loan.

    See today's rates

    $3,622/mo

    Est. payment

    Explore your selling options

    Work with a Zillow partner agent

    Leverage their expertise and Zillow's premium Showcase listings to get your home seen by more buyers.

    Get started

    List with your own agent

    Get your home in front of millions of buyers by listing it on Zillow.

    Learn how to do it

    Sell it yourself

    Take full control of how buyers see your home on Zillow by listing For Sale by Owner (FSBO).

    List your home

    What's special

    Built-in fireplaceSoaring ceilingsImpressive oversized primary suiteFour-sided brick homeBackyard oasisLarge windowsAbundant natural light
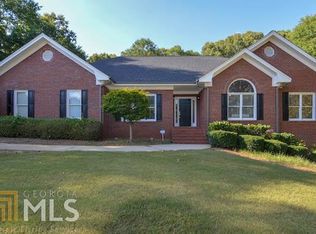
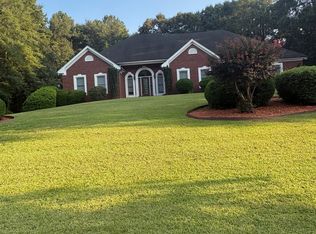
    Welcome home to this stunning 4-bedroom, 3-bath, four-sided brick home in the highly sought-after Cotton Creek subdivision-with NO HOA! From the moment you step inside, soaring ceilings and abundant natural light create an impressive first impression. The formal dining room features beautiful built-in cabinetry, while the spacious family room and large open kitchen provide the perfect layout for entertaining. The oversized living room is warm and inviting with a built-in fireplace and plenty of room to gather. The main level offers two generously sized secondary bedrooms along with an impressive oversized primary suite featuring a private sitting area, large windows, and a spacious en-suite bath with a jetted soaking tub and separate shower. Upstairs, you'll find a versatile office/den area plus an additional bedroom, offering the perfect space for guests, a home office, or bonus room. But the backyard oasis is where this home truly shines! Designed for entertaining, the outdoor living space features a full outdoor kitchen with a brand-new custom grill, a beautiful saltwater pool with a brand-new liner, and a detached garage/pool house offering even more possibilities. Whether you're hosting summer pool parties, grilling with friends, or simply relaxing at home, this backyard was made to be enjoyed. Even better, the home has been refreshed with fresh interior paint, new carpet, new stainless-steel appliances, granite and new gutters, making it ready for its next owner. With four-sided brick construction, a spacious and versatile layout, incredible outdoor amenities, a desirable location, and NO HOA, this is one you won't want to miss!

    Zillow last checked:

    Listing updated:

    Listed by:

    Lori C Gray 404-477-8055,

    Chapman Group Realty, Inc.

    Bought with:

    Kimberly M Vining, 374566

    Watkins Real Estate Associates

    Source: GAMLS,MLS#: 10845082MLS Logo

    Facts & features

    Interior

    Bedrooms & bathrooms
    • Bedrooms: 4
    • Bathrooms: 3
    • Full bathrooms: 3
    • Main level bathrooms: 3
    • Main level bedrooms: 3
    Rooms
    • Room types: Bonus Room, Exercise Room, Family Room, Laundry, Office
    Dining room
    • Features: Seats 12+, Separate Room
    Kitchen
    • Features: Breakfast Area, Breakfast Bar, Kitchen Island, Pantry, Solid Surface Counters
    Heating
    • Central, Electric
    Cooling
    • Ceiling Fan(s), Central Air, Electric
    Appliances
    • Included: Cooktop, Dishwasher, Double Oven, Oven, Stainless Steel Appliance(s)
    • Laundry: In Hall
    Features
    • Double Vanity, High Ceilings, Master On Main Level, Separate Shower, Soaking Tub, Tile Bath, Tray Ceiling(s), Entrance Foyer, Vaulted Ceiling(s), Walk-In Closet(s)
    • Flooring: Carpet, Hardwood, Tile
    • Basement: Crawl Space
    • Number of fireplaces: 1
    • Fireplace features: Gas Log, Gas Starter, Living Room
    Interior area
    • Total structure area: 3,946
    • Total interior livable area: 3,946 sqft
    • Finished area above ground: 3,946
    • Finished area below ground: 0

    Property

    Parking
    • Total spaces: 3
    • Parking features: Attached, Detached
    • Has attached garage: Yes
    Features
    • Levels: One and One Half
    • Stories: 1
    • Patio & porch: Patio
    • Has private pool: Yes
    • Pool features: In Ground, Salt Water
    • Fencing: Back Yard,Fenced
    Lot
    • Size: 1.19 Acres
    • Features: Other
    Details
    • Additional structures: Outdoor Kitchen, Pool House, Second Garage
    • Parcel number: 118B01139000

    Construction

    Type & style
    • Home type: SingleFamily
    • Architectural style: Brick 4 Side,Ranch
    • Property subtype: Single Family Residence
    Materials
    • Brick
    • Roof: Composition
    Condition
    • Resale
    • New construction: No
    • Year built: 2001

    Utilities & green energy

    • Sewer: Septic Tank
    • Water: Public
    • Utilities for property: Other

    Community & HOA

    Community
    • Features: None
    • Subdivision: Cotton Creek
    HOA
    • Has HOA: No
    • Services included: None
    Location
    • Region: Mcdonough

    Financial & listing details

    • Price per square foot: $139/sqft
    • Tax assessed value: $497,300
    • Annual tax amount: $2,025
    • Date on market: 9/16/2026
    • Cumulative days on market: 13 days
    • Listing agreement: Exclusive Right To Sell
    • Listing terms: Cash,Conventional,VA Loan

    Price history

    DateEventPrice
    10/15/2026Sold$549,900$139/sqft
    Source: GAMLS #10845082 Report a problem
    9/29/2026Pending sale$549,900$139/sqft
    Source: GAMLS #10845082 Report a problem
    9/16/2026Listed for sale$549,900+69.2%$139/sqft
    Source: GAMLS #10845082 Report a problem
    7/27/2026Sold$325,000+14%$82/sqft
    Source: Public Record Report a problem
    2/15/2012Sold$285,000-24%$72/sqft
    Source: Public Record Report a problem
    10/11/2006Sold$375,000$95/sqft
    Source: Public Record Report a problem

    Public tax history

    YearProperty taxesTax assessment
    2025$2,867 -23.3%$198,920 +5.4%
    2024$3,739 +13.2%$188,800 -2%
    2023$3,301 -1.9%$192,640 +11.3%
    2022$3,364 -17%$173,120 +22%
    2021$4,052 +5.3%$141,920 +6.6%
    2020$3,847 +4.3%$133,080 +5.1%
    2019$3,688 $126,600 +2.1%
    2018-- $124,040 -1.9%
    2016$4,170 +1.3%$126,440 +11.7%
    2015$4,116 $113,160 +9.6%
    2014-- $103,280
    2013-- --
    2012-- --
    2011-- --
    2010-- --
    2009-- --
    2008$4,532 -3%--
    2007$4,674 +0.9%$140,920 +7.3%
    2005$4,632 $131,360 +4.8%
    2004$4,632 +7.3%$125,360 +5.8%
    2003$4,319 +7.8%$118,480 +4.1%
    2002$4,004 +97.7%$113,760 +95.2%
    2001$2,025 $58,280
    Find assessor info on the county website

    Neighborhood: 30252

    Nearby schools

    GreatSchools rating
    Schools provided by the listing agent
    • Elementary: East Lake
    • Middle: Union Grove
    • High: Union Grove

    Source: GAMLS. This data may not be complete. We recommend contacting the local school district to confirm school assignments for this home.

    Get a cash offer in 3 minutes
    Find out how much your home could sell for in as little as 3 minutes with a no-obligation cash offer.
    Estimated market value
    $549,900
    Get a cash offer in 3 minutes
    Find out how much your home could sell for in as little as 3 minutes with a no-obligation cash offer.
    Estimated market value
    $549,900