Skip main navigation
Closed
  • $645,000

    845 Streamside Dr, McDonough, GA 30252

    4beds
    4,986sqft
    Single Family Residence
    Built in 2000
    1.15 Acres Lot
    $636,200 Zestimate®
    $129/sqft
    $4,294 Estimated rent

    Home value

    $636,200

    $604,000 - $668,000

    $4,294/mo

    Zestimate® history
    Loading
    Loading...

    Owner options

    List your home for rent

    $4,294/mo

    Rent Zestimate®

    Find your next renter with Zillow Rental Manager. Plus, with online applications, you can quickly screen prospective tenants – for free.

    Learn more

    $4,294/mo

    Rent Zestimate®

    Refinance and save

    $3,984/mo

    Est. payment

    Refinancing to a lower rate could help reduce your monthly payments and save thousands over the life of the loan.

    See today's rates

    $3,984/mo

    Est. payment

    Explore your selling options

    Work with a Zillow partner agent

    Leverage their expertise and Zillow's premium Showcase listings to get your home seen by more buyers.

    Get started

    List with your own agent

    Get your home in front of millions of buyers by listing it on Zillow.

    Learn how to do it

    Sell it yourself

    Take full control of how buyers see your home on Zillow by listing For Sale by Owner (FSBO).

    List your home

    What's special

    Refined aestheticsHigh ceilingsBoat doorCustom - built barOpen floor planPristine backyardDedicated home gym
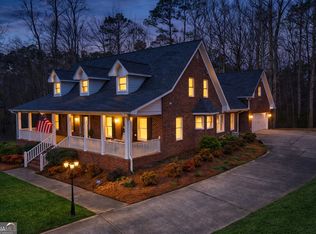
    Welcome to this exquisite Charles Gower all-brick ranch home with a finished basement on a serene and private lot that promises an unparalleled living experience. This meticulously crafted residence boasts a thoughtful split bedroom plan, featuring 4 generously sized bedrooms and 3.5 luxurious bathrooms, ensuring privacy and comfort for family members and guests alike. Upon entering, you're greeted by an elegant foyer setting the tone for refined aesthetics and warm ambiance throughout the home. The main living area, with its high ceilings and abundant natural light, offers a perfect blend of sophistication and comfort, inviting you to unwind or entertain in style. The heart of this home is the chef's kitchen, equipped with top-of-the-line stainless steel appliances, quartz countertops, and custom cabinetry. The open floor plan ensures the kitchen is seamlessly connected to the dining and living areas, making it ideal for gathering with loved ones. The adjacent breakfast nook overlooks the pristine backyard, offering a tranquil setting for morning coffee or casual meals. The owner's suite is a private sanctuary featuring a spacious bedroom with breathtaking views of the property, two walk-in closets, and an ensuite bathroom complete with dual vanities, a soaking tub, and a separate shower. The two additional bedrooms, each with access to their bathroom, provide ample space and privacy for family and guests. Venture downstairs to discover the finished basement, a versatile space designed for entertainment and relaxation. It hosts a custom-built bar, a game room for endless fun, and a dedicated home gym for fitness enthusiasts.You will have ample storage in the workshop with a boat door. Outside, the meticulously landscaped grounds create a private oasis that complements the home's elegant interior. The inground pool is the centerpiece of the backyard, promising endless fun and relaxation during the warmer months. Surrounding the pool, the expansive patio area includes a built-in firepit, ideal for cozy evenings under the stars. Whether hosting lively gatherings or enjoying quiet moments of reflection, this outdoor space caters to all your desires. Additional features of this remarkable property include a spacious laundry room, a two-car garage with ample storage, and energy-efficient systems that ensure comfort and sustainability. Located in a prestigious community, this home is just moments away from top-rated schools, shopping, dining, and entertainment options. It combines the tranquility of suburban living with the convenience of city amenities. This all-brick ranch home is a rare gem, offering luxury, comfort, and privacy.

    Zillow last checked:

    Listing updated:

    Listed by:

    Megan S Cox 678-990-6133,

    Century 21 Crowe Realty

    Bought with:

    Frank Middlebrooks, 60244

    Frank Middlebrooks Realty

    Source: GAMLS,MLS#: 10276044MLS Logo

    Facts & features

    Interior

    Bedrooms & bathrooms
    • Bedrooms: 4
    • Bathrooms: 4
    • Full bathrooms: 3
    • 1/2 bathrooms: 1
    • Main level bathrooms: 2
    • Main level bedrooms: 3
    Dining room
    • Features: Separate Room
    Kitchen
    • Features: Breakfast Area, Breakfast Bar, Kitchen Island, Pantry
    Heating
    • Natural Gas, Central, Forced Air, Zoned, Dual
    Cooling
    • Gas, Ceiling Fan(s), Central Air, Zoned, Dual
    Appliances
    • Included: Gas Water Heater, Cooktop, Dishwasher, Ice Maker, Oven, Refrigerator
    • Laundry: In Hall, Other
    Features
    • Tray Ceiling(s), Vaulted Ceiling(s), High Ceilings, Double Vanity, Soaking Tub, Separate Shower, Tile Bath, Walk-In Closet(s), Wet Bar, Master On Main Level, Split Bedroom Plan
    • Flooring: Carpet, Hardwood
    • Basement: Bath Finished,Boat Door,Concrete,Interior Entry,Exterior Entry,Finished,Full
    • Attic: Pull Down Stairs
    • Number of fireplaces: 1
    • Fireplace features: Family Room, Gas Starter, Masonry, Gas Log
    Interior area
    • Total structure area: 4,986
    • Total interior livable area: 4,986 sqft
    • Finished area above ground: 2,986
    • Finished area below ground: 2,000

    Property

    Parking
    • Total spaces: 2
    • Parking features: Attached, Garage Door Opener, Garage, Kitchen Level, Side/Rear Entrance
    • Has attached garage: Yes
    Features
    • Levels: Two
    • Stories: 2
    • Patio & porch: Deck, Patio, Porch, Screened
    • Exterior features: Sprinkler System
    • Has private pool: Yes
    • Pool features: In Ground
    • Fencing: Fenced
    Lot
    • Size: 1.15 Acres
    • Features: Level, Private
    Details
    • Parcel number: 118B01141000
    • Other equipment: Intercom

    Construction

    Type & style
    • Home type: SingleFamily
    • Architectural style: Brick 4 Side,Ranch,Traditional
    • Property subtype: Single Family Residence
    Materials
    • Brick
    • Roof: Composition
    Condition
    • Resale
    • New construction: No
    • Year built: 2000

    Utilities & green energy

    • Sewer: Septic Tank
    • Water: Public
    • Utilities for property: Cable Available
    Green energy
    • Energy efficient items: Insulation, Thermostat

    Community & neighborhood

    Security
    • Security features: Security System, Smoke Detector(s)
    Community
    • Community features: None
    Location
    • Region: Mcdonough
    • Subdivision: Cotton Creek

    Other

    Other facts
    • Listing agreement: Exclusive Right To Sell
    • Listing terms: Cash,Conventional,FHA,VA Loan

    Price history

    DateEventPrice
    5/29/2024Sold$645,000-0.1%$129/sqft
    Source: GAMLS #10276044 Report a problem
    4/16/2024Pending sale$645,500$129/sqft
    Source: GAMLS #10276044 Report a problem
    4/10/2024Listed for sale$645,500$129/sqft
    Source: GAMLS #10276044 Report a problem
    4/9/2024Pending sale$645,500$129/sqft
    Source: GAMLS #10276044 Report a problem
    4/4/2024Listed for sale$645,500+76.8%$129/sqft
    Source: GAMLS #10276044 Report a problem
    5/11/2016Sold$365,000+10.9%$73/sqft
    Source: Public Record Report a problem
    5/4/2013Listing removed$329,000$66/sqft
    Source: Tara Properties, Inc #07081697 Report a problem
    4/16/2013Listed for sale$329,000-5.7%$66/sqft
    Source: Tara Properties, Inc #07081697 Report a problem
    5/9/2007Sold$349,000+10.8%$70/sqft
    Source: Public Record Report a problem
    12/30/2004Sold$314,900+21.1%$63/sqft
    Source: Public Record Report a problem
    4/23/2001Sold$260,000+642.9%$52/sqft
    Source: Public Record Report a problem
    12/7/2000Sold$35,000$7/sqft
    Source: Public Record Report a problem

    Public tax history

    YearProperty taxesTax assessment
    2025$7,260 +12.2%$248,132 +22.1%
    2024$6,469 +7.2%$203,200 -1.6%
    2023$6,035 +1.7%$206,400 +14.1%
    2022$5,934 +14.9%$180,960 +21.6%
    2021$5,166 +4.4%$148,840 +6.6%
    2020$4,947 +3.2%$139,560 +4.8%
    2019$4,795 +0.9%$133,120 +1.4%
    2018$4,752 -0.9%$131,240 +4.7%
    2016$4,795 +4.8%$125,320 +9.4%
    2015$4,576 +6.9%$114,560 +9.6%
    2014$4,282 $104,480
    2013-- --
    2012-- --
    2011-- --
    2010-- --
    2009-- --
    2008$4,682 +171.8%--
    2007$1,723 -30.4%$135,040
    2005$2,476 $135,040 +4.6%
    2004$2,476 -32.9%$129,040 +12.6%
    2003$3,690 +7.6%$114,600 +3.7%
    2002$3,431 +115.2%$110,520 +140.9%
    2001$1,594 $45,880

    Find assessor info on the county website

    Neighborhood: 30252

    Nearby schools

    GreatSchools rating
    Schools provided by the listing agent
    • Elementary: East Lake
    • Middle: Union Grove
    • High: Union Grove

    Source: GAMLS. This data may not be complete. We recommend contacting the local school district to confirm school assignments for this home.

    Get a cash offer in 3 minutes
    Find out how much your home could sell for in as little as 3 minutes with a no-obligation cash offer.
    Estimated market value
    $636,200
    Get a cash offer in 3 minutes
    Find out how much your home could sell for in as little as 3 minutes with a no-obligation cash offer.
    Estimated market value
    $636,200