Skip main navigation
Closed
  • $599,000

    841 Streamside Dr, McDonough, GA 30252

    4beds
    5,264sqft
    Single Family Residence
    Built in 2001
    1.4 Acres Lot
    $594,700 Zestimate®
    $114/sqft
    $4,465 Estimated rent

    Home value

    $594,700

    $535,000 - $666,000

    $4,465/mo

    Zestimate® history
    Loading
    Loading...

    Owner options

    List your home for rent

    $4,465/mo

    Rent Zestimate®

    Find your next renter with Zillow Rental Manager. Plus, with online applications, you can quickly screen prospective tenants – for free.

    Learn more

    $4,465/mo

    Rent Zestimate®

    Refinance and save

    $3,750/mo

    Est. payment

    Refinancing to a lower rate could help reduce your monthly payments and save thousands over the life of the loan.

    See today's rates

    $3,750/mo

    Est. payment

    Explore your selling options

    Work with a Zillow partner agent

    Leverage their expertise and Zillow's premium Showcase listings to get your home seen by more buyers.

    Get started

    List with your own agent

    Get your home in front of millions of buyers by listing it on Zillow.

    Learn how to do it

    Sell it yourself

    Take full control of how buyers see your home on Zillow by listing For Sale by Owner (FSBO).

    List your home

    What's special

    Above-ground poolOversized deckFour-bedroom five-and-a-half-bath homeIncluded hot tubCustom shower doors upstairsBrand new carpet
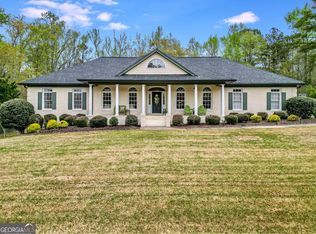
    Welcome home to 841 Streamside Drive in the Union Grove School District, one of Henry County's most respected and established school districts, where space, privacy, and everyday comfort come together beautifully. Built by well-known local builder Gower Homes, this meticulously maintained four-bedroom, five-and-a-half-bath home sits on 1.4 private acres in the established Cotton Creek neighborhood. From the moment you walk in, you can feel how carefully this home has been cared for. Each bedroom features its own private en-suite bath, offering comfort and privacy for family members or guests. It's ideal for growing families, multi-generational living, or anyone who loves hosting without sacrificing space. Updated flooring in the kitchen and primary suite, brand new carpet, and custom shower doors upstairs give the home a fresh, move-in-ready feel. The full finished basement offers incredible flexibility and can easily serve as a media room, home gym, guest retreat, office space, or game-day gathering area. Step outside and the lifestyle truly shines. The fenced backyard provides room to relax and entertain, while the above-ground pool, oversized deck, and included hot tub create the perfect setup for summer gatherings and quiet evenings at home. The roof was replaced in 2020 and the water heater was replaced in 2021, offering added peace of mind for the next owner. This home is exceptionally clean, thoughtfully updated, and designed for the way people live today. With 1.4 acres, a well-established neighborhood, and access to top-rated schools, 841 Streamside Drive offers the space and comfort buyers are looking for right now.

    Zillow last checked:

    Listing updated:

    Listed by:

    Brandy Mowery 678-605-9222,

    The Legacy Real Estate Group

    Bought with:

    Babs Williams-Antley, 432713

    Unlock Realty Group

    Source: GAMLS,MLS#: 10702074MLS Logo

    Facts & features

    Interior

    Bedrooms & bathrooms
    • Bedrooms: 4
    • Bathrooms: 6
    • Full bathrooms: 5
    • 1/2 bathrooms: 1
    • Main level bathrooms: 1
    • Main level bedrooms: 1
    Dining room
    • Features: Seats 12+, Separate Room
    Kitchen
    • Features: Breakfast Area, Kitchen Island, Pantry, Solid Surface Counters
    Heating
    • Natural Gas
    Cooling
    • Ceiling Fan(s), Central Air, Electric
    Appliances
    • Included: Dishwasher, Gas Water Heater, Microwave, Oven/Range (Combo), Refrigerator, Stainless Steel Appliance(s)
    • Laundry: Other
    Features
    • Bookcases, Double Vanity, High Ceilings, Master On Main Level, Separate Shower, Soaking Tub, Tile Bath, Walk-In Closet(s)
    • Flooring: Carpet, Hardwood, Tile
    • Basement: Bath Finished,Exterior Entry,Finished,Full,Interior Entry
    • Attic: Pull Down Stairs
    • Number of fireplaces: 1
    • Fireplace features: Gas Log, Living Room
    Interior area
    • Total structure area: 5,264
    • Total interior livable area: 5,264 sqft
    • Finished area above ground: 3,248
    • Finished area below ground: 2,016

    Property

    Parking
    • Parking features: Attached, Garage, Garage Door Opener, Kitchen Level, Side/Rear Entrance
    • Has attached garage: Yes
    Features
    • Levels: Two
    • Stories: 2
    • Patio & porch: Deck, Porch
    • Has private pool: Yes
    • Pool features: Above Ground
    • Fencing: Back Yard,Chain Link
    Lot
    • Size: 1.40 Acres
    • Features: Cul-De-Sac
    Details
    • Parcel number: 118B01142000

    Construction

    Type & style
    • Home type: SingleFamily
    • Architectural style: Brick 4 Side
    • Property subtype: Single Family Residence
    Materials
    • Brick
    • Roof: Composition
    Condition
    • Resale
    • New construction: No
    • Year built: 2001

    Utilities & green energy

    • Electric: 220 Volts
    • Sewer: Septic Tank
    • Water: Public
    • Utilities for property: Cable Available, Electricity Available, High Speed Internet, Natural Gas Available, Phone Available, Water Available

    Community & neighborhood

    Security
    • Security features: Carbon Monoxide Detector(s), Security System, Smoke Detector(s)
    Community
    • Community features: None
    Location
    • Region: Mcdonough
    • Subdivision: Cotton Creek

    HOA & financial

    HOA
    • Has HOA: Yes
    • HOA fee: $50 annually
    • Services included: Other

    Other

    Other facts
    • Listing agreement: Exclusive Right To Sell
    • Listing terms: Cash,Conventional,FHA,VA Loan

    Price history

    DateEventPrice
    4/14/2026Sold$599,000$114/sqft
    Source: GAMLS #10702074 Report a problem
    3/17/2026Pending sale$599,000$114/sqft
    Source: GAMLS #10702074 Report a problem
    3/13/2026Price change$599,000-1.8%$114/sqft
    Source: GAMLS #10702074 Report a problem
    3/3/2026Listed for sale$610,000+48.6%$116/sqft
    Source: GAMLS #10702074 Report a problem
    3/19/2020Sold$410,500-3.4%$78/sqft
    Source: Public Record Report a problem
    2/20/2020Pending sale$425,000$81/sqft
    Source: Keller Williams Rlty Atl. Part #8683223 Report a problem
    11/26/2019Price change$425,000-2.9%$81/sqft
    Source: Keller Williams Rlty Atl. Part #8683223 Report a problem
    10/25/2019Listed for sale$437,500+42.5%$83/sqft
    Source: Keller Williams Rlty Atl. Part #8683223 Report a problem
    3/7/2002Sold$307,000$58/sqft
    Source: Public Record Report a problem

    Public tax history

    YearProperty taxesTax assessment
    2025$4,297 -1.2%$214,840 +2.9%
    2024$4,350 -7%$208,720 -2.7%
    2023$4,676 +1.5%$214,520 +12.4%
    2022$4,609 +22.6%$190,880 +22.3%
    2021$3,761 -22.2%$156,120 +12.7%
    2020$4,833 +4%$138,480 +6.1%
    2019$4,646 +1.7%$130,560 +2.5%
    2018$4,569 -2.1%$127,320 +5.2%
    2016$4,668 +5.8%$121,000 +12.1%
    2015$4,411 +9.7%$107,960 +14.2%
    2014$4,021 $94,560
    2013-- --
    2012-- --
    2011-- --
    2010-- --
    2009-- --
    2008$4,186 -0.8%--
    2007$4,219 +6.1%$127,640
    2005$3,977 $127,640 +4.9%
    2004$3,977 +2.8%$121,640 +1.8%
    2003$3,870 +41.4%$119,520 +53.8%
    2002$2,736 +462.3%$77,720 +455.1%
    2001$487 $14,000

    Find assessor info on the county website

    Neighborhood: 30252

    Nearby schools

    GreatSchools rating
    Schools provided by the listing agent
    • Elementary: East Lake
    • Middle: Union Grove
    • High: Union Grove

    Source: GAMLS. This data may not be complete. We recommend contacting the local school district to confirm school assignments for this home.

    Get a cash offer in 3 minutes
    Find out how much your home could sell for in as little as 3 minutes with a no-obligation cash offer.
    Estimated market value
    $594,700
    Get a cash offer in 3 minutes
    Find out how much your home could sell for in as little as 3 minutes with a no-obligation cash offer.
    Estimated market value
    $594,700