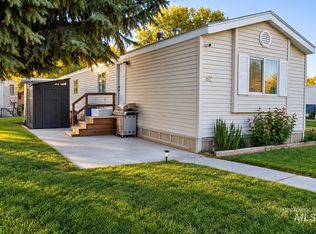
Welcome to this spacious 3-bedroom, 2-bath manufactured home offering 1,792 sq ft of comfortable living in a quiet, well-maintained Kimberly community. This property features a generous yard, mature landscaping, and convenient asphalt parking that adds both function and curb appeal. Inside, you’ll find a functional and open living space designed for everyday comfort. The kitchen includes a large pantry, ample counter space, and a dedicated dining area perfect for gatherings. The layout provides easy flow throughout the home, with well-sized bedrooms and thoughtfully arranged common areas. Step outside to enjoy a great yard ideal for relaxing, gardening, or outdoor activities. This home delivers space, convenience, and a peaceful setting — all within minutes of Kimberly amenities. A wonderful opportunity to own a well-cared-for home in a desirable community.
Active
Price cut: $5K (10/9)
$134,990
715 Center St E #135, Kimberly, ID 83341
3beds
2baths
1,792sqft
Mobile/Manu Rented Lot, Mobile Home
Built in 1977
-- sqft lot
$-- Zestimate®
$75/sqft
$-- HOA
What's special
Thoughtfully arranged common areasMature landscapingWell-sized bedroomsConvenient asphalt parkingGenerous yardAmple counter space
- 82 days
- 496
- 27
Zillow last checked:
Listing updated:
Listed by:
Angelica Delval-gonzalez Cell:208-720-2308,
Re/Max Legacy
Source: IMLS,MLS#: 98997984
Facts & features
Interior
Bedrooms & bathrooms
- Bedrooms: 3
- Bathrooms: 2
- Main level bathrooms: 2
- Main level bedrooms: 3
Primary bedroom
- Level: Main
Bedroom 2
- Level: Main
Bedroom 3
- Level: Main
Heating
- Electric, Forced Air
Cooling
- Central Air
Appliances
- Included: Electric Water Heater, Dishwasher, Oven/Range Freestanding
Features
- Laminate Counters, Number of Baths Main Level: 2
- Flooring: Carpet, Vinyl
- Has basement: No
- Has fireplace: No
Interior area
- Total structure area: 1,792
- Total interior livable area: 1,792 sqft
- Finished area above ground: 1,792
Property
Features
- Levels: One
- Stories: 1
Details
- Parcel number: MHPK020001350B
Construction
Type & style
- Home type: MobileManufactured
- Property subtype: Mobile/Manu Rented Lot, Mobile Home
Materials
- Roof: Composition
Condition
- Year built: 1977
Utilities & green energy
- Water: Community Service
- Utilities for property: Sewer Connected
Community & HOA
Location
- Region: Kimberly
Financial & listing details
- Price per square foot: $75/sqft
- Annual tax amount: $335
- Date on market: 8/20/2026
- Listing terms: Cash,Conventional
- Ownership: Fee Simple
Estimated market value
Not available
Estimated sales range
Not available
Not available
Price history
Price history is unavailable.
Public tax history
Tax history is unavailable.
Monthly payment
Climate risks
Neighborhood: 83341
Nearby schools
Schools provided by the listing agent
- Elementary: Kimberly
- Middle: Kimberly
- High: Kimberly
- District: Kimberly School District #414
Source: IMLS. This data may not be complete. We recommend contacting the local school district to confirm school assignments for this home.

Similar homes
- $90,0002 bd2 ba1.5k sqft450 Pole Line Rd Space 142, Twin Falls, ID 83301Active
 MLS ID #98998525, Ben Ramirez, Berkshire Hathaway HomeServices Idaho Homes & Properties. IMLS
- $90,0002 bd2 ba924 sqft198 S Hills Rd #52, Twin Falls, ID 83301Active
 MLS ID #99001537, Sonia Salas, Re/Max Legacy. IMLS
- $74,9002 bd2 ba924 sqft198 Southhills Rd Space 28, Twin Falls, ID 83301Active
 MLS ID #99004008, Frances Alves, Keller Williams Sun Valley Southern Idaho. IMLS
- $75,0003 bd2 ba924 sqft281 Caswell Ave W Trlr C3, Twin Falls, ID 83301For Sale By Owner

