Skip main navigation
Closed
  • $450,000

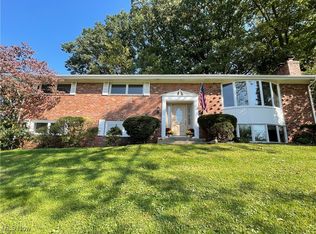
    715 Deerfield Dr SW, North Canton, OH 44720

    4beds
    --sqft
    Single Family Residence
    Built in 1957
    0.72 Acres Lot
    $471,600 Zestimate®
    $--/sqft
    $2,577 Estimated rent

    Home value

    $471,600

    $448,000 - $500,000

    $2,577/mo

    Zestimate® history
    Loading
    Loading...

    Owner options

    List your home for rent

    $2,577/mo

    Rent Zestimate®

    Find your next renter with Zillow Rental Manager. Plus, with online applications, you can quickly screen prospective tenants – for free.

    Learn more

    $2,577/mo

    Rent Zestimate®

    Refinance and save

    $2,894/mo

    Est. payment

    Refinancing to a lower rate could help reduce your monthly payments and save thousands over the life of the loan.

    See today's rates

    $2,894/mo

    Est. payment

    Explore your selling options

    Work with a Zillow partner agent

    Leverage their expertise and Zillow's premium Showcase listings to get your home seen by more buyers.

    Get started

    List with your own agent

    Get your home in front of millions of buyers by listing it on Zillow.

    Learn how to do it

    Sell it yourself

    Take full control of how buyers see your home on Zillow by listing For Sale by Owner (FSBO).

    List your home

    What's special

    Exercise roomFirst floor master bedroomFirst floor home officePicturesque views of outsideQuality crown moldingSpacious cement double drivewayLarge food pantry
    Beautiful well-built Home Located in North Canton's Prestigious Pill Hill Peaceful Area. 4 Bedrooms, 3.5 Baths, 4 Car Garage, New Custom Built Composite Deck with Cable Railing across the back of the home. Large Foyer Entry with Luxury Wood Flooring. First Floor Home Office. Lovely Kitchen with Custom Cabinets, Granite Counters tops, Large Food Pantry, Double Ovens, and Stainless -Steel Appliances. Magnificent Sunroom, First Floor Master Bedroom and Second First Floor Bedroom. This Home is full of Quality Crown Molding and Wainscoting. Second Level has two Large Bedrooms with Picturesque Views of Outside. The Lower Level has a Family Room with Fireplace, Exercise Room, and Laundry Area leading to the Heated Garage. There is a Cedar Closet and incredible amounts of storage space. Built in drawers in the hallway. Spacious cement double driveway, Mature Trees and Nice Landscaping. You will not want to miss out on this hard to find well built home.

    Zillow last checked:

    Listing updated:

    Listed by:

    Karen R Pavlis Krpavlis@gmail.com330-327-1506,

    Keller Williams Legacy Group Realty,

    Heather Waechter 419-565-4696,

    Keller Williams Legacy Group Realty

    Bought with:

    Hope Paolini, 2008001086

    Cutler Real Estate

    Source: MLS Now,MLS#: 5076404MLS LogoOriginating MLS: Stark Trumbull Area REALTORS

    Facts & features

    Interior

    Bedrooms & bathrooms
    • Bedrooms: 4
    • Bathrooms: 4
    • Full bathrooms: 3
    • 1/2 bathrooms: 1
    • Main level bathrooms: 2
    • Main level bedrooms: 2
    Primary bedroom
    • Description: Large Master with Half Bath and Walk in Closet,Flooring: Carpet
    • Features: Walk-In Closet(s), Window Treatments
    • Level: First
    • Dimensions: 15 x 14
    Bedroom
    • Description: Large First Floor Bedroom with Double Closets,Flooring: Carpet
    • Features: Window Treatments
    • Level: First
    • Dimensions: 16 x 13
    Bedroom
    • Description: Large Bedroom, could be 2 rooms, Two Closets,,Flooring: Carpet
    • Features: Window Treatments
    • Level: Second
    • Dimensions: 20 x 12
    Bedroom
    • Description: Large Window with Beautiful View, Large Closet with extra storage space,Flooring: Carpet
    • Level: Second
    • Dimensions: 21 x 16
    Dining room
    • Description: Double Sliding Doors with Side Windows to Beautiful Deck,Flooring: Wood
    • Level: First
    • Dimensions: 14 x 13
    Family room
    • Description: Walk Out,Fireplace, Large Window, Open to LL Foyer,Flooring: Terrazzo
    • Features: Fireplace
    • Level: Lower
    • Dimensions: 25 x 17
    Kitchen
    • Description: Flooring: Tile
    • Features: Granite Counters
    • Level: First
    • Dimensions: 16 x 9
    Laundry
    • Description: Laundry leads to heated garage laundry tub,Flooring: Laminate
    • Level: Lower
    • Dimensions: 9 x 5
    Living room
    • Description: Fireplace,Blinds, Beautiful White Wainscoting, Crown Molding, Large Windows,Flooring: Carpet
    • Level: First
    • Dimensions: 24 x 15
    Office
    • Description: Off Foyer to right, LVP Flooring, Windows, Recessed Lighting
    • Features: Bookcases
    • Level: First
    • Dimensions: 12 x 12
    Sunroom
    • Description: Beautiful Sunroon with lots of natural lighting,Flooring: Carpet
    • Level: First
    • Dimensions: 13 x 11
    Heating
    • Forced Air, Gas, Heat Pump
    Cooling
    • Central Air
    Appliances
    • Included: Built-In Oven, Cooktop, Dishwasher, Disposal, Microwave, Refrigerator
    • Laundry: Washer Hookup, Lower Level, Laundry Room, Laundry Tub, Sink
    Features
    • Cedar Closet(s), Ceiling Fan(s), Crown Molding, Entrance Foyer, Eat-in Kitchen, Granite Counters, Recessed Lighting, Walk-In Closet(s)
    • Basement: Exterior Entry,Full,Partially Finished,Walk-Out Access
    • Number of fireplaces: 2
    • Fireplace features: Family Room, Gas Log, Living Room

    Property

    Parking
    • Total spaces: 4
    • Parking features: Attached, Concrete, Garage, Heated Garage, Lighted, Garage Faces Rear, Garage Faces Side
    • Attached garage spaces: 4
    Features
    • Levels: Two
    • Stories: 2
    • Patio & porch: Deck, Patio
    Lot
    • Size: 0.72 Acres
    Details
    • Parcel number: 09204968

    Construction

    Type & style
    • Home type: SingleFamily
    • Architectural style: Conventional
    • Property subtype: Single Family Residence
    Materials
    • Brick
    • Roof: Asphalt,Fiberglass
    Condition
    • Year built: 1957

    Utilities & green energy

    • Sewer: Public Sewer
    • Water: Public

    Community & HOA

    Community
    • Security: Security System
    • Subdivision: North Canton
    HOA
    • Has HOA: No
    Location
    • Region: North Canton

    Financial & listing details

    • Tax assessed value: $410,800
    • Annual tax amount: $5,082
    • Date on market: 10/11/2024
    • Cumulative days on market: 17 days
    • Listing terms: Cash,Conventional,FHA

    Price history

    DateEventPrice
    12/3/2024Sold$450,000-8%
    Source: MLS Now #5076404 Report a problem
    10/28/2024Pending sale$489,000
    Source: MLS Now #5076404 Report a problem
    10/11/2024Listed for sale$489,000+88.1%
    Source: MLS Now #5076404 Report a problem
    3/20/2020Sold$260,000
    Source: Public Record Report a problem
    7/29/2008Sold$260,000+32%
    Source: Public Record Report a problem
    10/14/2004Sold$197,000-3.9%
    Source: Public Record Report a problem
    7/6/2004Sold$205,000-8.9%
    Source: Public Record Report a problem
    7/31/1997Sold$225,000
    Source: Public Record Report a problem

    Public tax history

    YearProperty taxesTax assessment
    2024$6,239 +22.8%$143,780 +51.4%
    2023$5,082 +4.1%$94,990
    2022$4,882 +3.7%$94,990
    2021$4,709 +14.1%$94,990 +23%
    2020$4,128 $77,250 0%
    2019$4,128 $77,260
    2018$4,128 +9.2%$77,260 +4%
    2017$3,781 -0.4%$74,310
    2016$3,796 +0.2%$74,310 +0.6%
    2015$3,788 $73,890 +11.7%
    2014$3,788 +108%$66,160
    2013$1,821 $66,160
    2012-- $66,160 -10.8%
    2011-- $74,170 -0.2%
    2010-- $74,350
    2009$3,226 +3.3%--
    2008$3,124 -1.4%--
    2007$3,168 +14.7%--
    2003$2,763 --
    Find assessor info on the county website

    Neighborhood: 44720

    Nearby schools

    GreatSchools rating
    Schools provided by the listing agent
    • District: North Canton CSD - 7611

    Source: MLS Now. This data may not be complete. We recommend contacting the local school district to confirm school assignments for this home.

    Get a cash offer in 3 minutes
    Find out how much your home could sell for in as little as 3 minutes with a no-obligation cash offer.
    Estimated market value
    $471,600
    Get a cash offer in 3 minutes
    Find out how much your home could sell for in as little as 3 minutes with a no-obligation cash offer.
    Estimated market value
    $471,600