Your search is over! This super clean and well-maintained 2661 Square foot all brick Bi-Level in North Canton has everything you are looking for, including a full private in-law suite! The main level has a huge living room with a full wall fireplace and a wonderful bay window that fills the room with light and provides a view of the beautiful neighborhood. Also on this level is a well-sized dining room, a fully applianced kitchen, 3 bedrooms and 2 full baths. The primary bedroom has its own full bath and 2 closets. An 18 x 12 sunroom leads you out to the shaded deck where many barbecues will surely be enjoyed with family and friends. The lower level is another entire living space with a spacious family room (with another fireplace), a 2nd kitchen, the 4th bedroom, a 3rd full bath, and the laundry room. Located off the attached 2-car garage you have a workshop/hobby room. This home was lovingly cared for and is ready for you to make it your own. Major upgrades include a new roof (2022), new AC/heat pump (2023), a new water heater (2021), and plenty of fresh paint. This is a lot of home for a great price. Better check it out today!
Closed
$249,900
914 Lindy Lane Ave SW, North Canton, OH 44720
4beds
2,661sqft
Single Family Residence
Built in 1965
0.27 Acres Lot
$331,000 Zestimate®
$94/sqft
$2,468 Estimated rent
Home value
$331,000
$308,000 - $354,000
$2,468/mo
Zestimate® history
Owner options
List your home for rent
$2,468/mo
Rent Zestimate®
Find your next renter with Zillow Rental Manager. Plus, with online applications, you can quickly screen prospective tenants – for free.
$2,468/mo
Rent Zestimate®
Refinance and save
$1,701/mo
Est. payment
Refinancing to a lower rate could help reduce your monthly payments and save thousands over the life of the loan.
$1,701/mo
Est. payment
Explore your selling options
Work with a Zillow partner agent
Leverage their expertise and Zillow's premium Showcase listings to get your home seen by more buyers.
Get startedList with your own agent
Get your home in front of millions of buyers by listing it on Zillow.
Learn how to do itSell it yourself
Take full control of how buyers see your home on Zillow by listing For Sale by Owner (FSBO).
List your homeWhat's special
Spacious family roomShaded deckFull wall fireplaceWell-sized dining roomBay windowFully applianced kitchen
Zillow last checked:
Listing updated:
Listed by:
Greg Pepper gpepper@cutlerhomes.com330-806-1562,
Cutler Real Estate
Bought with:
Amy Wengerd, 436224
EXP Realty, LLC.
Source: MLS Now,MLS#: 5077513 Originating MLS: Akron Cleveland Association of REALTORS
Originating MLS: Akron Cleveland Association of REALTORSFacts & features
Interior
Bedrooms & bathrooms
- Bedrooms: 4
- Bathrooms: 3
- Full bathrooms: 3
- Main level bathrooms: 2
- Main level bedrooms: 3
Primary bedroom
- Description: Flooring: Carpet
- Level: First
- Dimensions: 14 x 13
Bedroom
- Description: Flooring: Carpet
- Level: First
- Dimensions: 12 x 11
Bedroom
- Description: Flooring: Carpet
- Level: First
- Dimensions: 12 x 11
Bedroom
- Description: full in-law suite (room sizes listed above),Flooring: Carpet
- Level: Lower
Bedroom
- Description: Flooring: Carpet
- Level: First
- Dimensions: 11 x 10
Dining room
- Description: Flooring: Carpet
- Level: First
- Dimensions: 12 x 10
Eat in kitchen
- Description: Flooring: Carpet
- Level: Lower
- Dimensions: 12 x 10
Family room
- Description: Flooring: Carpet
- Features: Fireplace
- Level: Lower
- Dimensions: 21 x 13
Kitchen
- Description: Flooring: Luxury Vinyl Tile
- Level: First
- Dimensions: 12 x 10
Laundry
- Level: Lower
- Dimensions: 9 x 6
Living room
- Description: Flooring: Carpet
- Features: Fireplace
- Level: First
- Dimensions: 21 x 15
Sunroom
- Description: Flooring: Carpet
- Level: First
- Dimensions: 16 x 12
Workshop
- Description: off of garage
- Level: Lower
Heating
- Baseboard, Electric, Forced Air, Heat Pump
Cooling
- Ceiling Fan(s), Heat Pump
Appliances
- Included: Dishwasher, Microwave, Range, Refrigerator
- Laundry: In Basement, Laundry Room
Features
- His and Hers Closets, Multiple Closets
- Basement: Full,Finished
- Number of fireplaces: 2
- Fireplace features: Family Room, Living Room
Interior area
- Total structure area: 2,661
- Total interior livable area: 2,661 sqft
- Finished area above ground: 2,661
Property
Parking
- Total spaces: 2
- Parking features: Attached, Concrete, Driveway, Garage, Garage Door Opener, Garage Faces Side
- Attached garage spaces: 2
Features
- Levels: Two,Multi/Split
- Stories: 2
- Patio & porch: Deck, Enclosed, Patio, Porch
- Has view: Yes
- View description: Neighborhood
Lot
- Size: 0.27 Acres
Details
- Additional structures: Outbuilding, Storage
- Parcel number: 09208375
Construction
Type & style
- Home type: SingleFamily
- Architectural style: Bi-Level
- Property subtype: Single Family Residence
Materials
- Brick
- Roof: Fiberglass
Condition
- Year built: 1965
Utilities & green energy
- Sewer: Public Sewer
- Water: Public
Community & HOA
HOA
- Has HOA: No
Location
- Region: North Canton
Financial & listing details
- Price per square foot: $94/sqft
- Tax assessed value: $196,200
- Annual tax amount: $3,236
- Date on market: 10/14/2024
- Cumulative days on market: 7 days
- Listing terms: Cash,Conventional
Price history
| Date | Event | Price |
|---|---|---|
| 11/19/2024 | Sold | $249,900$94/sqft |
Source:  MLS Now #5077513 Report a problem MLS Now #5077513 Report a problem | ||
| 10/26/2024 | Pending sale | $249,900$94/sqft |
Source:  Cutler Real Estate #5077513 Report a problem Cutler Real Estate #5077513 Report a problem | ||
| 10/23/2024 | Listed for sale | $249,900$94/sqft |
Source: Cutler Real Estate #5077513 Report a problem | ||
| 10/21/2024 | Pending sale | $249,900$94/sqft |
Source: MLS Now #5077513 Report a problem | ||
| 10/14/2024 | Listed for sale | $249,900+78.6%$94/sqft |
Source: MLS Now #5077513 Report a problem | ||
| 6/28/2011 | Listing removed | $139,900$53/sqft |
Source: Cutler Real Estate #3226131 Report a problem | ||
| 6/10/2011 | Price change | $139,900-3.5%$53/sqft |
Source: Cutler Real Estate #3226131 Report a problem | ||
| 5/10/2011 | Listed for sale | $144,900$54/sqft |
Source: Cutler Real Estate #3226131 Report a problem | ||
Public tax history
| Year | Property taxes | Tax assessment |
|---|---|---|
| 2024 | $3,042 -6% | $68,670 +15.8% |
| 2023 | $3,238 +24.6% | $59,300 |
| 2022 | $2,599 +3.7% | $59,300 |
| 2021 | $2,507 +8.6% | $59,300 +14.6% |
| 2020 | $2,308 +0.4% | $51,740 |
| 2019 | $2,298 | $51,740 |
| 2018 | $2,298 +12.3% | $51,740 +5.7% |
| 2017 | $2,046 -0.4% | $48,940 |
| 2016 | $2,053 -0.4% | $48,940 |
| 2015 | $2,061 | $48,940 -4% |
| 2014 | $2,061 +77.1% | $51,000 |
| 2013 | $1,164 | $51,000 |
| 2012 | -- | $51,000 -6.9% |
| 2011 | -- | $54,780 -0.3% |
| 2010 | -- | $54,920 |
| 2009 | $2,003 +2.4% | -- |
| 2008 | $1,956 +0.1% | -- |
| 2007 | $1,954 +0.2% | -- |
| 2005 | $1,950 +2.3% | -- |
| 2004 | $1,906 -0.1% | -- |
| 2003 | $1,907 +6.5% | -- |
| 2002 | $1,791 -0.1% | -- |
| 2001 | $1,792 +10.8% | -- |
| 2000 | $1,618 | -- |
Find assessor info on the county website
Neighborhood: 44720
Nearby homes
- $234,9003 bd2 ba1.6k sqft906 Lindy Lane Ave SW, North Canton, OH 44720Sold
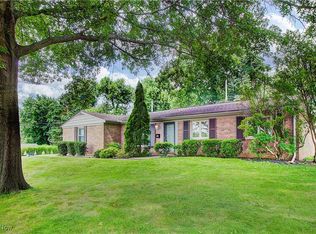
- $319,5004 bd2 ba2.6k sqft922 Lindy Lane Ave SW, North Canton, OH 44720Off Market

- $388,7004 bd2 ba4.1k sqft727 Deerfield Dr SW, North Canton, OH 44720Off Market
- $254,7004 bd2 ba1k sqft917 Lindy Lane Ave SW, North Canton, OH 44720Off Market
- $292,4003 bd3 ba1.4k sqft737 Deerfield Dr SW, North Canton, OH 44720Off Market
- $243,7003 bd2 ba1.3k sqft932 Lindy Lane Ave SW, North Canton, OH 44720Off Market
- $295,3003 bd2 ba1.5k sqft907 Lindy Lane Ave SW, North Canton, OH 44720Off Market
- $450,0004 bd4 ba-- sqft715 Deerfield Dr SW, North Canton, OH 44720Sold
Nearby schools
GreatSchools rating
- NANorth Canton Primary SchoolGrades: PK-2Distance: 0.7 mi
- 8/10North Canton Middle SchoolGrades: 6-8Distance: 0.4 mi
- 9/10North Canton Hoover High SchoolGrades: 9-12Distance: 1.4 mi
Schools provided by the listing agent
- District: North Canton CSD - 7611
Source: MLS Now. This data may not be complete. We recommend contacting the local school district to confirm school assignments for this home.
Get a cash offer in 3 minutes
Find out how much your home could sell for in as little as 3 minutes with a no-obligation cash offer.
Estimated market value
$331,000
Get a cash offer in 3 minutes
Find out how much your home could sell for in as little as 3 minutes with a no-obligation cash offer.
Estimated market value
$331,000
- Ohio
- Stark County
- North Canton
- 44720
- 914 Lindy Lane Ave SW
Nearby cities
Nearby zip codes
Other North Canton Topics
