Skip main navigation
Sold for $384,500
  • $384,500

    715 Denver Ln, Bowling Green, KY 42103

    4beds
    2,450sqft
    Single Family Residence
    Built in 2022
    9,583 Square Feet Lot
    $385,800 Zestimate®
    $157/sqft
    $2,657 Estimated rent

    Home value

    $385,800

    $324,000 - $459,000

    $2,657/mo

    Zestimate® history
    Loading
    Loading...

    Owner options

    List your home for rent

    $2,657/mo

    Rent Zestimate®

    Find your next renter with Zillow Rental Manager. Plus, with online applications, you can quickly screen prospective tenants – for free.

    Learn more

    $2,657/mo

    Rent Zestimate®

    Refinance and save

    $2,294/mo

    Est. payment

    Refinancing to a lower rate could help reduce your monthly payments and save thousands over the life of the loan.

    See today's rates

    $2,294/mo

    Est. payment

    Explore your selling options

    Work with a Zillow partner agent

    Leverage their expertise and Zillow's premium Showcase listings to get your home seen by more buyers.

    Get started

    List with your own agent

    Get your home in front of millions of buyers by listing it on Zillow.

    Learn how to do it

    Sell it yourself

    Take full control of how buyers see your home on Zillow by listing For Sale by Owner (FSBO).

    List your home

    What's special

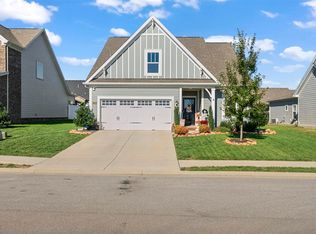
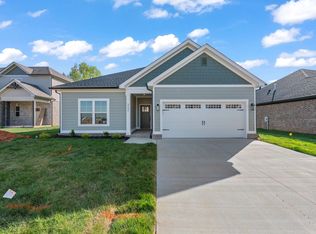

    Beautiful 2-level, 4 bedroom/3 bath home featuring an open-concept main level with granite countertops, an eat-on island with a double sink, walk-in pantry, and stainless-steel appliances including a gas range. The layout offers two bedrooms on the main level, including the owner's suite, plus an upstairs loft for added flex space. Outside, a costum wrought-iron fence enhances the backyard with style and function.

    Zillow last checked:

    Listing updated:

    Listed by:

    Dawn Quillen 270-791-2314,

    Hunt Real Estate Group,

    Perry Thessen 270-796-7550,

    Hunt Real Estate Group

    Bought with:

    Suzanne Douglas, 262482

    Coldwell Banker Legacy Group

    Source: RASK,MLS#: RA20260717MLS Logo

    Facts & features

    Interior

    Bedrooms & bathrooms
    • Bedrooms: 4
    • Bathrooms: 3
    • Full bathrooms: 3
    • Main level bathrooms: 2
    • Main level bedrooms: 2
    Rooms
    • Room types: Attic
    Primary bedroom
    • Level: Main
    • Length: 12
    Bedroom 2
    • Level: Main
    • Area: 144.5
    • Dimensions: 11.33 x 12.75
    Bedroom 3
    • Level: Upper
    • Area: 191.72
    • Dimensions: 11.33 x 16.92
    Bedroom 4
    • Level: Upper
    • Area: 177.33
    • Dimensions: 12.67 x 14
    Primary bathroom
    • Level: Main
    • Area: 159.3
    • Dimensions: 16.92 x 9.42
    Bathroom
    • Features: Double Vanity, Granite Counters, Separate Shower, Tub/Shower Combo, Walk-In Closet(s)
    Dining room
    • Level: Main
    • Area: 123.5
    • Dimensions: 9.75 x 12.67
    Kitchen
    • Features: Eat-in Kitchen, Bar, Pantry
    • Level: Main
    • Area: 226.94
    • Dimensions: 17.92 x 12.67
    Living room
    • Level: Main
    • Area: 259.11
    • Dimensions: 17.67 x 14.67
    Heating
    • Central, Natural Gas
    Cooling
    • Central Electric
    Appliances
    • Included: Dishwasher, Disposal, Microwave, Gas Range, Refrigerator, Gas Water Heater
    • Laundry: Laundry Room
    Features
    • Closet Light(s), Split Bedroom Floor Plan, Walk-In Closet(s), Walls (Dry Wall), Kitchen/Dining Combo
    • Flooring: Carpet, Hardwood, Tile
    • Doors: Insulated Doors, Storm Door(s)
    • Windows: Thermo Pane Windows, Blinds, Drapes
    • Basement: None
    • Attic: Storage
    • Has fireplace: No
    • Fireplace features: None
    Interior area
    • Total structure area: 2,450
    • Total interior livable area: 2,450 sqft

    Property

    Parking
    • Total spaces: 2
    • Parking features: Attached, Front Entry, Garage Door Opener
    • Attached garage spaces: 2
    Accessibility
    • Accessibility features: Walk in Shower
    Features
    • Levels: Two
    • Patio & porch: Patio
    • Exterior features: Concrete Walks, Landscaping
    • Fencing: Back Yard
    • Body of water: None
    Lot
    • Size: 9,583 Square Feet
    • Dimensions: 60.15'x150';x68.90'x156.3
    • Features: Interior Lot, Subdivided
    Details
    • Parcel number: 05211A067

    Construction

    Type & style
    • Home type: SingleFamily
    • Property subtype: Single Family Residence
    • Attached to another structure: Yes
    Materials
    • Brick/Siding
    • Foundation: Slab
    • Roof: Shingle
    Condition
    • New Construction
    • New construction: No
    • Year built: 2022

    Utilities & green energy

    • Water: City, County
    • Utilities for property: Cable Connected, Sewer Available

    Community & HOA

    Community
    • Features: Sidewalks
    • Security: Smoke Detector(s)
    • Subdivision: Carter Crossings
    HOA
    • Has HOA: Yes
    • Amenities included: Management
    Location
    • Region: Bowling Green

    Financial & listing details

    • Price per square foot: $157/sqft
    • Tax assessed value: $350,330
    • Annual tax amount: $2,735
    • Price range: $389.5K - $384.5K
    • Date on market: 2/7/2026

    Price history

    DateEventPrice
    4/10/2026Sold$384,500-1.3%$157/sqft
    Source: RASK #RA20260717 Report a problem
    2/24/2026Pending sale$389,500$159/sqft
    Source: RASK #RA20260717 Report a problem
    2/9/2026Listed for sale$389,500+1.2%$159/sqft
    Source: RASK #RA20260717 Report a problem
    10/24/2025Listing removed$384,900$157/sqft
    Source: Metro Search Inc. LLC DBA Apex MLS #1698320 Report a problem
    9/15/2025Listed for sale$384,900-1.3%$157/sqft
    Source: RASK #RA20255297 Report a problem
    9/15/2025Listing removed$389,900$159/sqft
    Source: RASK #RA20253644 Report a problem
    8/18/2025Price change$389,900-2.2%$159/sqft
    Source: Metro Search Inc. LLC DBA Apex MLS #1690697 Report a problem
    6/25/2025Listed for sale$398,500-11.4%$163/sqft
    Source: RASK #RA20253644 Report a problem
    6/23/2025Listing removed$449,900$184/sqft
    Source: Metro Search Inc. LLC DBA Apex MLS #1686693 Report a problem
    5/13/2025Listed for sale$449,900+1.4%$184/sqft
    Source: RASK #RA20252641 Report a problem
    5/8/2025Listing removed$443,900-9.1%$181/sqft
    Source: RASK #RA20250506 Report a problem
    4/25/2025Price change$488,500+10%$199/sqft
    Source: United Country #16058-25012 Report a problem
    4/17/2025Price change$443,900-9.1%$181/sqft
    Source: RASK #RA20250506 Report a problem
    3/28/2025Price change$488,500+1%$199/sqft
    Source: United Country #16058-25012 Report a problem
    2/26/2025Price change$483,500-1%$197/sqft
    Source: RASK #RA20250506 Report a problem
    1/29/2025Listed for sale$488,500+39.4%$199/sqft
    Source: RASK #RA20250506 Report a problem
    11/1/2022Sold$350,334$143/sqft
    Source: Public Record Report a problem

    Public tax history

    YearProperty taxesTax assessment
    2024$2,735 -0.7%$350,330
    2023$2,754 +600%$350,330 +631.4%
    2022$393 $47,900
    Find assessor info on the county website

    Neighborhood: 42103

    Nearby schools

    GreatSchools rating
    Schools provided by the listing agent
    • Elementary: Cumberland Trace
    • Middle: Drakes Creek
    • High: Greenwood

    Source: RASK. This data may not be complete. We recommend contacting the local school district to confirm school assignments for this home.

    Get pre-qualified for a loan
    At Zillow Home Loans, we can pre-qualify you in as little as 5 minutes with no impact to your credit score.

    An equal housing lender. NMLS #10287.

    Sell for more on Zillow
    Get a Zillow Showcase℠ listing at no additional cost and you could sell for .
    $385,800
    2% more
    +$7,716
    With Zillow Showcase(estimated)
    $393,516