Welcome to 719 Denver Lane, thoughtfully reintroduced to the market with a fresh new look and an improved price that highlights the value and comfort this home offers. The entry opens into a welcoming foyer that sets the tone for the spacious layout inside. Just off the foyer is a dedicated home office on the first floor, giving you the perfect workspace without taking away from bedroom space. The main level features a comfortable living area filled with natural light and an easy flow into the kitchen and dining spaces. The kitchen includes an island for extra prep room, a designated dining area for everyday meals or gatherings, and a layout designed for both function and connection. The primary suite is also located on the main level, creating a private retreat, while the additional bedrooms are positioned upstairs for the right amount of separation and flexibility. Step outside to a fenced backyard that has already been prepared for peace of mind. A French drain system has been professionally installed so water flows exactly where it needs to go. The outdoor space offers room for play, pets, a garden, or a simple quiet evening at home. An attached garage and wide driveway add convenience and extra storage. Located in a peaceful Bowling Green setting while still being close to shopping, restaurants, parks, and major travel routes, this home brings together comfort, space, and location. With its refreshed presentation and improved price, this is the perfect time to take a new look at 719 Denver Lane.
Sold for $349,900
$349,900
719 Denver Ln, Bowling Green, KY 42103
3beds
2,043sqft
Single Family Residence
Built in 2022
9,147 Square Feet Lot
$352,200 Zestimate®
$171/sqft
$2,376 Estimated rent
Home value
$352,200
$328,000 - $377,000
$2,376/mo
Zestimate® history
Owner options
List your home for rent
$2,376/mo
Rent Zestimate®
Find your next renter with Zillow Rental Manager. Plus, with online applications, you can quickly screen prospective tenants – for free.
$2,376/mo
Rent Zestimate®
Refinance and save
$2,087/mo
Est. payment
Refinancing to a lower rate could help reduce your monthly payments and save thousands over the life of the loan.
$2,087/mo
Est. payment
Explore your selling options
Work with a Zillow partner agent
Leverage their expertise and Zillow's premium Showcase listings to get your home seen by more buyers.
Get startedList with your own agent
Get your home in front of millions of buyers by listing it on Zillow.
Learn how to do itSell it yourself
Take full control of how buyers see your home on Zillow by listing For Sale by Owner (FSBO).
List your homeWhat's special
Attached garageSpacious layoutWelcoming foyerFenced backyard
Zillow last checked:
Listing updated:
Listed by:
Nikki Adams 270-349-1325,
Keller Williams First Choice R
Bought with:
Nikki Adams, 240294
Keller Williams First Choice R
Source: RASK,MLS#: RA20255934
Facts & features
Interior
Bedrooms & bathrooms
- Bedrooms: 3
- Bathrooms: 3
- Full bathrooms: 3
- Main level bathrooms: 2
- Main level bedrooms: 2
Rooms
- Room types: Attic, Office
Primary bedroom
- Level: Main
Bedroom 2
- Level: Main
Bedroom 3
- Level: Upper
Primary bathroom
- Level: Main
Bathroom
- Features: Double Vanity, Granite Counters, Separate Shower, Tub/Shower Combo, Walk-In Closet(s)
Dining room
- Level: Main
Kitchen
- Features: Eat-in Kitchen, Granite Counters, Pantry
- Level: Main
Living room
- Level: Main
Heating
- Central, Natural Gas
Cooling
- Central Electric
Appliances
- Included: Dishwasher, Disposal, Freezer, Microwave, Electric Range, Refrigerator, Gas Water Heater
- Laundry: Laundry Room
Features
- Ceiling Fan(s), Walk-In Closet(s), Walls (Dry Wall), Living/Dining Combo
- Flooring: Carpet, Hardwood, Tile
- Doors: Insulated Doors
- Windows: Thermo Pane Windows
- Basement: None
- Attic: Storage
- Has fireplace: Yes
- Fireplace features: Other
Interior area
- Total structure area: 2,043
- Total interior livable area: 2,043 sqft
Property
Parking
- Total spaces: 2
- Parking features: Attached, Garage Door Opener
- Attached garage spaces: 2
- Has uncovered spaces: Yes
Accessibility
- Accessibility features: 1st Floor Bathroom, Walk in Shower, Other-See Remarks
Features
- Levels: One and One Half
- Patio & porch: Covered Patio, Patio
- Exterior features: Concrete Walks, Landscaping, Trees
- Fencing: Fenced
- Body of water: None
Lot
- Size: 9,147 Square Feet
- Features: Subdivided
Details
- Parcel number: 052B11A066
Construction
Type & style
- Home type: SingleFamily
- Property subtype: Single Family Residence
Materials
- Brick, Cement Siding
- Foundation: Slab
- Roof: Shingle
Condition
- New Construction
- New construction: No
- Year built: 2022
Utilities & green energy
- Water: City
- Utilities for property: Sewer Available
Community & HOA
Community
- Features: Sidewalks
- Security: Smoke Detector(s)
- Subdivision: Carter Crossings
Location
- Region: Bowling Green
Financial & listing details
- Price per square foot: $171/sqft
- Tax assessed value: $319,340
- Annual tax amount: $2,865
- Price range: $349.9K - $349.9K
- Date on market: 10/14/2025
Price history
| Date | Event | Price |
|---|---|---|
| 3/6/2026 | Sold | $349,900$171/sqft |
Source:  RASK #RA20255934 Report a problem RASK #RA20255934 Report a problem | ||
| 1/15/2026 | Pending sale | $349,900$171/sqft |
Source: RASK #RA20255934 Report a problem | ||
| 11/18/2025 | Price change | $349,900-2.8%$171/sqft |
Source: RASK #RA20255934 Report a problem | ||
| 10/14/2025 | Listed for sale | $359,900-2%$176/sqft |
Source: RASK #RA20255934 Report a problem | ||
| 10/6/2025 | Listing removed | $367,400$180/sqft |
Source: RASK #RA20255663 Report a problem | ||
| 9/30/2025 | Listed for sale | $367,400-0.7%$180/sqft |
Source: RASK #RA20255663 Report a problem | ||
| 9/30/2025 | Listing removed | $369,900$181/sqft |
Source: RASK #RA20253940 Report a problem | ||
| 9/19/2025 | Price change | $369,900-1.3%$181/sqft |
Source: RASK #RA20253940 Report a problem | ||
| 9/4/2025 | Price change | $374,900-1.3%$184/sqft |
Source: RASK #RA20253940 Report a problem | ||
| 8/25/2025 | Price change | $379,900-1.3%$186/sqft |
Source: RASK #RA20253940 Report a problem | ||
| 7/9/2025 | Listed for sale | $384,900-0.3%$188/sqft |
Source: RASK #RA20253940 Report a problem | ||
| 6/26/2025 | Listing removed | -- |
Source: Owner Report a problem | ||
| 6/13/2025 | Listed for sale | $385,900+20.8%$189/sqft |
Source: Owner Report a problem | ||
| 9/13/2022 | Sold | $319,346$156/sqft |
Source: Public Record Report a problem | ||
Public tax history
| Year | Property taxes | Tax assessment |
|---|---|---|
| 2024 | $2,865 -0.7% | $319,340 |
| 2023 | $2,886 +633.5% | $319,340 +566.7% |
| 2022 | $393 | $47,900 |
Find assessor info on the county website
Neighborhood: 42103
Nearby homes
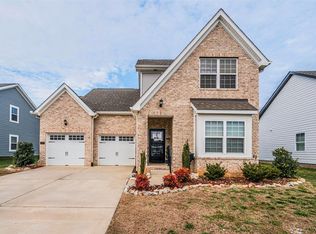
- $384,5004 bd3 ba2.4k sqft715 Denver Ln, Bowling Green, KY 42103Sold
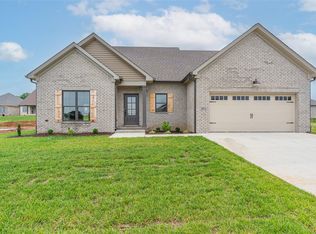
- $350,0003 bd3 ba1.6k sqft2613 Carter Farm Rd, Bowling Green, KY 42103Sold
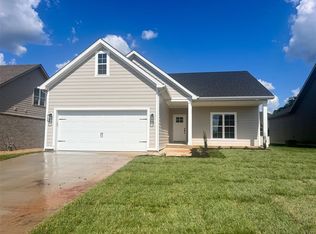
- $324,0003 bd2 ba1.6k sqft2631 Carter Farm Rd, Bowling Green, KY 42101Sold
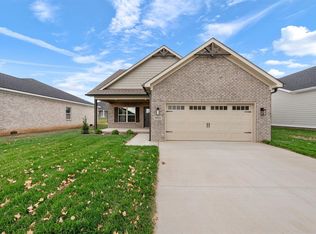
- $345,0004 bd3 ba1.6k sqft2625 Carter Farm Rd, Bowling Green, KY 42103Sold
- $339,9003 bd2 ba1.6k sqft2607 Carter Farm Rd, Bowling Green, KY 42103Sold
- $350,0003 bd2 ba1.7k sqft2637 Carter Farm Rd, Bowling Green, KY 42103Sold
- $339,9003 bd2 ba1.6k sqft2640 Carter Farm Rd, Bowling Green, KY 42103Sold
- $389,9004 bd2 ba1.8k sqft2634 Carter Farm Rd, Bowling Green, KY 42103Sold
Nearby schools
GreatSchools rating
- 7/10Cumberland Trace Elementary SchoolGrades: PK-6Distance: 0.2 mi
- 10/10Drakes Creek Middle SchoolGrades: 7-8Distance: 2.9 mi
- 10/10Greenwood High SchoolGrades: 9-12Distance: 2.7 mi
Schools provided by the listing agent
- Elementary: Cumberland Trace
- Middle: Drakes Creek
- High: Greenwood
Source: RASK. This data may not be complete. We recommend contacting the local school district to confirm school assignments for this home.


Get pre-qualified for a loan
At Zillow Home Loans, we can pre-qualify you in as little as 5 minutes with no impact to your credit score.An equal housing lender. NMLS #10287.
Sell for more on Zillow
Get a Zillow Showcase℠ listing at no additional cost and you could sell for .
$352,200
2% more
+$7,044
With Zillow Showcase(estimated)
$359,244
- Kentucky
- Warren County
- Bowling Green
- 42103
- 719 Denver Ln
Nearby cities
Nearby zip codes
Other Bowling Green Topics
