Skip main navigation
Active
  • Price cut: $50K (6/12)
    $1,045,000

    715 E 28th St, Charlotte, NC 28205

    4beds
    2,112sqft
    : 
    Loading
    Get pre-qualified
    Single Family Residence
    Built in 2018
    0.2 Acres Lot
    $1,020,800 Zestimate®
    $495/sqft
    $-- HOA

    What's special

    Abundant natural lightOversized living spacesStunning resort-style poolExpansive open-concept layoutThoughtfully designed finishesPrivate backyard retreatGenerously sized bedrooms
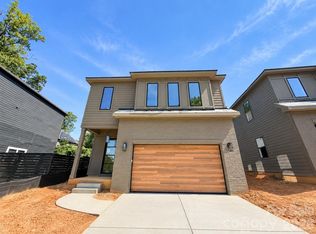
    Experience elevated living in the heart of Charlotte’s booming Villa Heights neighborhood! This beautifully designed luxury home offers the perfect blend of modern comfort, upscale entertaining, and unbeatable walkability. Step outside into your own private backyard retreat featuring a stunning resort-style pool — an entertainer’s dream and the perfect escape for relaxing summer afternoons, hosting friends, or enjoying quiet evenings under the Carolina sky. The seamless indoor-outdoor flow creates an atmosphere that feels like a private vacation home in the middle of the city. Inside, the home boasts an expansive open-concept layout with oversized living spaces, abundant natural light, and thoughtfully designed finishes throughout. One of the standout features is the generously sized bedrooms, offering exceptional flexibility for families, guests, home offices, or luxury owner’s suites rarely found in intown living. Each room provides ample space, comfort, and privacy, creating a true retreat feel throughout the home. The home features the latest smart home technology, powered by Alexa. Located just moments from the vibrant arts, entertainment, and restaurant scene of Charlotte's booming NoDa (North Davidson) neighborhood. Relax and enjoy the charm and residential neighborhood feel that makes Villa Heights so desirable. You can walk to Cordelia Park, Unban District Market, Sunflour Baking, or Crossfit. Easy walk to the 25th Street Light Rail Station. This is the rare opportunity to enjoy luxury living, resort-style amenities, and walkable urban convenience all in one exceptional property.
    53 days
    |
    884
    |
    45
    |

    Zillow last checked:

    Listing updated:

    Listed by:

    Jason Coulthard jasoncoulthard@kw.com,

    Keller Williams South Park

    Source: Canopy MLS as distributed by MLS GRID,MLS#: 4383784MLS Logo

    Loading...

      Facts & features

      Interior

      Bedrooms & bathrooms
      • Bedrooms: 4
      • Bathrooms: 3
      • Full bathrooms: 2
      • 1/2 bathrooms: 1
      • Main level bedrooms: 1
      Primary bedroom
      • Features: Walk-In Closet(s)
      • Level: Main
      • Area: 189.06 Square Feet
      • Dimensions: 13' 10" X 13' 8"
      Primary bedroom
      • Features: Walk-In Closet(s)
      • Level: Upper
      • Area: 195.89 Square Feet
      • Dimensions: 14' 4" X 13' 8"
      Bedroom s
      • Level: Upper
      • Area: 194.23 Square Feet
      • Dimensions: 15' 4" X 12' 8"
      Bedroom s
      • Features: Walk-In Closet(s)
      • Level: Upper
      • Area: 124.07 Square Feet
      • Dimensions: 9' 8" X 12' 10"
      Bathroom full
      • Level: Main
      • Area: 52.39 Square Feet
      • Dimensions: 5' 4" X 9' 10"
      Bathroom half
      • Level: Main
      • Area: 16.05 Square Feet
      • Dimensions: 6' 5" X 2' 6"
      Bathroom full
      • Level: Upper
      • Area: 46.33 Square Feet
      • Dimensions: 4' 8" X 9' 11"
      Dining room
      • Features: Open Floorplan
      • Level: Main
      • Area: 138.93 Square Feet
      • Dimensions: 8' 5" X 16' 6"
      Flex space
      • Level: Upper
      • Area: 175.45 Square Feet
      • Dimensions: 12' 11" X 13' 7"
      Kitchen
      • Features: Kitchen Island, Open Floorplan
      • Level: Main
      • Area: 132.02 Square Feet
      • Dimensions: 10' 5" X 12' 8"
      Laundry
      • Level: Upper
      • Area: 45.53 Square Feet
      • Dimensions: 6' 11" X 6' 7"
      Living room
      • Features: Open Floorplan
      • Level: Main
      • Area: 386.75 Square Feet
      • Dimensions: 17' 3" X 22' 5"
      Heating
      • Heat Pump, Natural Gas
      Cooling
      • Central Air
      Appliances
      • Included: Dishwasher, Disposal, Electric Oven, Electric Range, Ice Maker, Microwave, Oven, Refrigerator with Ice Maker, Washer/Dryer
      • Laundry: Laundry Room
      Features
      • Has basement: No
      Interior area
      • Total structure area: 2,112
      • Total interior livable area: 2,112 sqft
      • Finished area above ground: 2,112
      • Finished area below ground: 0

      Property

      Parking
      • Total spaces: 2
      • Parking features: Driveway
      • Uncovered spaces: 2
      Features
      • Levels: Two
      • Stories: 2
      • Pool features: Heated, In Ground, Pool/Spa Combo
      • Has spa: Yes
      • Fencing: Back Yard
      • Waterfront features: None
      Lot
      • Size: 0.2 Acres
      Details
      • Additional structures: Shed(s)
      • Parcel number: 08306407
      • Zoning: N1-C
      • Special conditions: Standard
      • Horse amenities: None

      Construction

      Type & style
      • Home type: SingleFamily
      • Property subtype: Single Family Residence
      Materials
      • Hardboard Siding
      • Foundation: Slab
      Condition
      • New construction: No
      • Year built: 2018

      Utilities & green energy

      • Sewer: Public Sewer
      • Water: City

      Community & HOA

      Community
      • Subdivision: Villa Heights
      Location
      • Region: Charlotte

      Financial & listing details

      • Price per square foot: $495/sqft
      • Tax assessed value: $687,200
      • Annual tax amount: $5,444
      • Date on market: 5/23/2026
      • Cumulative days on market: 52 days
      • Road surface type: Concrete, Paved

        Estimated market value

        $1,020,800

        $970,000 - $1.07M

        $3,304/mo

        Price history

        DateEventPrice
        6/12/2026Price change$1,045,000-4.6%$495/sqft
        Source: Canopy MLS as distributed by MLS GRID #4383784 Report a problem
        5/23/2026Listed for sale$1,095,000+56.9%$518/sqft
        Source: Canopy MLS as distributed by MLS GRID #4383784 Report a problem
        8/24/2021Sold$697,990+56.9%$330/sqft
        Source: Canopy MLS as distributed by MLS GRID #3759307 Report a problem
        12/6/2018Sold$445,000-3.2%$211/sqft
        Source: Canopy MLS as distributed by MLS GRID #3430506 Report a problem
        11/15/2018Pending sale$459,600$218/sqft
        Source: Sweet Carolina Houses LLC #3430506 Report a problem
        8/31/2018Listed for sale$459,600+187.3%$218/sqft
        Source: Sweet Carolina Houses LLC #3430506 Report a problem
        9/28/2016Sold$160,000$76/sqft
        Source: Public Record Report a problem

        Public tax history

        YearProperty taxesTax assessment
        2025$5,444 +1.6%$687,200
        2024$5,357 +3.4%$687,200
        2023$5,180 +15.2%$687,200 +51.7%
        2022$4,498 +0.2%$453,100
        2021$4,487 +0.2%$453,100
        2020$4,480 $453,100
        2019-- $453,100 +366.6%
        2018$1,347 +2.8%$97,100
        2017$1,310 $97,100
        2016$1,310 $97,100
        2015$1,310 -28.2%$97,100 -29.3%
        2014$1,825 $137,300
        2013-- $137,300 -0.8%
        2012-- $138,400
        2011-- $138,400 +103.2%
        2010-- $68,100
        2009-- $68,100
        2008-- $68,100
        2007-- $68,100
        2006-- $68,100
        2005-- $68,100
        2004-- --
        2003-- $63,600 +30.2%
        2002-- $48,840
        2001-- $48,840
        2000-- $48,840
        Find assessor info on the county website

        Monthly payment

        Est. payment

        Payment breakdown

        Explore the cost of this home by adjusting the details. Changes won't be saved.
        All calculations are estimates and provided by Zillow, Inc. for informational purposes only. Actual amounts may vary.
        HOA fees may include property taxes on listings classified as Co-Ops. Contact the listing agent and/or owner for fee details.
        Mortgage interest rates are dependent on a number of factors, including credit score, down payment, and repayment length. Interest rate data provided by Zillow Group Marketplace, Inc. as of 1/1/1970 from various mortgage lenders with which we have lead or other similar arrangements; the Estimated Payment is an average of those rates.
        See how much you could borrow to make a competitive offer.

        Climate risks

        Neighborhood: Villa Heights

        Getting around

        79 / 100
        Very Walkable
        48 / 100
        Some Transit
        51 / 100
        Bikeable

        Nearby schools

        GreatSchools rating

        A local agent can set up tours, give advice and negotiate with sellers.

        Browse local experts

        Similar homes