Welcome home to this inviting 2-bedroom, 1-bath cottage offering 1,178 sq. ft. of comfortable living space in a great neighborhood in Marion, VA. This well-maintained home features newer floor coverings and a metal roof only 3 years old, giving you some great updates already in place. Features comfortable and efficient natural gas heat. The family room/den between the kitchen and bathroom was previously used as a master bedroom (for a total of three bedrooms). Step outside and you'll find a large back deck, perfect for relaxing, grilling, or entertaining, along with a corner lot featuring mature trees that add shade, privacy, and character. The property also offers two nice outbuildings, including a workshop with its own basement, providing excellent space for hobbies, projects, or storage. If you're looking for a cozy home with character, useful outdoor space, and a convenient Marion location, this property is definitely worth a look!
Accepting backups
$135,000
715 Grace St, Marion, VA 24354
2beds
1,178sqft
Single Family Residence
Built in 1946
0.28 Acres Lot
$-- Zestimate®
$115/sqft
$-- HOA
What's special
Newer floor coverings
- 21 days
- 579
- 34
Zillow last checked:
Listing updated:
Listed by:
Jonathan Stamper 276-781-8270,
Appalachian Realty Co. 276-783-5173
Source: SWVAR,MLS#: 111874
Facts & features
Interior
Bedrooms & bathrooms
- Bedrooms: 2
- Bathrooms: 1
- Full bathrooms: 1
Primary bedroom
- Level: First
Bedroom 2
- Level: First
Bathroom
- Level: First
Family room
- Level: First
Kitchen
- Level: First
Living room
- Level: First
Basement
- Area: 0
Heating
- Central, Electric, Forced Air, Natural Gas
Cooling
- None
Appliances
- Included: Dryer, Gas Water Heater, Range, Refrigerator
Features
- Paneling
- Flooring: Newer Floor Covering, Carpet, Laminate, Vinyl
- Windows: Insulated Windows, Single Pane
- Basement: None
- Has fireplace: No
- Fireplace features: None
Interior area
- Total structure area: 1,178
- Total interior livable area: 1,178 sqft
- Finished area above ground: 1,178
- Finished area below ground: 0
Video & virtual tour
Property
Parking
- Parking features: Driveway
Features
- Stories: 1
- Patio & porch: Deck
- Exterior features: Mature Trees, See Remarks
- Fencing: None
- Water view: None
- Waterfront features: None
Lot
- Size: 0.28 Acres
- Features: Corner Lot, Level, See Remarks
Details
- Parcel number: 16950A52
- Zoning: R2
Construction
Type & style
- Home type: SingleFamily
- Architectural style: Cottage
- Property subtype: Single Family Residence
Materials
- Vinyl Siding
- Foundation: Concrete Perimeter, Slab
- Roof: Metal
Condition
- Year built: 1946
Utilities & green energy
- Gas: Installed
- Sewer: Public Sewer
- Water: Public
- Utilities for property: Natural Gas Connected
Community & HOA
Community
- Subdivision: Fair Heights
HOA
- Has HOA: No
- Services included: None
Location
- Region: Marion
Financial & listing details
- Price per square foot: $115/sqft
- Tax assessed value: $87,600
- Annual tax amount: $797
- Date on market: 9/11/2026
Estimated market value
Not available
Estimated sales range
Not available
Not available
Price history
| Date | Event | Price |
|---|---|---|
| 9/11/2026 | Listed for sale | $135,000$115/sqft |
Source:  SWVAR #111874 Report a problem SWVAR #111874 Report a problem | ||
Public tax history
| Year | Property taxes | Tax assessment |
|---|---|---|
| 2025 | $517 | $87,600 |
| 2024 | $517 +28.6% | $87,600 +61.3% |
| 2023 | $402 | $54,300 |
| 2022 | $402 | $54,300 |
| 2021 | $402 | $54,300 |
| 2020 | $402 +7.7% | $54,300 +7.7% |
| 2018 | $373 | $50,400 |
| 2017 | $373 | $50,400 |
| 2016 | $373 | $50,400 |
| 2015 | $373 -1.6% | -- |
| 2014 | $379 | -- |
| 2013 | $379 +7.2% | -- |
| 2011 | $353 +9.6% | -- |
| 2010 | $322 | -- |
Find assessor info on the county website
Monthly payment
Est. payment
Payment breakdown
Explore the cost of this home by adjusting the details. Changes won't be saved.Climate risks
Neighborhood: 24354
Nearby schools
Schools provided by the listing agent
- Elementary: Marion Elementary
- Middle: Marion
- High: Marion Senior
Source: SWVAR. This data may not be complete. We recommend contacting the local school district to confirm school assignments for this home.
Similar homes
- $165,0004 bd1 ba1.2k sqft222 Sprinkle Ave, Marion, VA 24354For Sale
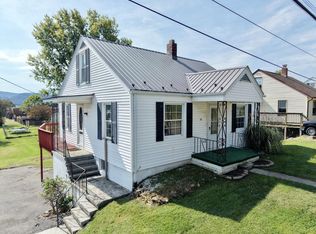
 MLS ID #112164, Vickie Stamper, Appalachian Realty Co.. SWVAR
 - $115,0002 bd1 ba801 sqft225 W Coyner Ave, Marion, VA 24354For Sale
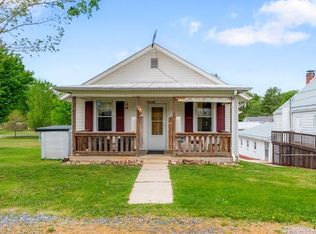 MLS ID #109862, Nathanael Osborne, BHHS- Mountain Sky Properties, Wytheville. SWVAR
 - $165,0002 bd1 ba1.1k sqft417 Staley St, Marion, VA 24354For Sale
 MLS ID #111176, Pamela G Montgomery, BHHS- Mountain Sky Properties, Wytheville. SWVAR
 - $159,9992 bd2 ba1.1k sqft331 Hulldale Ave, Marion, VA 24354For Sale

 MLS ID #427525, Ellen Crowgey, Keller Williams New River Valley. New River Valley AOR
 - $149,9004 bd2 ba1.4k sqft513 Adwolfe Rd, Marion, VA 24354For SaleMLS ID #112061, Jesse Owens, Owens & Company. SWVAR
- $160,0003 bd2 ba1.1k sqft815 N Main St, Marion, VA 24354For SaleMLS ID #104695, Joe Robinson, Highlands Real Estate| Sea Glass Marion. SWVAR
- $189,9003 bd1 ba1k sqft855 Goolsby St, Marion, VA 24354For SaleMLS ID #103451, Robin Pennington Bise, Robin's Nest Realty LLC. SWVAR
- $170,0003 bd2 ba1.1k sqft1228 Spring Valley Rd, Marion, VA 24354For SaleMLS ID #111289, Vicki Seagle, Short Way Real Estate Inc. SWVAR
- $114,9002 bd1 ba960 sqft239 Currin Valley Rd, Marion, VA 24354For SaleMLS ID #103654, Joe Robinson, Highlands Real Estate| Sea Glass Marion. SWVAR
- $195,0002 bd1 ba858 sqft462 Adwolfe Rd, Marion, VA 24354For SaleMLS ID #111589, Sherry Long, KW Wytheville. SWVAR
- $195,9003 bd1 ba1.6k sqft316 Groseclose St, Marion, VA 24354For SaleMLS ID #110111, Joshua Stamper, Appalachian Realty Co.. SWVAR
- $174,9003 bd1 ba1k sqft464 Adwolfe Rd, Marion, VA 24354For SaleMLS ID #110511, Terri Morphew Blevins, Deer Valley Realty Inc. SWVAR
- $169,0003 bd1 ba1.2k sqft801 Adwolfe Rd, Marion, VA 24354For SaleMLS ID #110070, Mary Don, Appalachian Realty Co.. SWVAR
- $199,0003 bd1 ba1.1k sqft539 Friendly Cir, Marion, VA 24354For SaleMLS ID #428699, Pamela Montgomery, Berkshire Hathaway Home Services Mountain Sky Properties-Wythev. New River Valley AOR
- $69,0002 bd1 ba768 sqft1308 Scratch Gravel Rd, Marion, VA 24354For SaleMLS ID #111284, Vickie Stamper, Appalachian Realty Co.. SWVAR
- $190,0003 bd2 ba1.1k sqft2777 Scratch Gravel Rd, Marion, VA 24354For SaleMLS ID #111903, Bethany Wisdom, Greater Impact Realty Kingsport. SWVAR
- $133,0004 bd1 ba1.1k sqft16738 Highlands Pkwy, Whitetop, VA 24292For SaleMLS ID #100899, Diana Goodwin, Angela Brown & Associates. SWVAR
- $179,0003 bd2 ba1.6k sqft2122 Wren Ln, Marion, VA 24354For SaleMLS ID #109626, Joe Robinson, Highlands Real Estate| Sea Glass Marion. SWVAR
- $165,0002 bd1 ba1.2k sqft2888 Irvin Ln, Sugar Grove, VA 24375For SaleMLS ID #111731, Laura Watson, BHHS- Mountain Sky Properties, Wytheville. SWVAR
- $159,9003 bd1 ba1.5k sqft5402 Sugar Grove Hwy, Sugar Grove, VA 24375For SaleMLS ID #110768, Dorothy Greer, Heartland Real Estate Inc.. SWVAR
